0508 2 RENOVATE
MTP Renovations and Maintenance
0508 2 RENOVATE
1 Waipuia Place, Greenhithe — extension, pool deck and exterior rework — MTP Renovations and Maintenance

Sep 22, 2026

1 Waipuia Place, Greenhithe — extension, pool deck and exterior rework

Rear extension, open-plan kitchen, pool deck and rebuilt verandah for a Greenhithe villa. Thirty photos from the overgrown before shots and mid-build framing to the twilight finish.

← Recent jobs

1 Waipuia Place, Greenhithe — extension, pool deck and full exterior rework

Greenhithe, North Shore. A character villa that had run out of room at the back. Dean and the team added a new living and dining extension, opened the kitchen into it, built a full deck around a new pool, and tidied the exterior and outbuilding so the whole property reads as one home again.

What we did

  • New framed extension off the rear of the villa for open-plan living and dining
  • Kitchen reworked and opened up, with a breakfast bar dividing kitchen and dining
  • Oak flooring through the kitchen, large-format tile through the dining and living space
  • Bi-fold and slider joinery for indoor-outdoor flow onto the pool deck
  • Full timber deck wrapping the new pool, plus bench seating and glass pool fencing
  • Original front verandah deck rebuilt and heritage balustrade retained
  • Exterior weatherboard, fencing and outbuilding brought back up to standard

A word on the photos

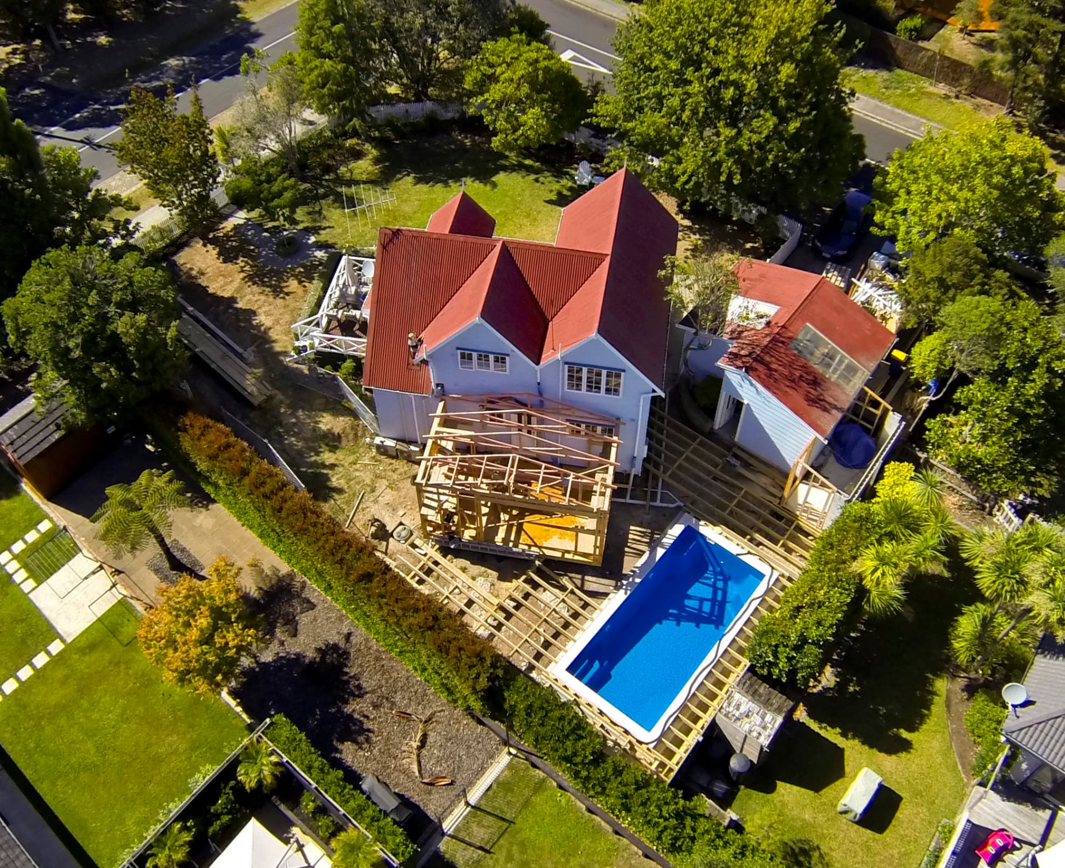
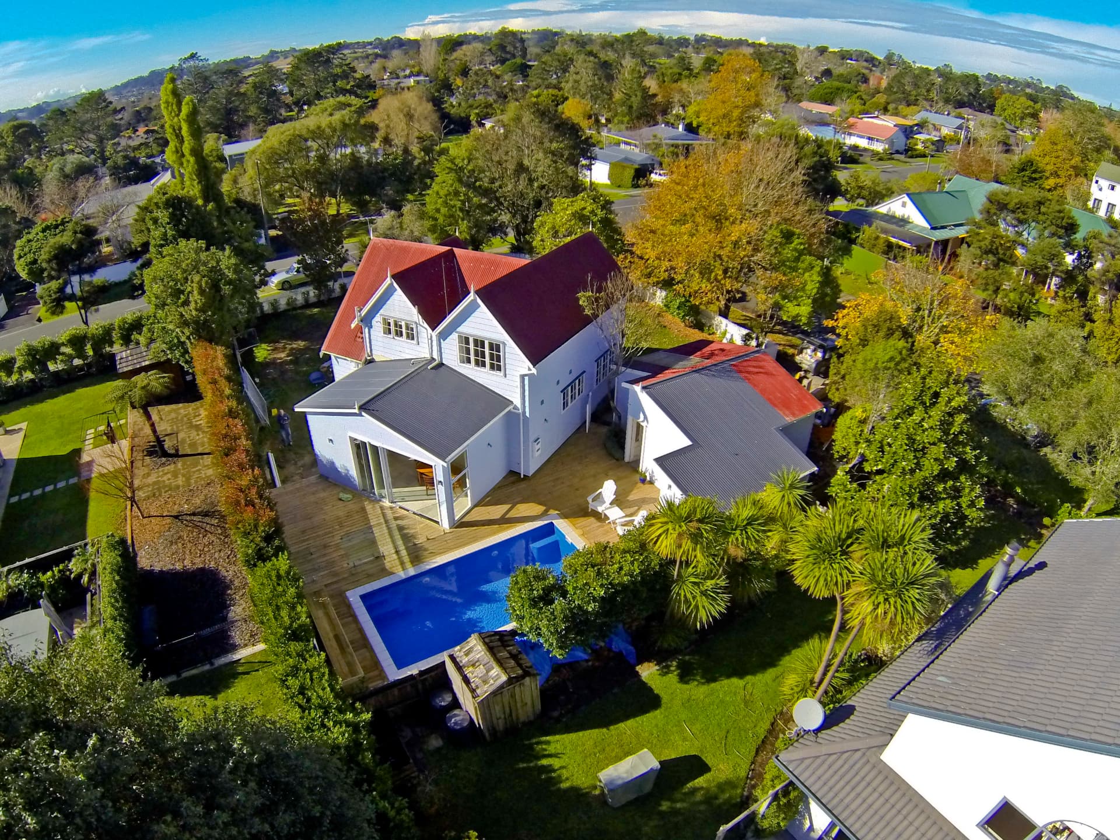
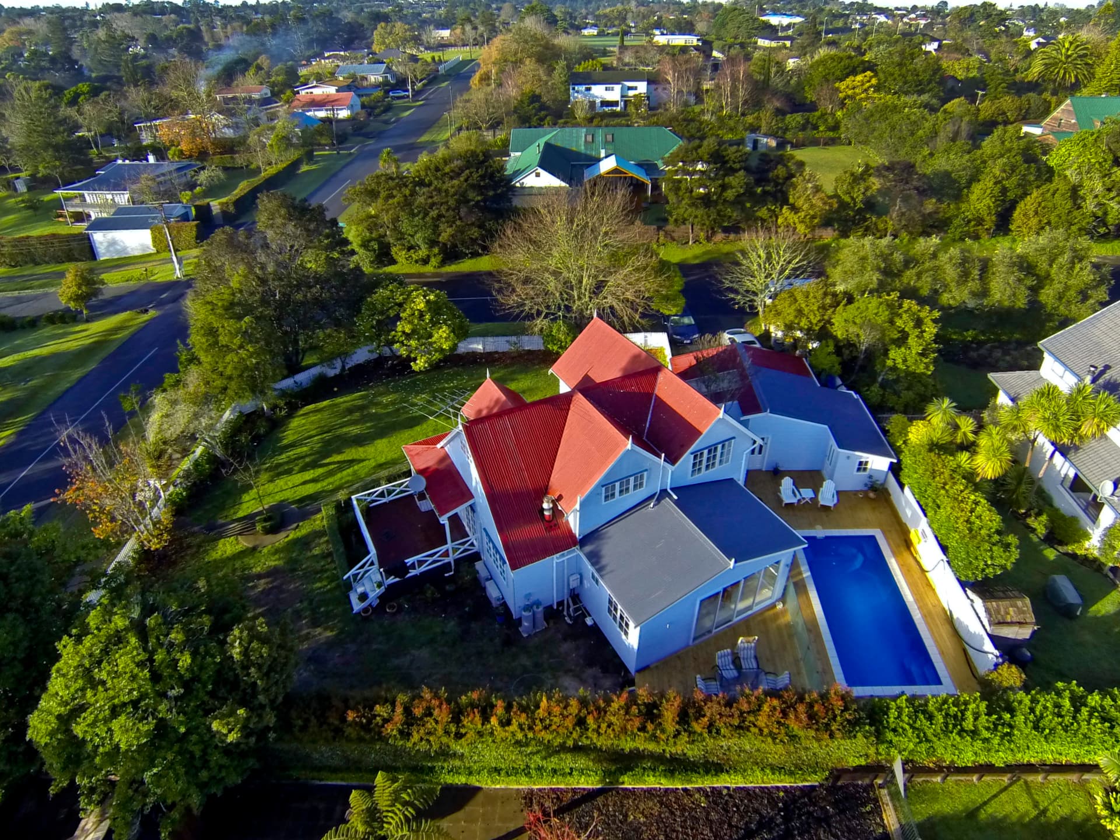
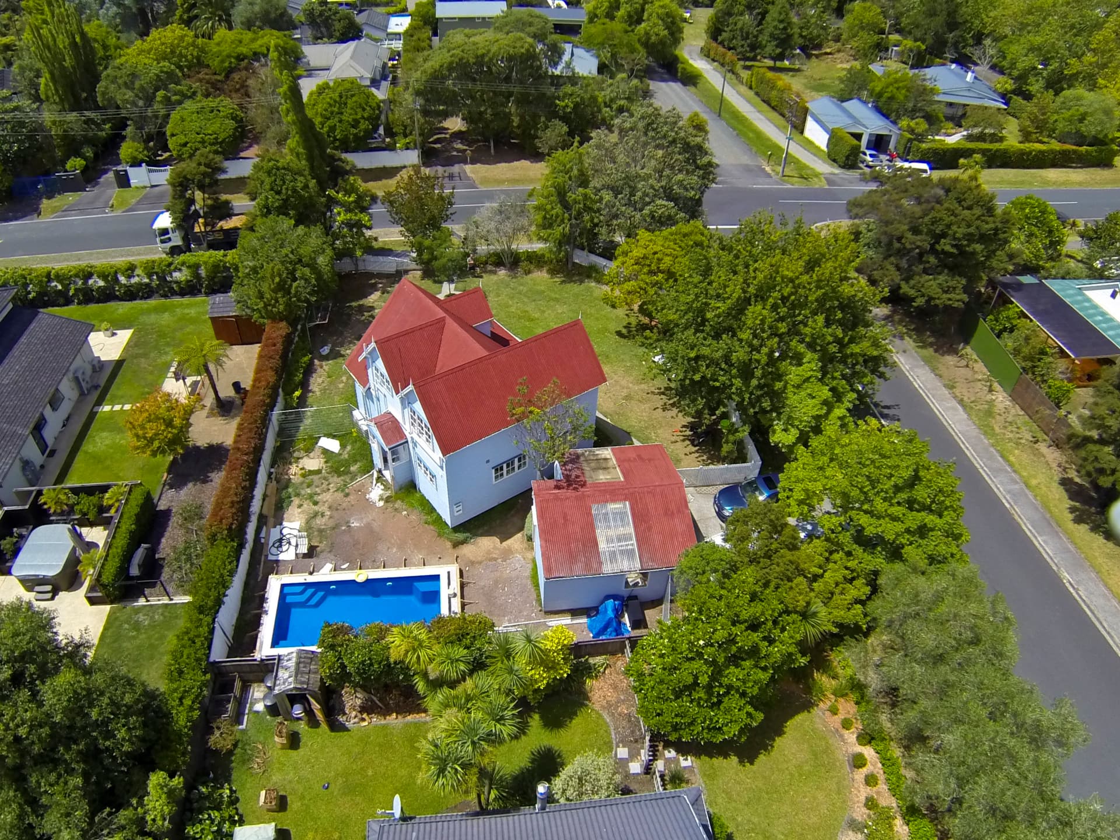
The drone shots were taken mid-build. You can see the extension framed up against the back of the villa, the pool already set, and the deck joists running out over the yard — that sequencing matters. Getting the pool in before the deck framing meant no lifting over finished work and no re-cutting later.

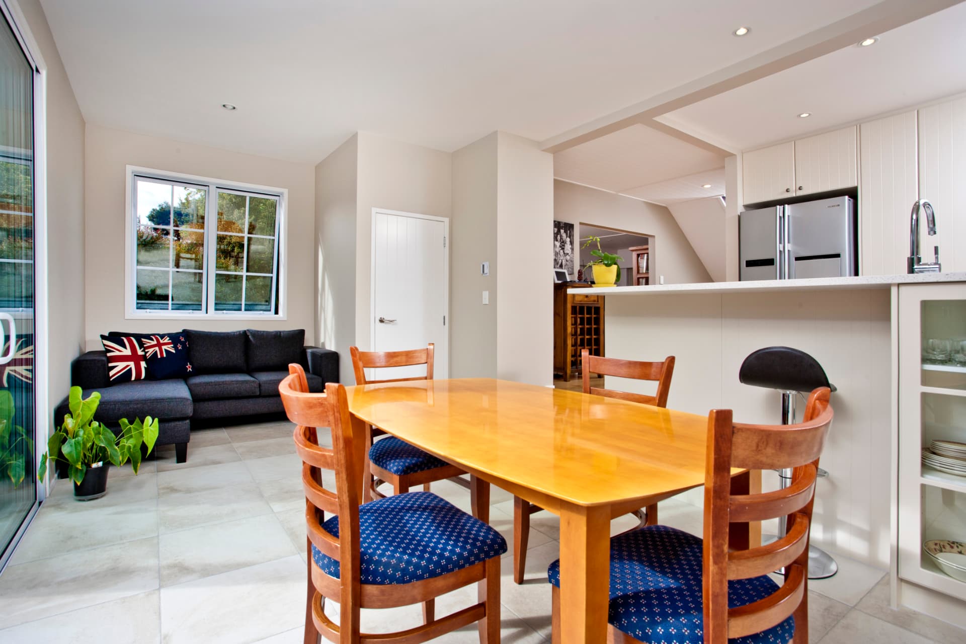
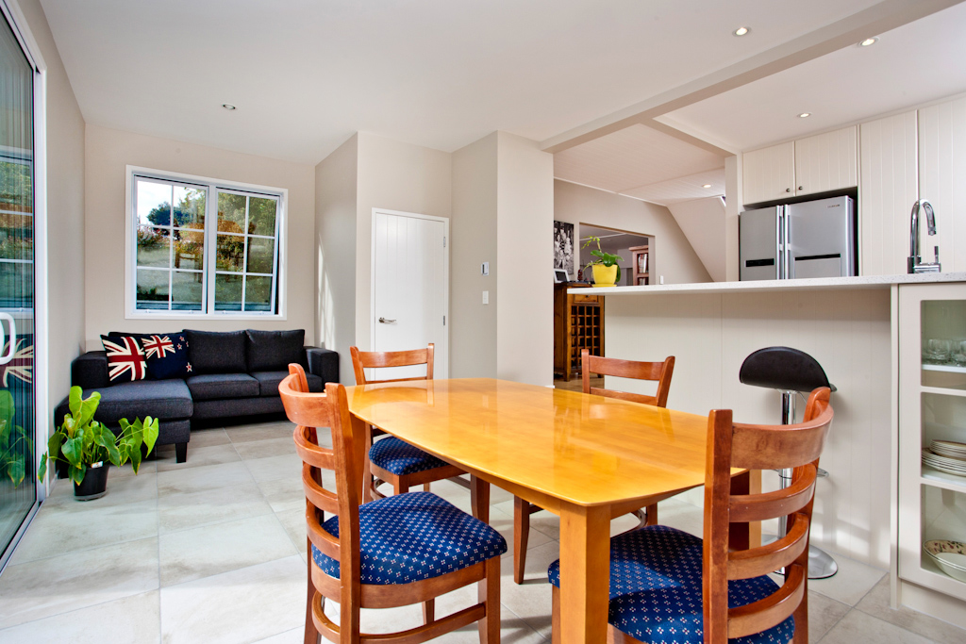
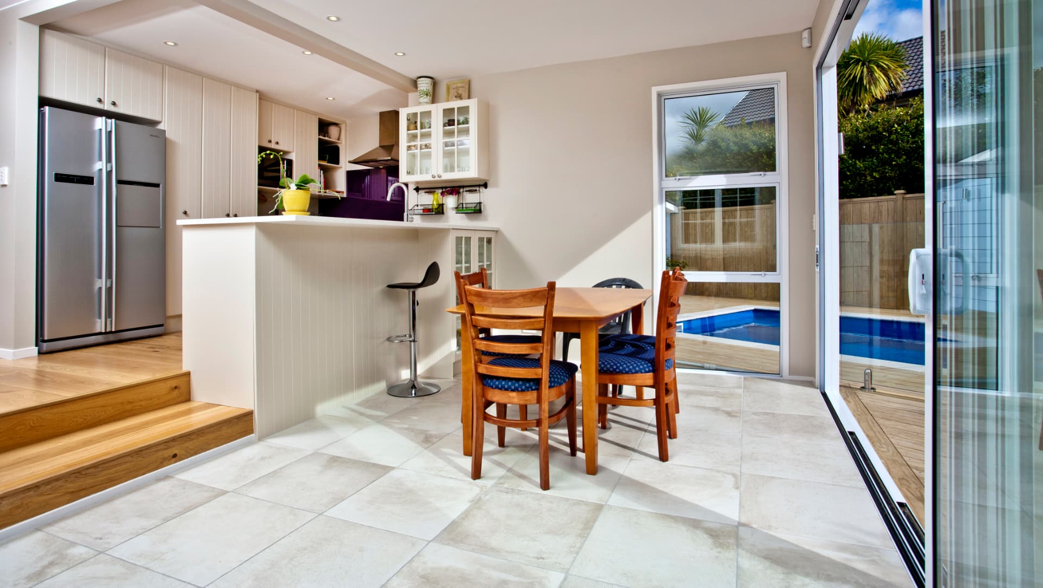
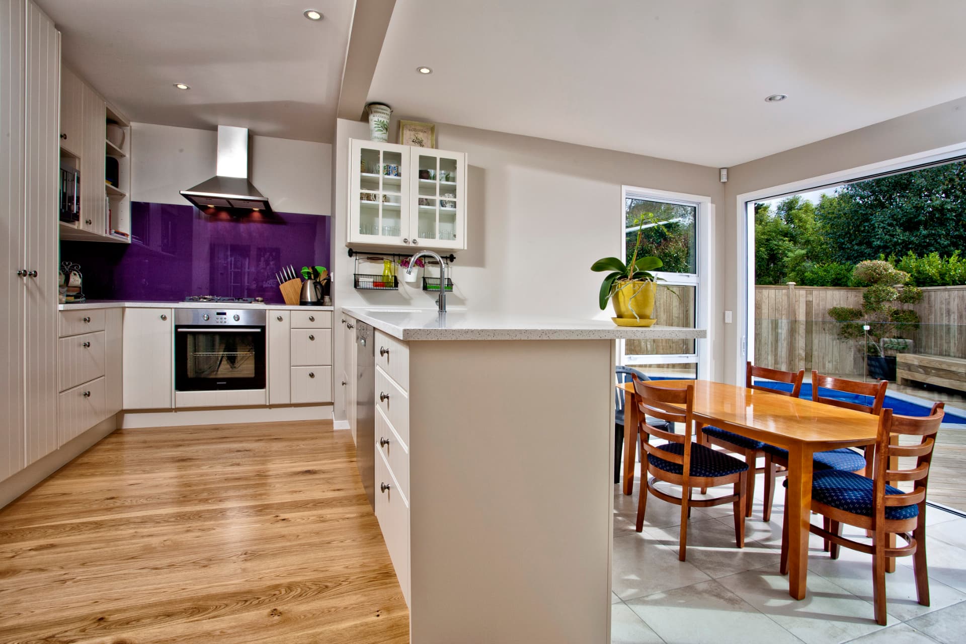
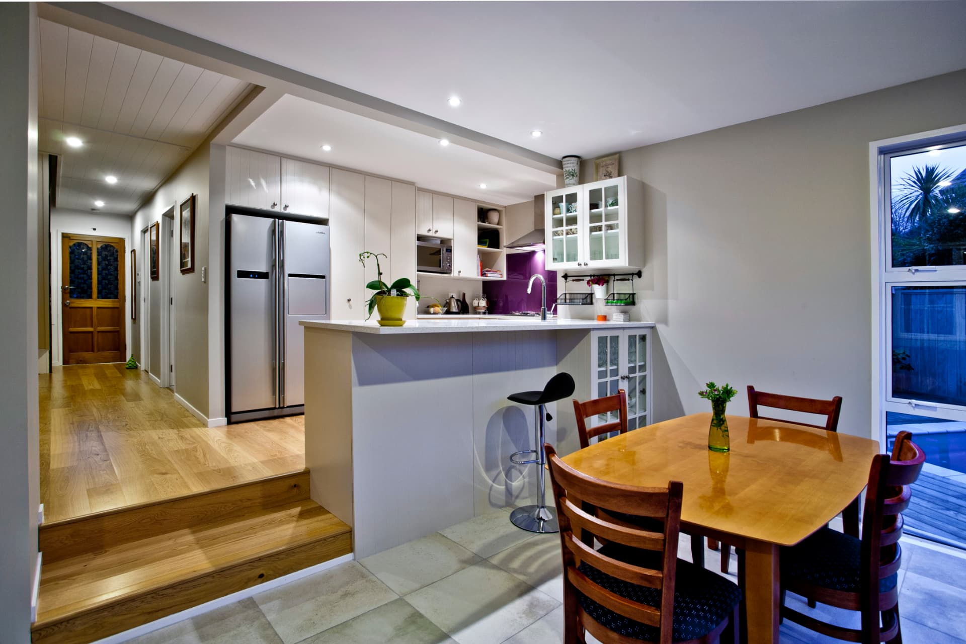
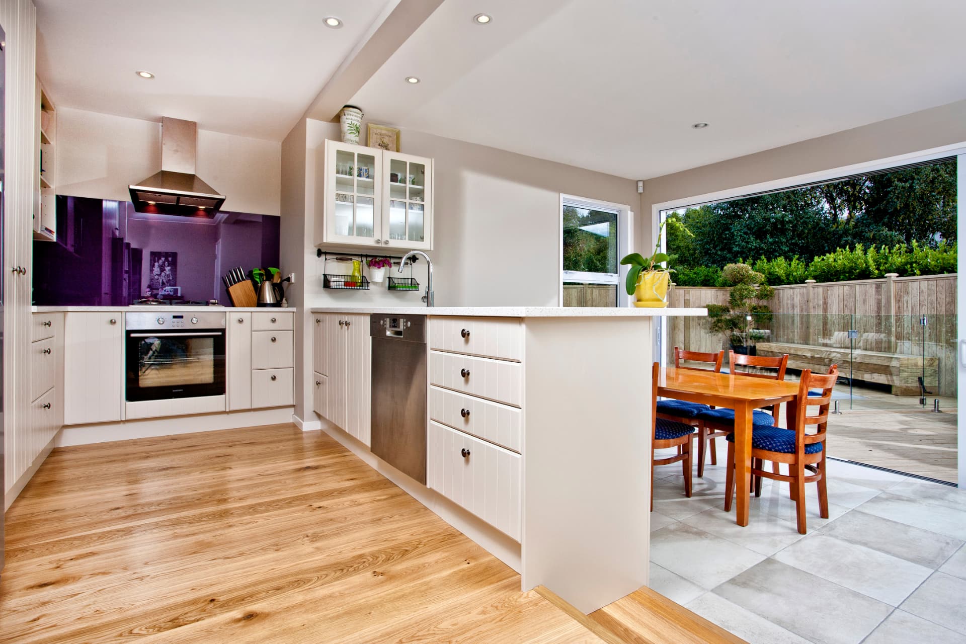
The interior shots are after completion. The kitchen photo shows the sightline we were chasing: stand at the oven and you can see straight through the dining space and out to the pool. The dining shot back the other way shows the flooring change — oak in the working end of the kitchen, tile where wet feet come in off the deck.

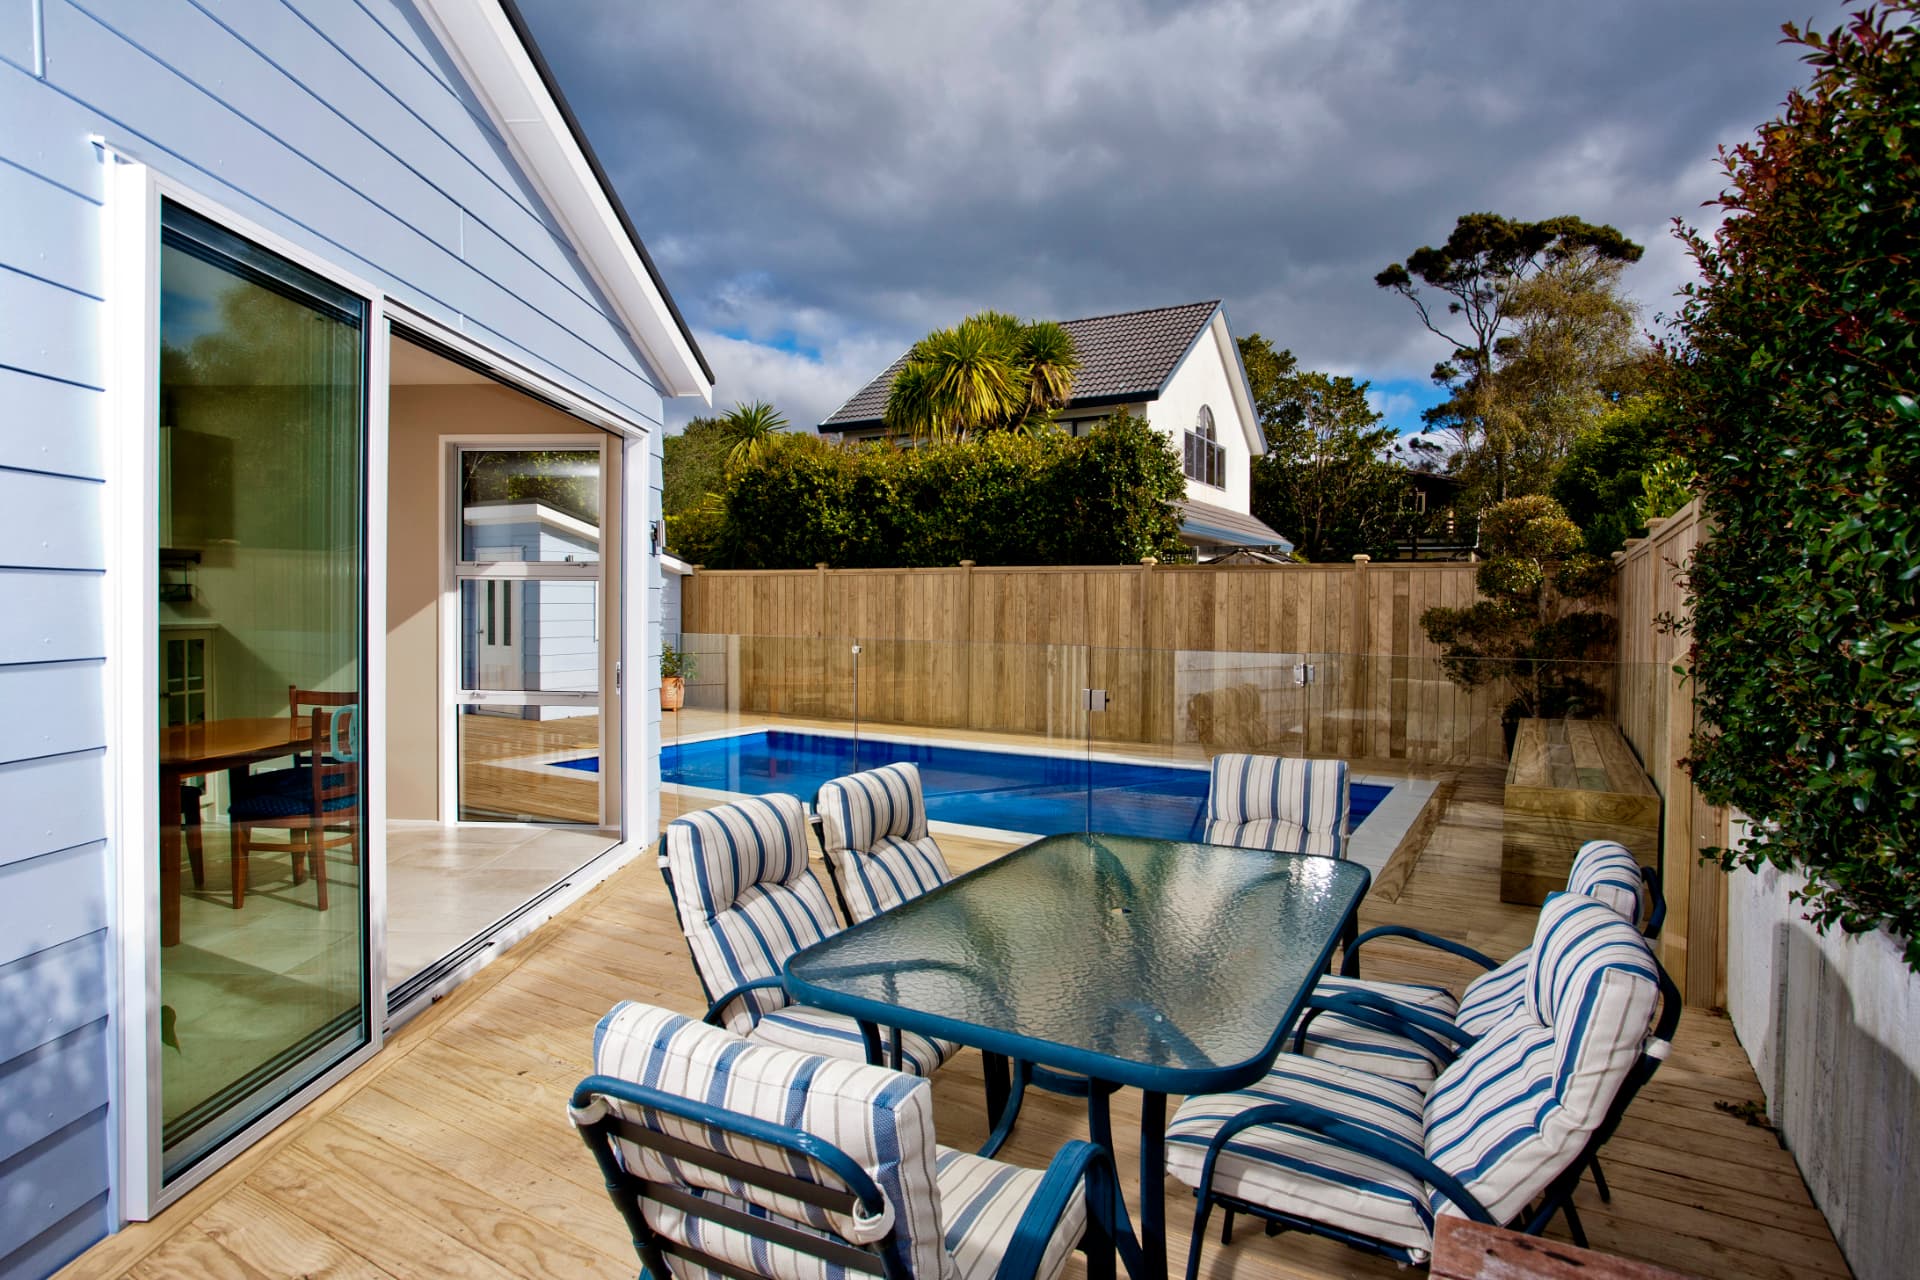
Outside, the deck photos show the detail Dean is fussiest about: boards laid flush to the pool coping so there is no step or trip at the water’s edge, and the deck carried right around to the rebuilt outbuilding so the yard works as one space. The front verandah shot is the reminder that this is still a character home — new timber underfoot, the original balustrade kept and repainted.

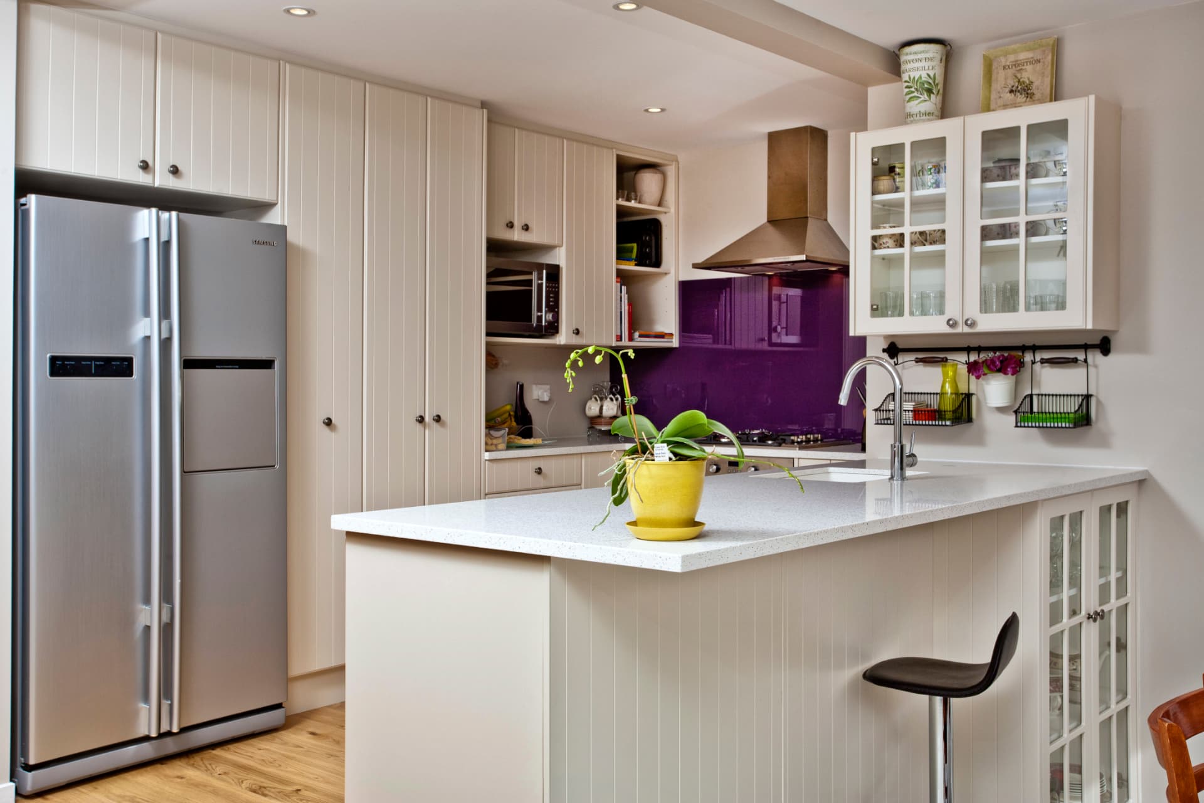
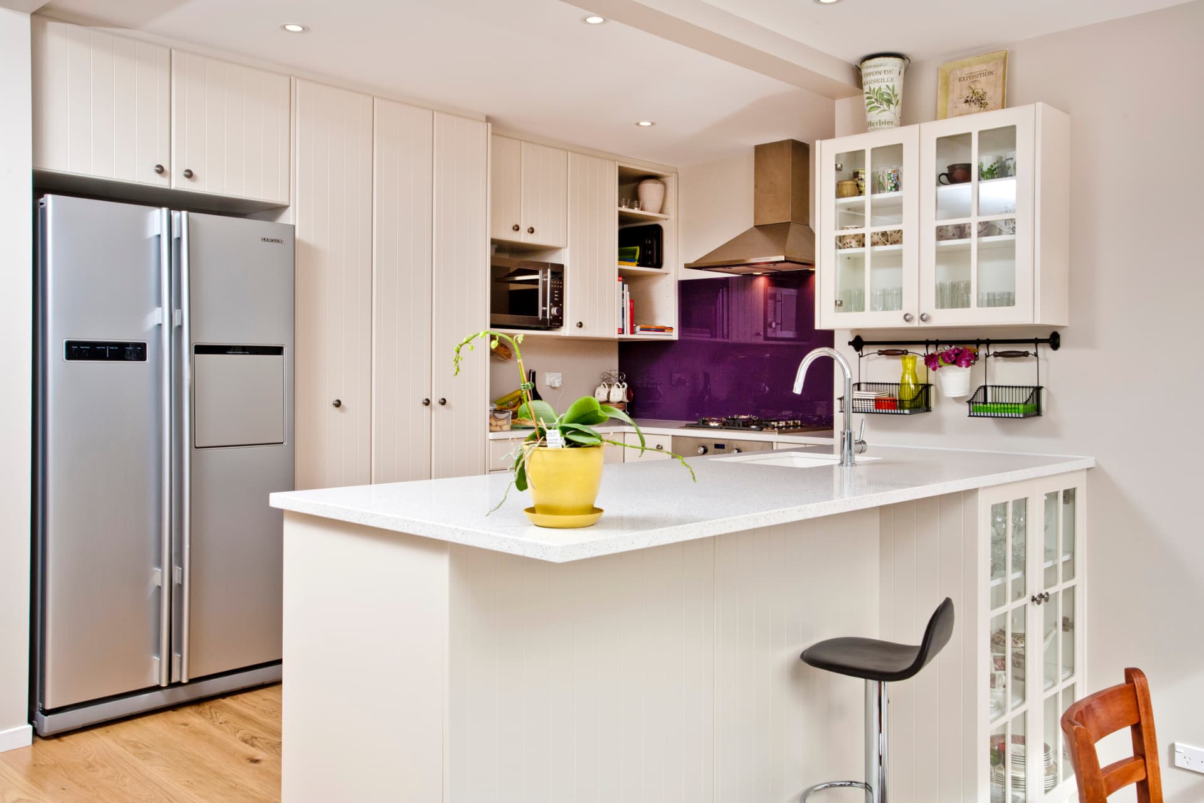
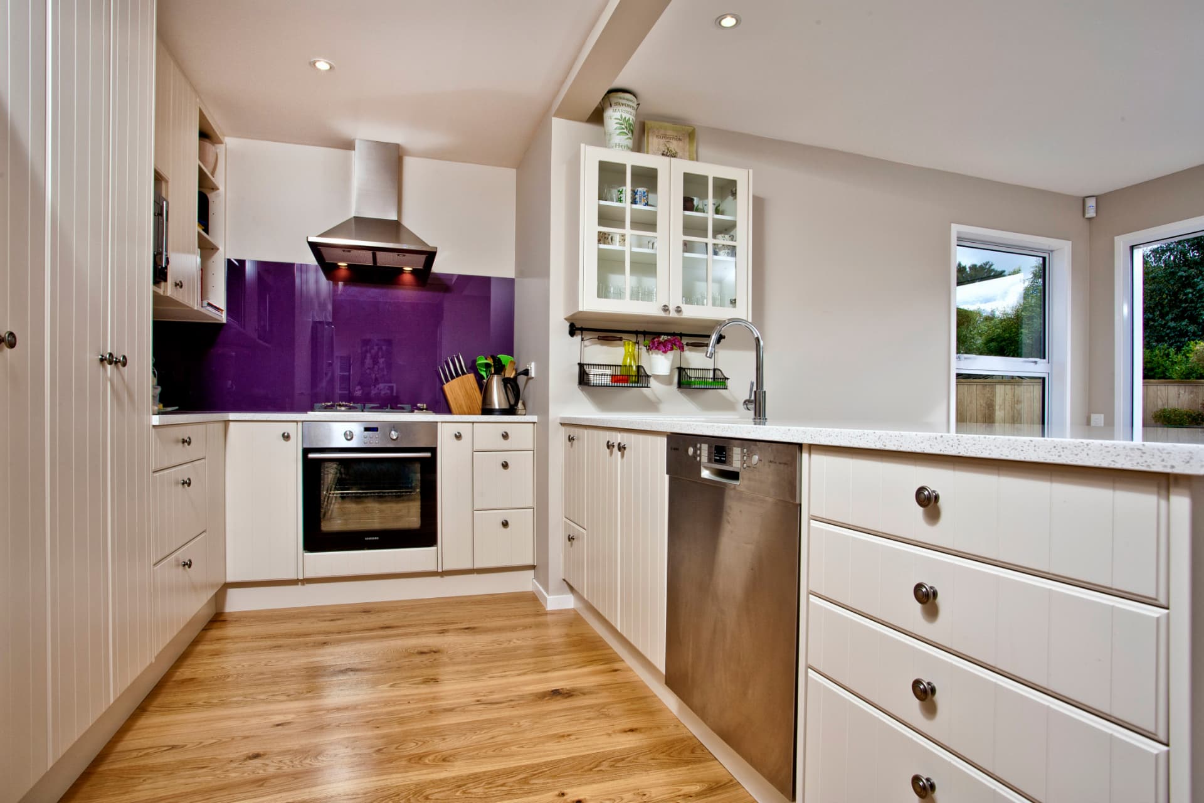
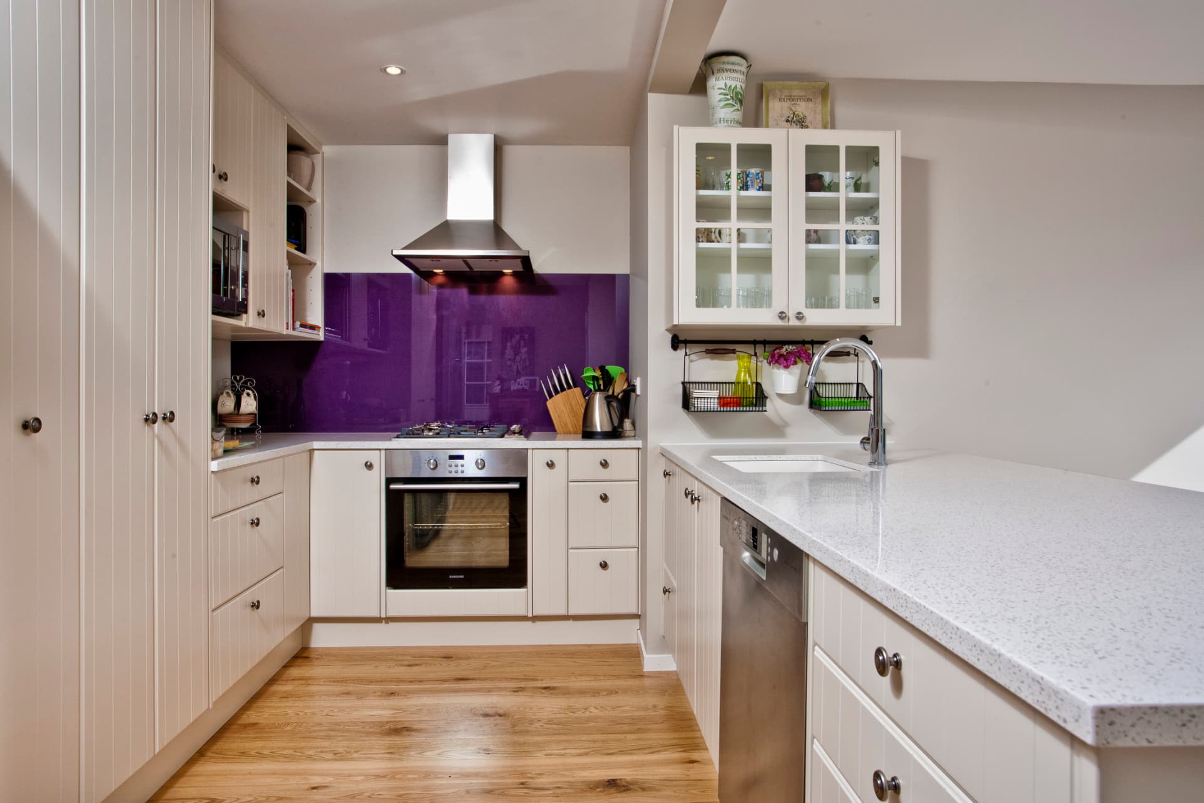
The after shots pick up where the drone photos left off. Three exterior angles show how the extension, deck and outbuilding now read as one build — same weatherboard, same gable lines — and the kitchen series shows the joinery detail up close: full-height pantries, a stone breakfast bar and that purple splashback, which was the owners' call and somehow works perfectly against the white cabinetry.

Gallery
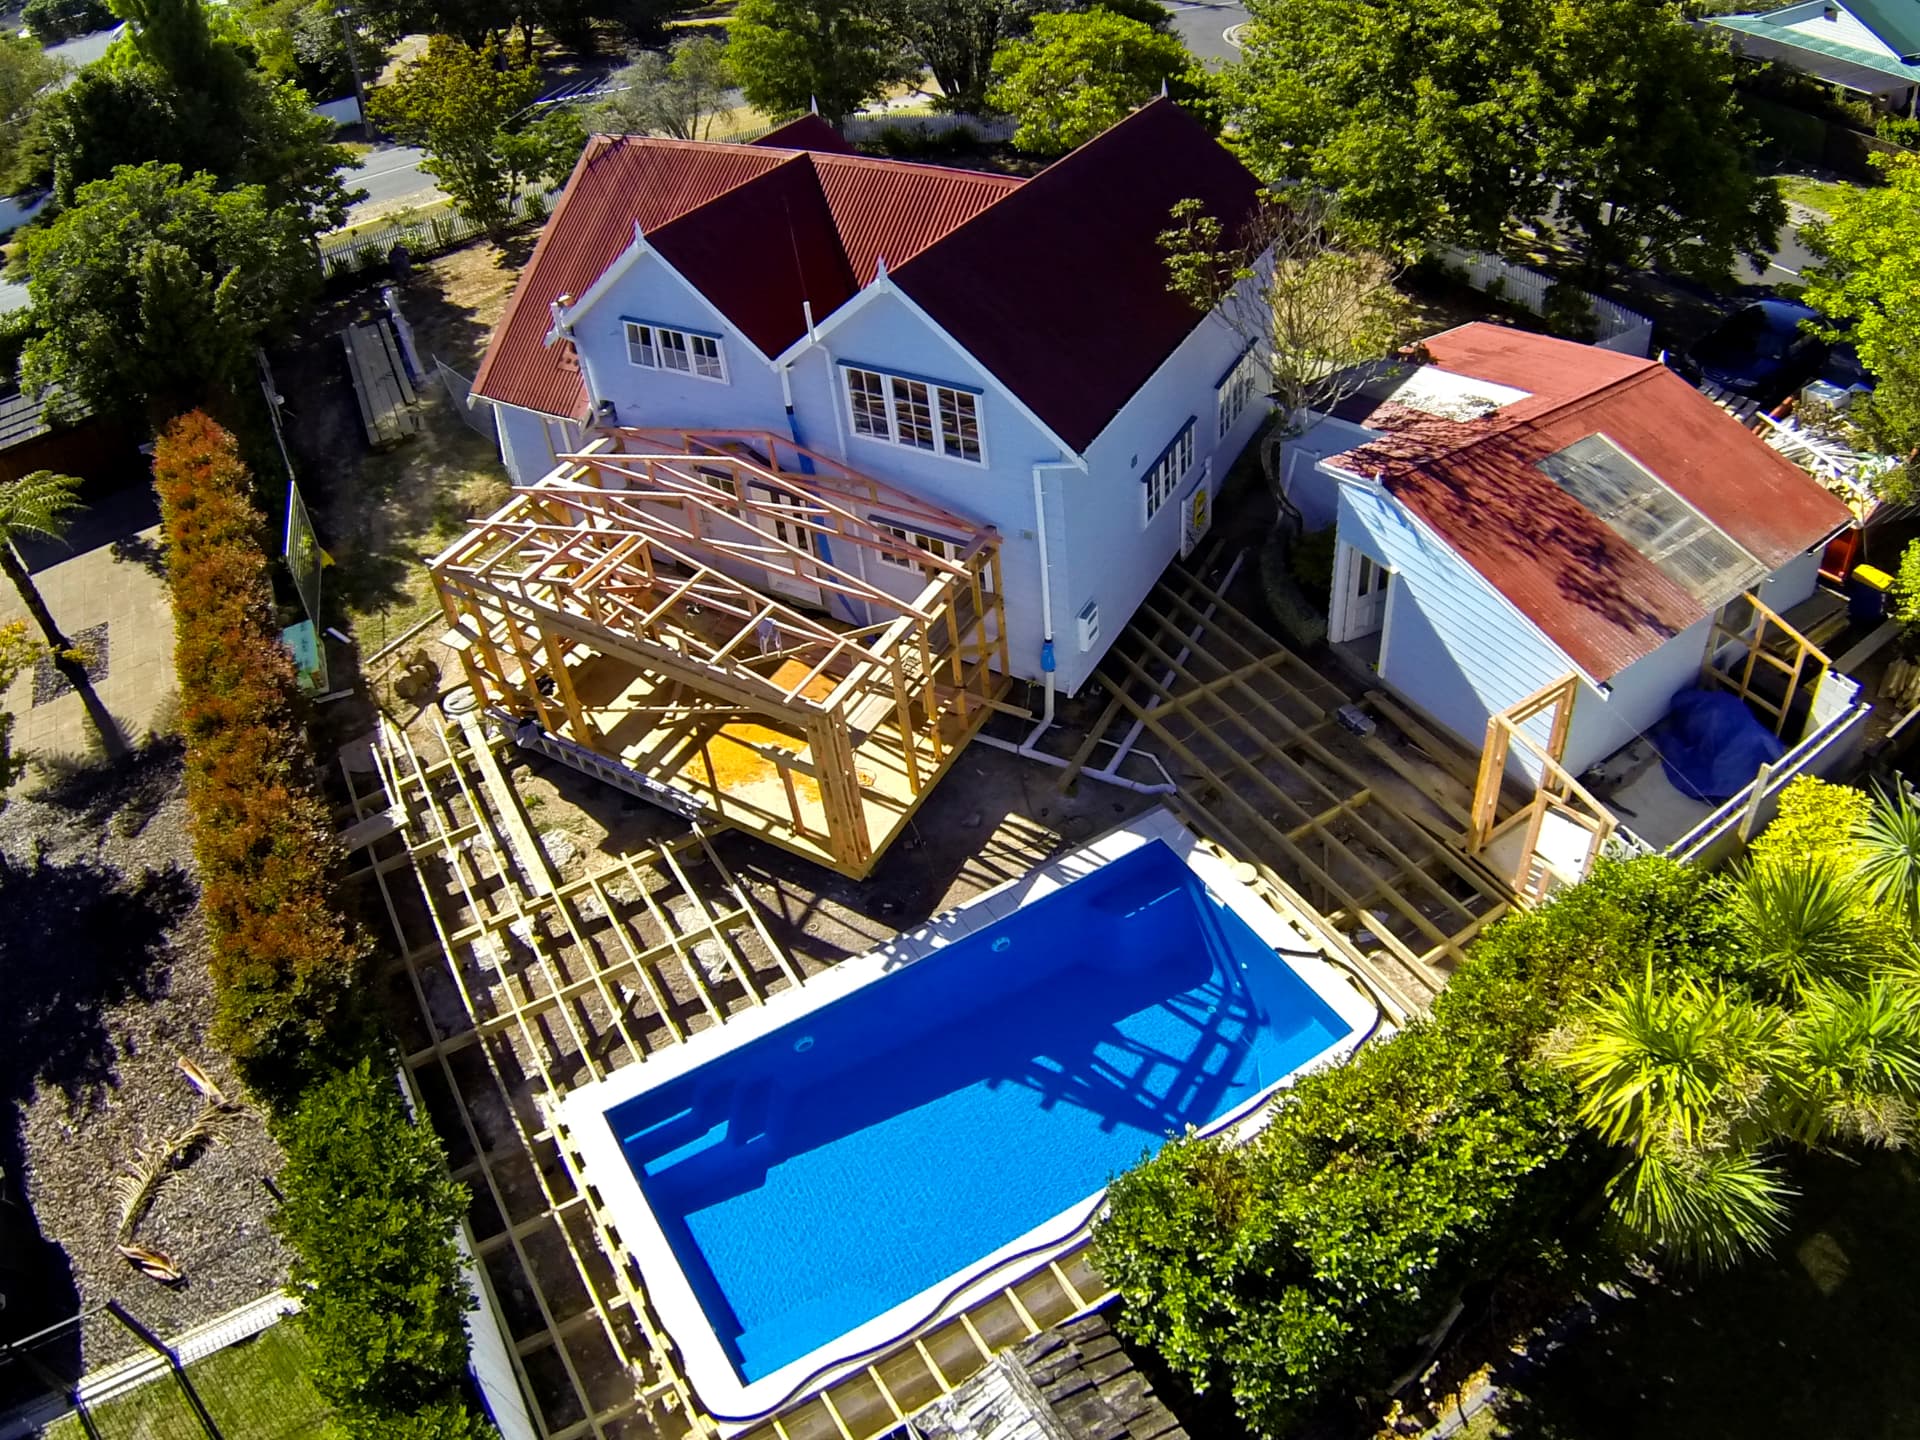
Mid-build from above — the new living extension framed up, the pool in and the deck joists running out to — Greenhithe renovation
Mid-build from above — the new living extension framed up, the pool in and the deck joists running out to meet it.
A wider drone shot showing how the extension, pool and re-roofed villa were sequenced as one job rather than — Greenhithe renovation
A wider drone shot showing how the extension, pool and re-roofed villa were sequenced as one job rather than three.
The finished open-plan dining and living area, opened up to the kitchen with a clean sightline through the — Greenhithe renovation
The finished open-plan dining and living area, opened up to the kitchen with a clean sightline through the house.
New oak flooring in the kitchen running into large-format tile in the dining space, with bi-folds to the — Greenhithe renovation
New oak flooring in the kitchen running into large-format tile in the dining space, with bi-folds to the courtyard.
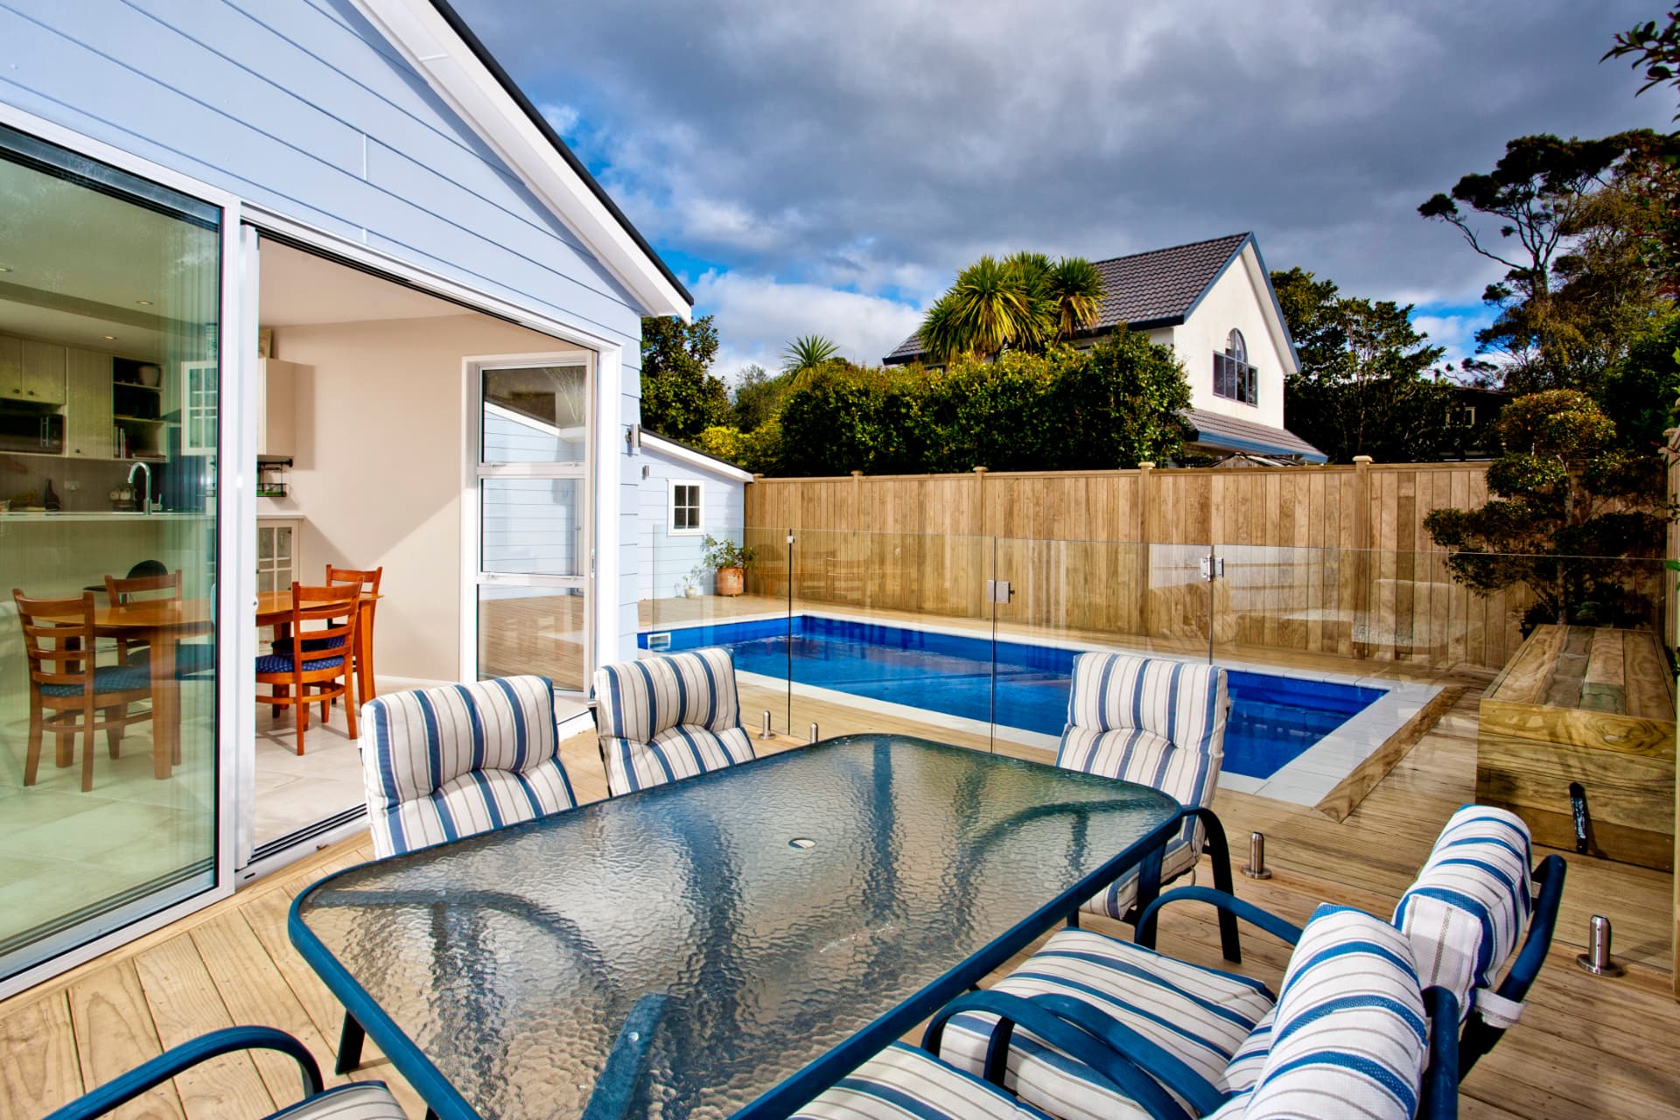
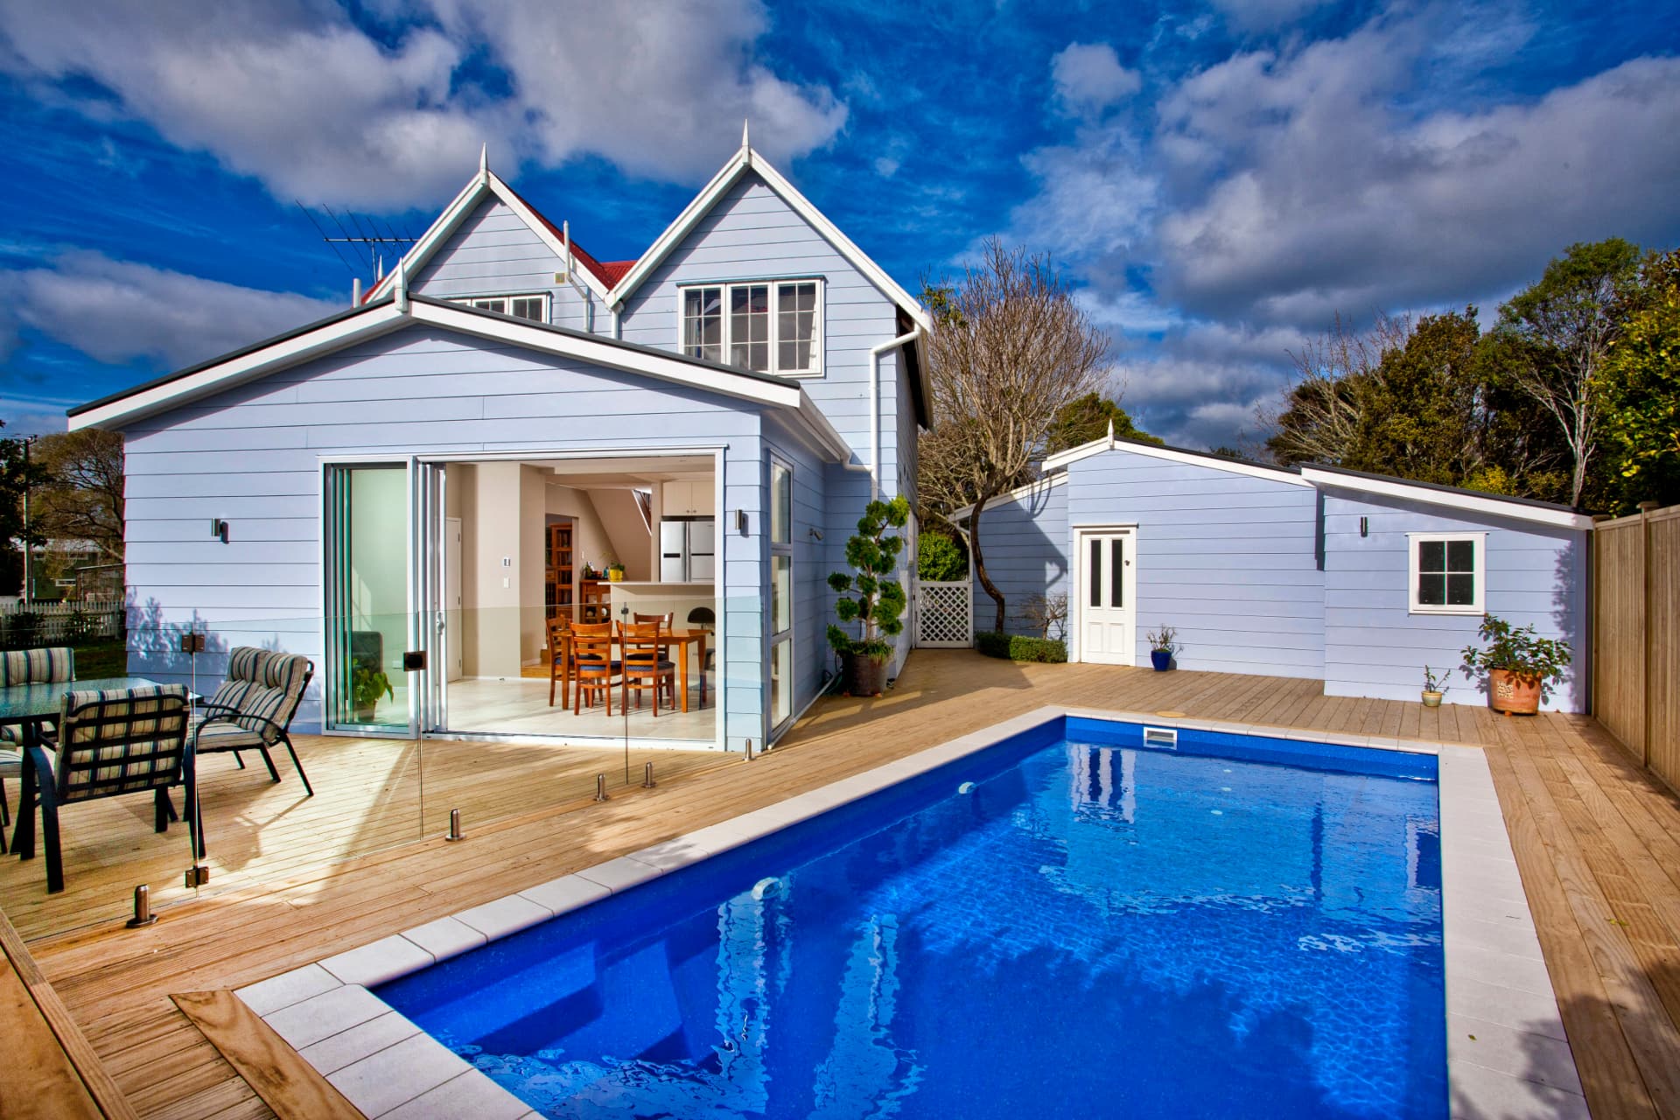
Bi-folds open straight onto the poolside deck — the indoor-outdoor flow the owners came to us for. — Greenhithe renovation
Bi-folds open straight onto the poolside deck — the indoor-outdoor flow the owners came to us for.
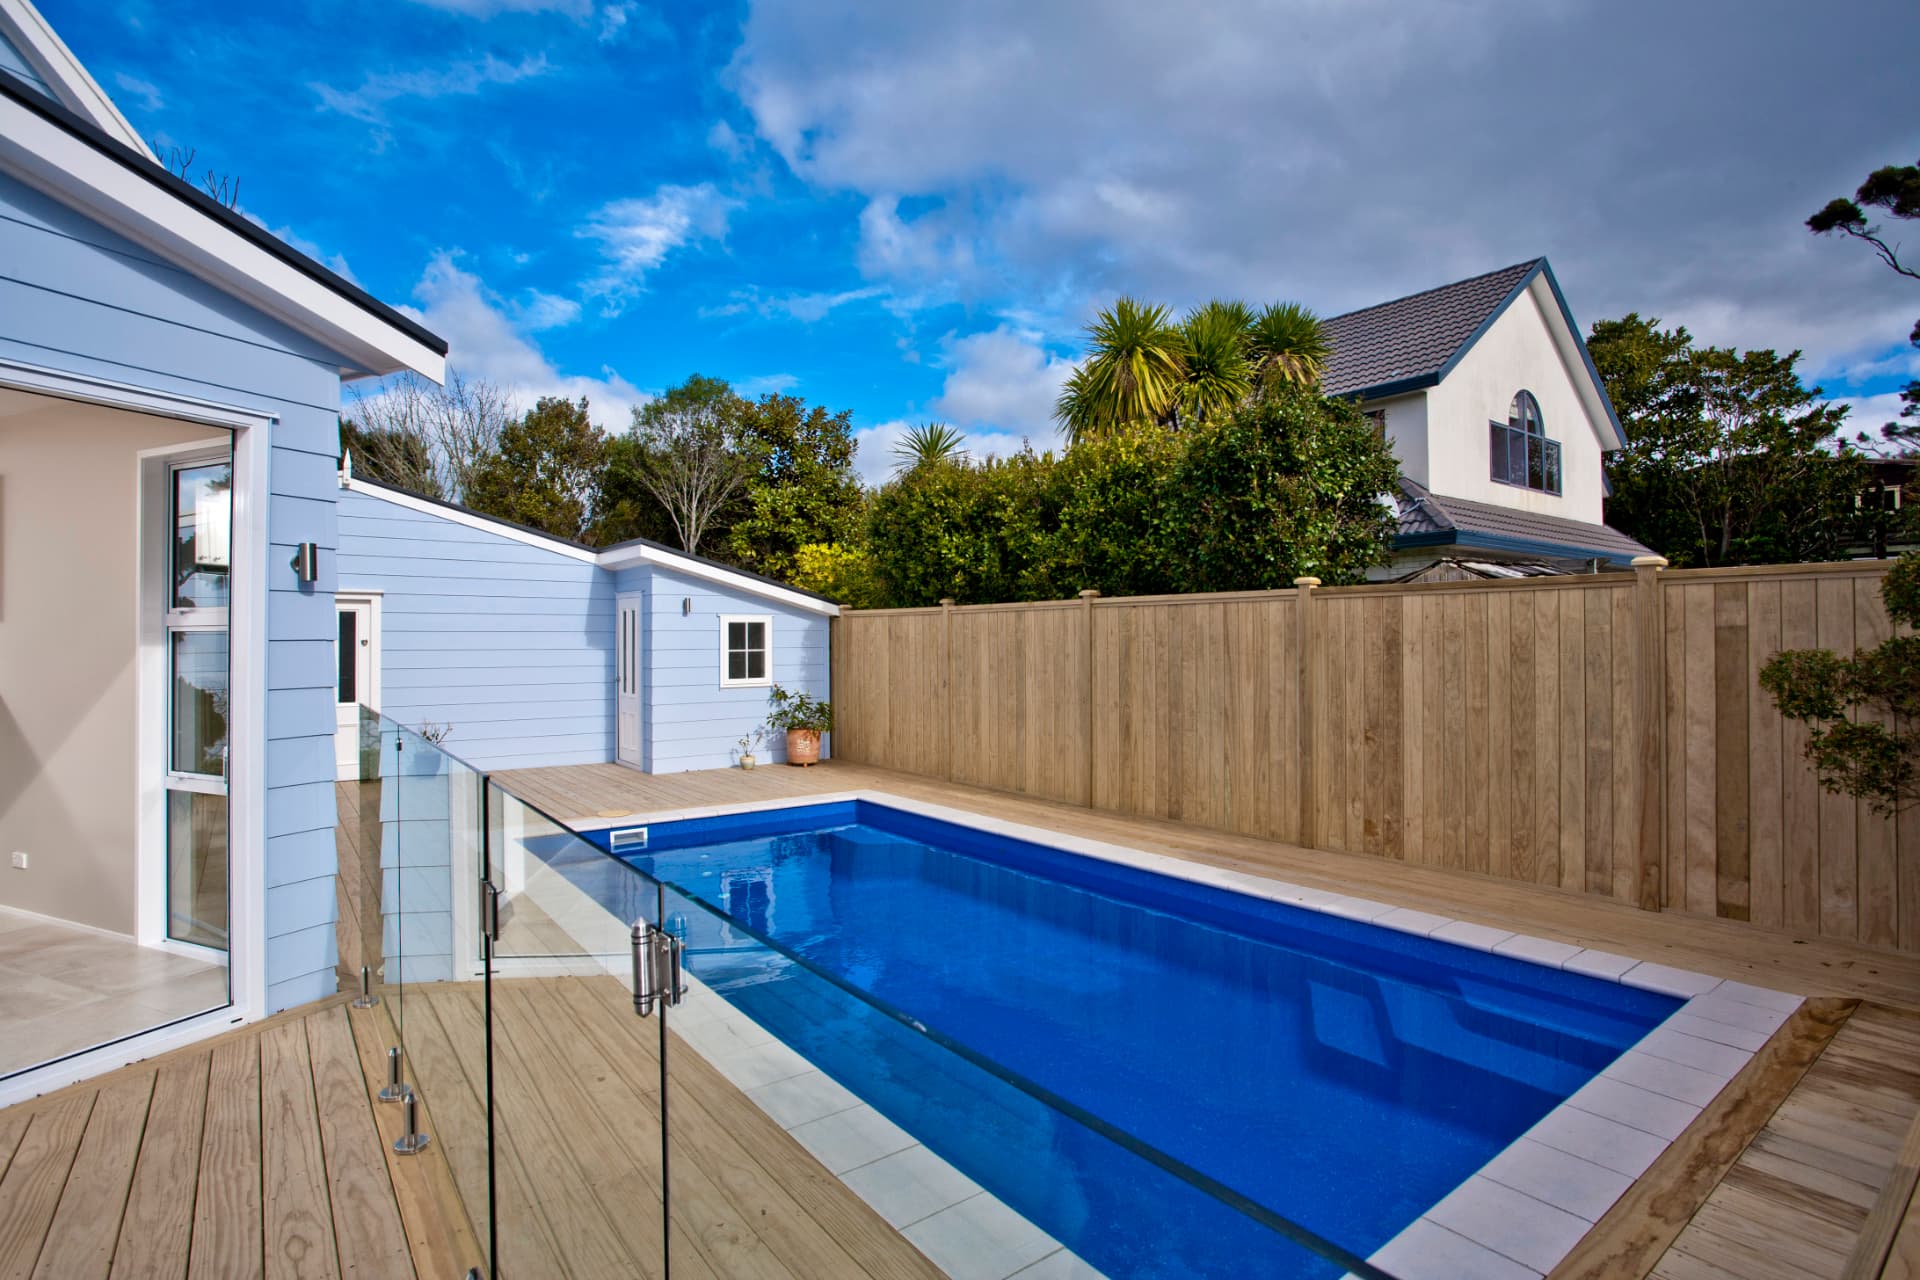
The new cedar-look weatherboard elevation and glass pool fencing tie the addition back to the original villa. — Greenhithe renovation
The new cedar-look weatherboard elevation and glass pool fencing tie the addition back to the original villa.
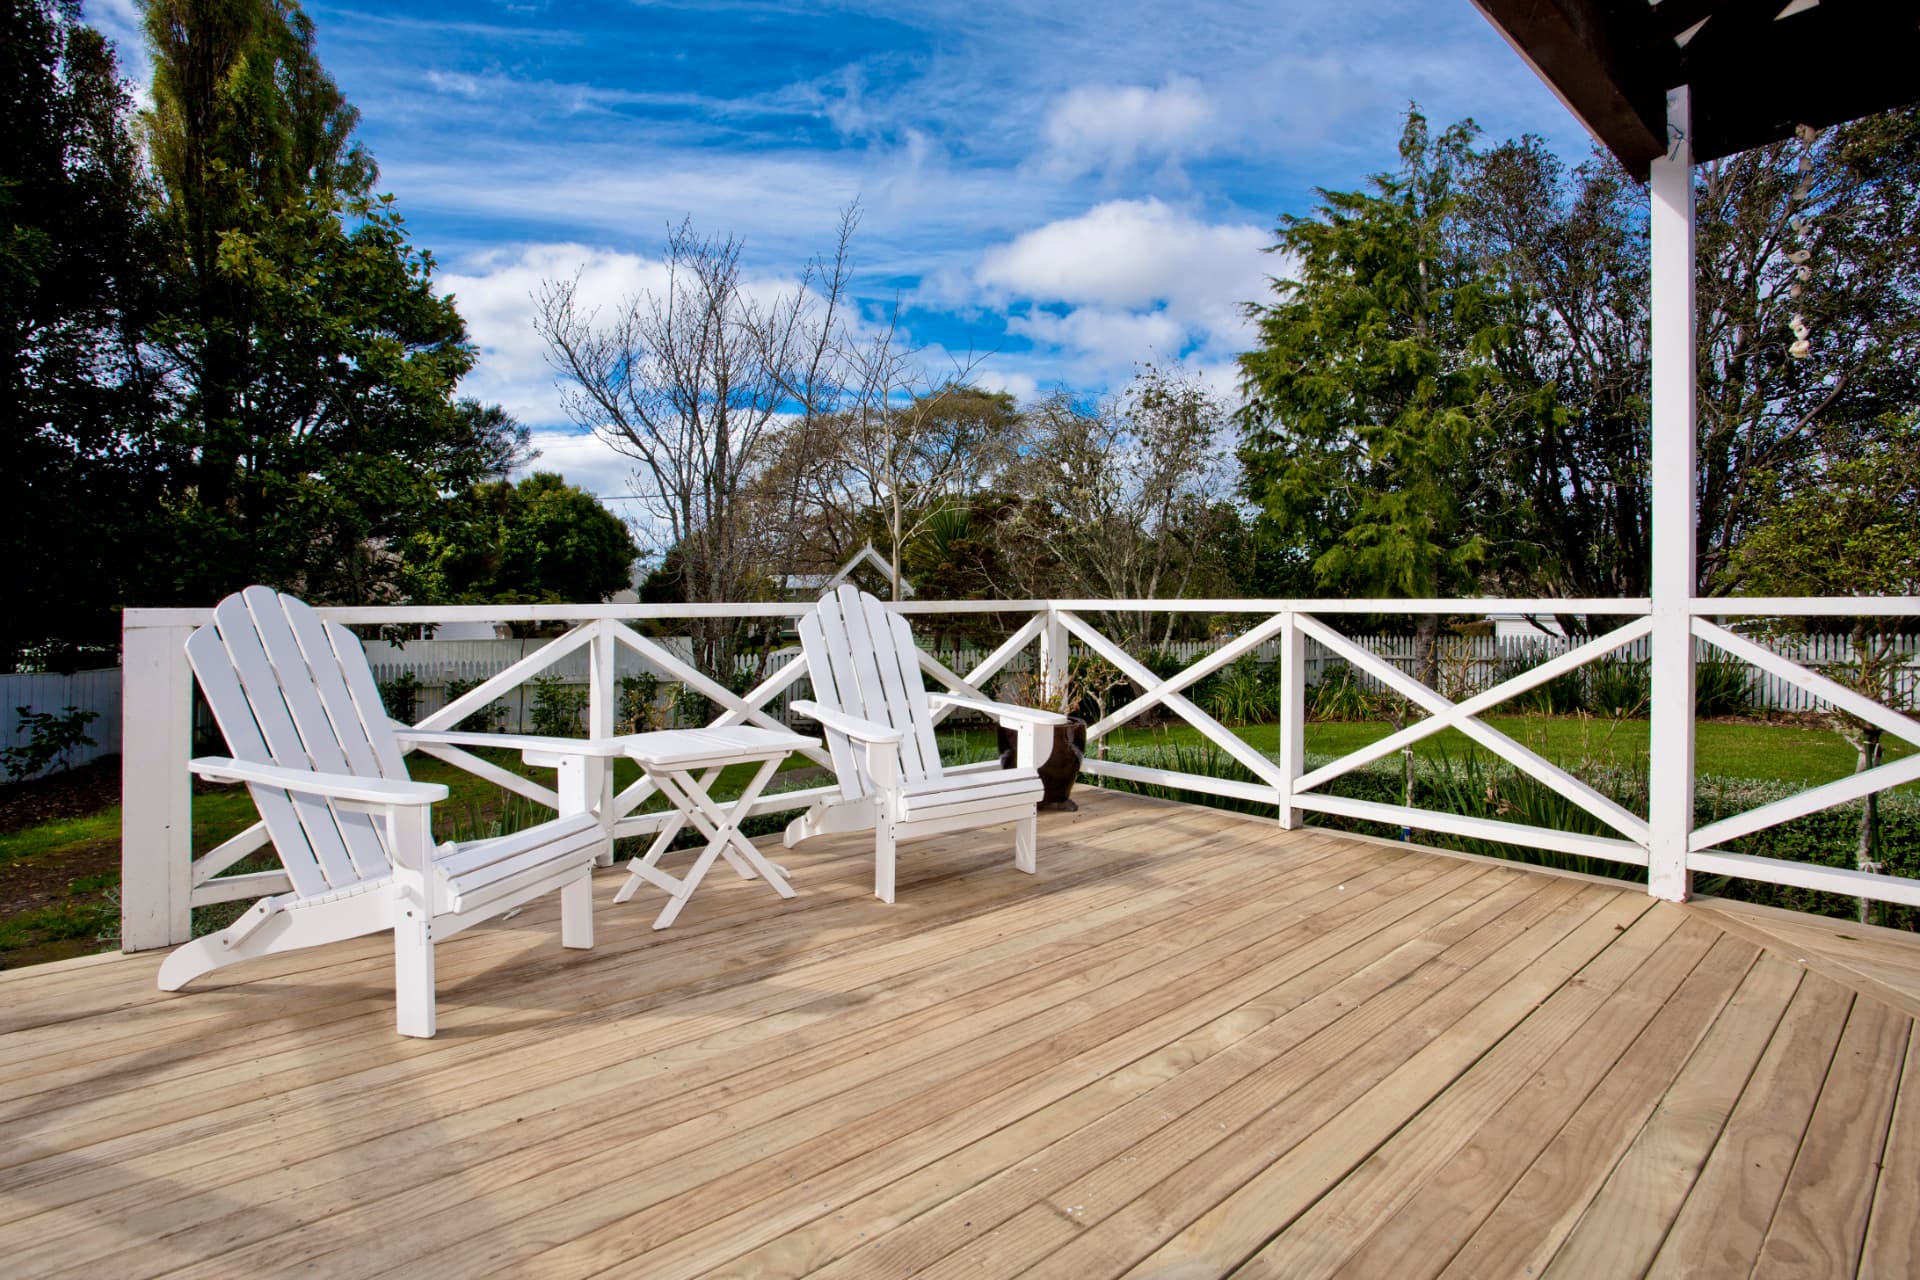
The original front verandah deck rebuilt in new timber, with the heritage balustrade kept and repainted. — Greenhithe renovation
The original front verandah deck rebuilt in new timber, with the heritage balustrade kept and repainted.
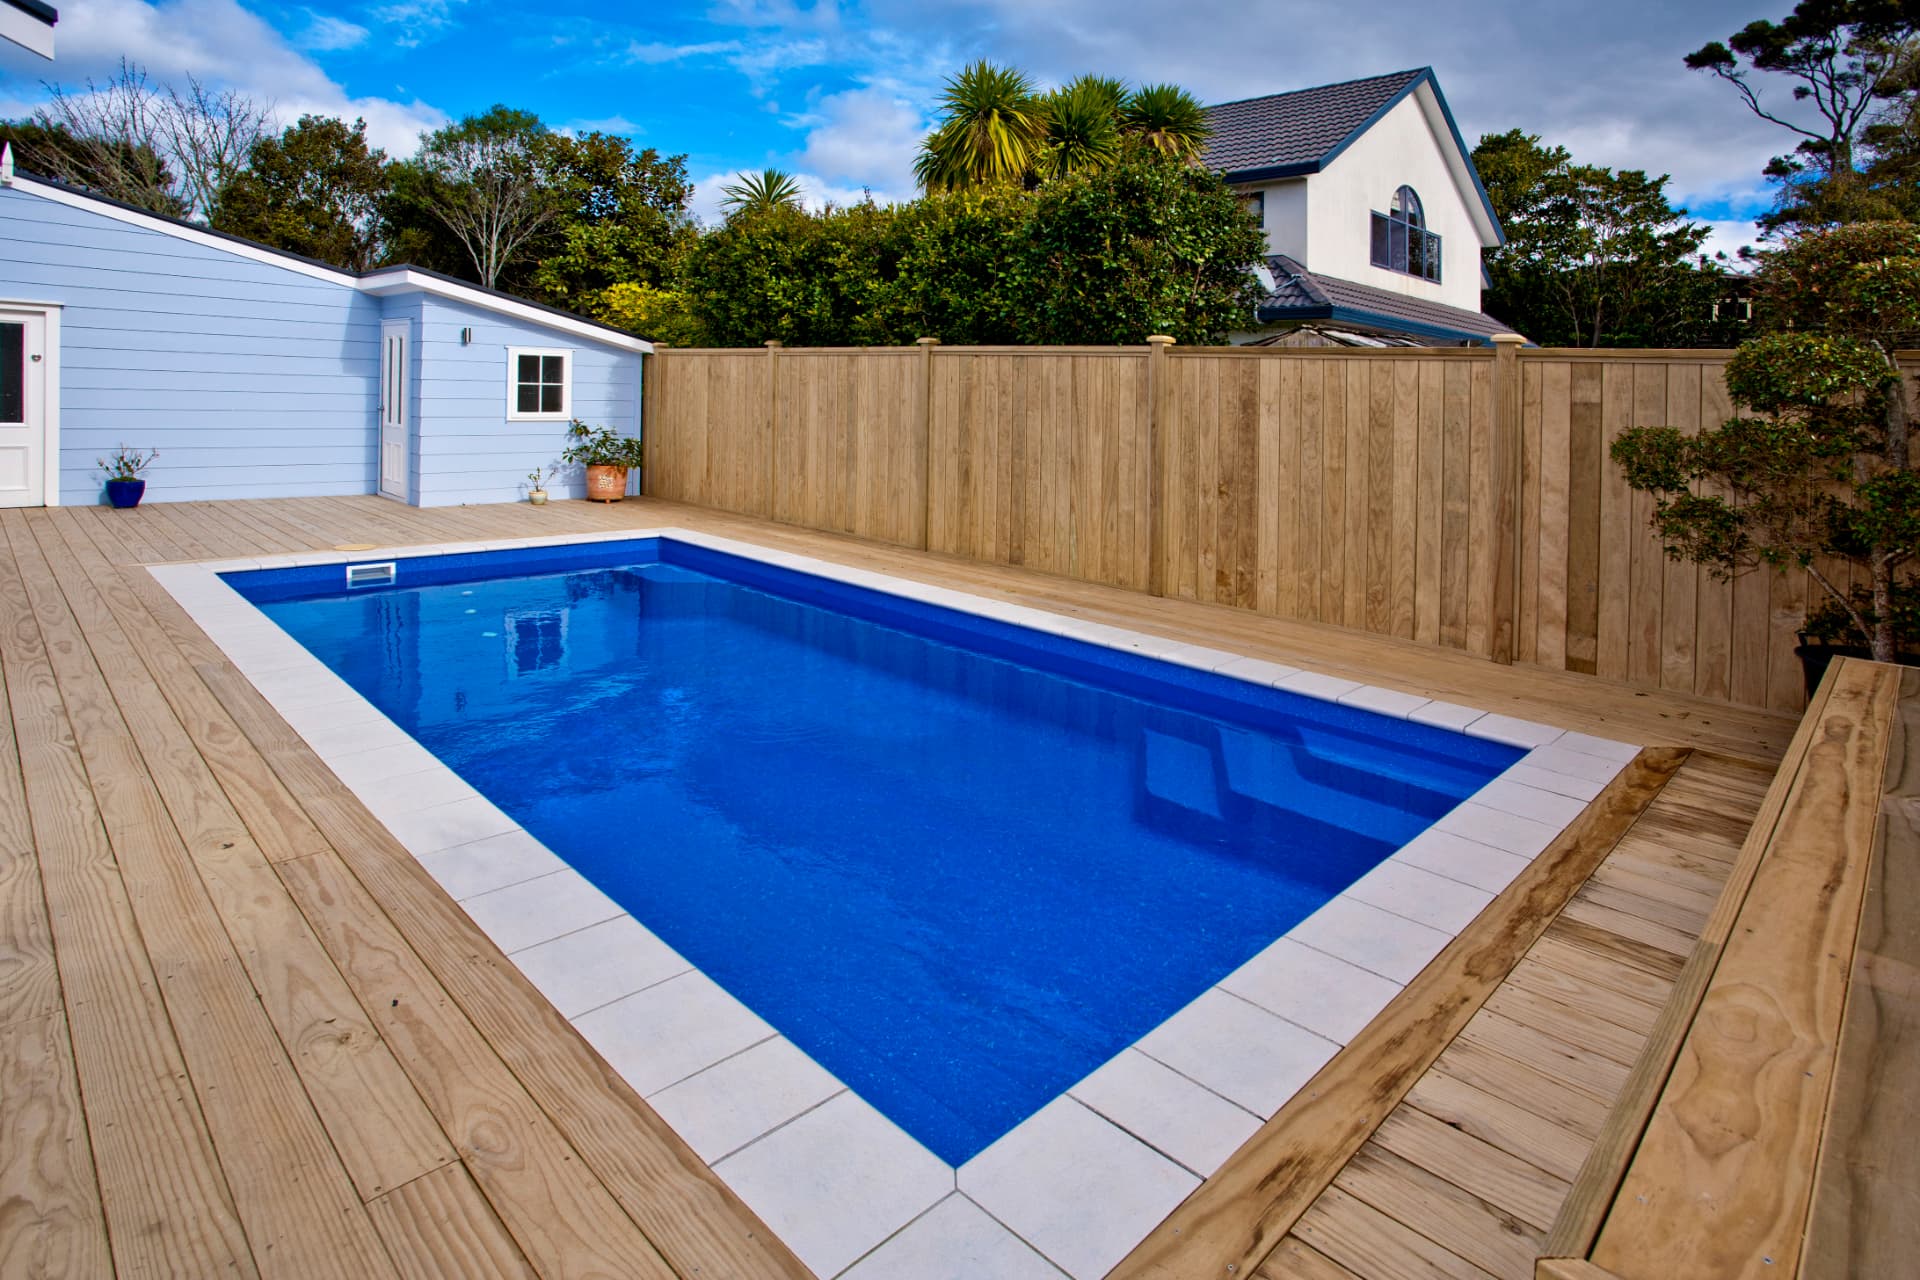
Full-width decking wrapping the pool, laid flush to the coping so there is no step at the water’s edge. — Greenhithe renovation
Full-width decking wrapping the pool, laid flush to the coping so there is no step at the water’s edge.
The finished pool, decking and rebuilt outbuilding — one continuous outdoor living space. — Greenhithe renovation
The finished pool, decking and rebuilt outbuilding — one continuous outdoor living space.

Planning something similar in Greenhithe or anywhere on the North Shore? Talk to Dean — a trade-qualified Cabinetmaker & Builder on every job.
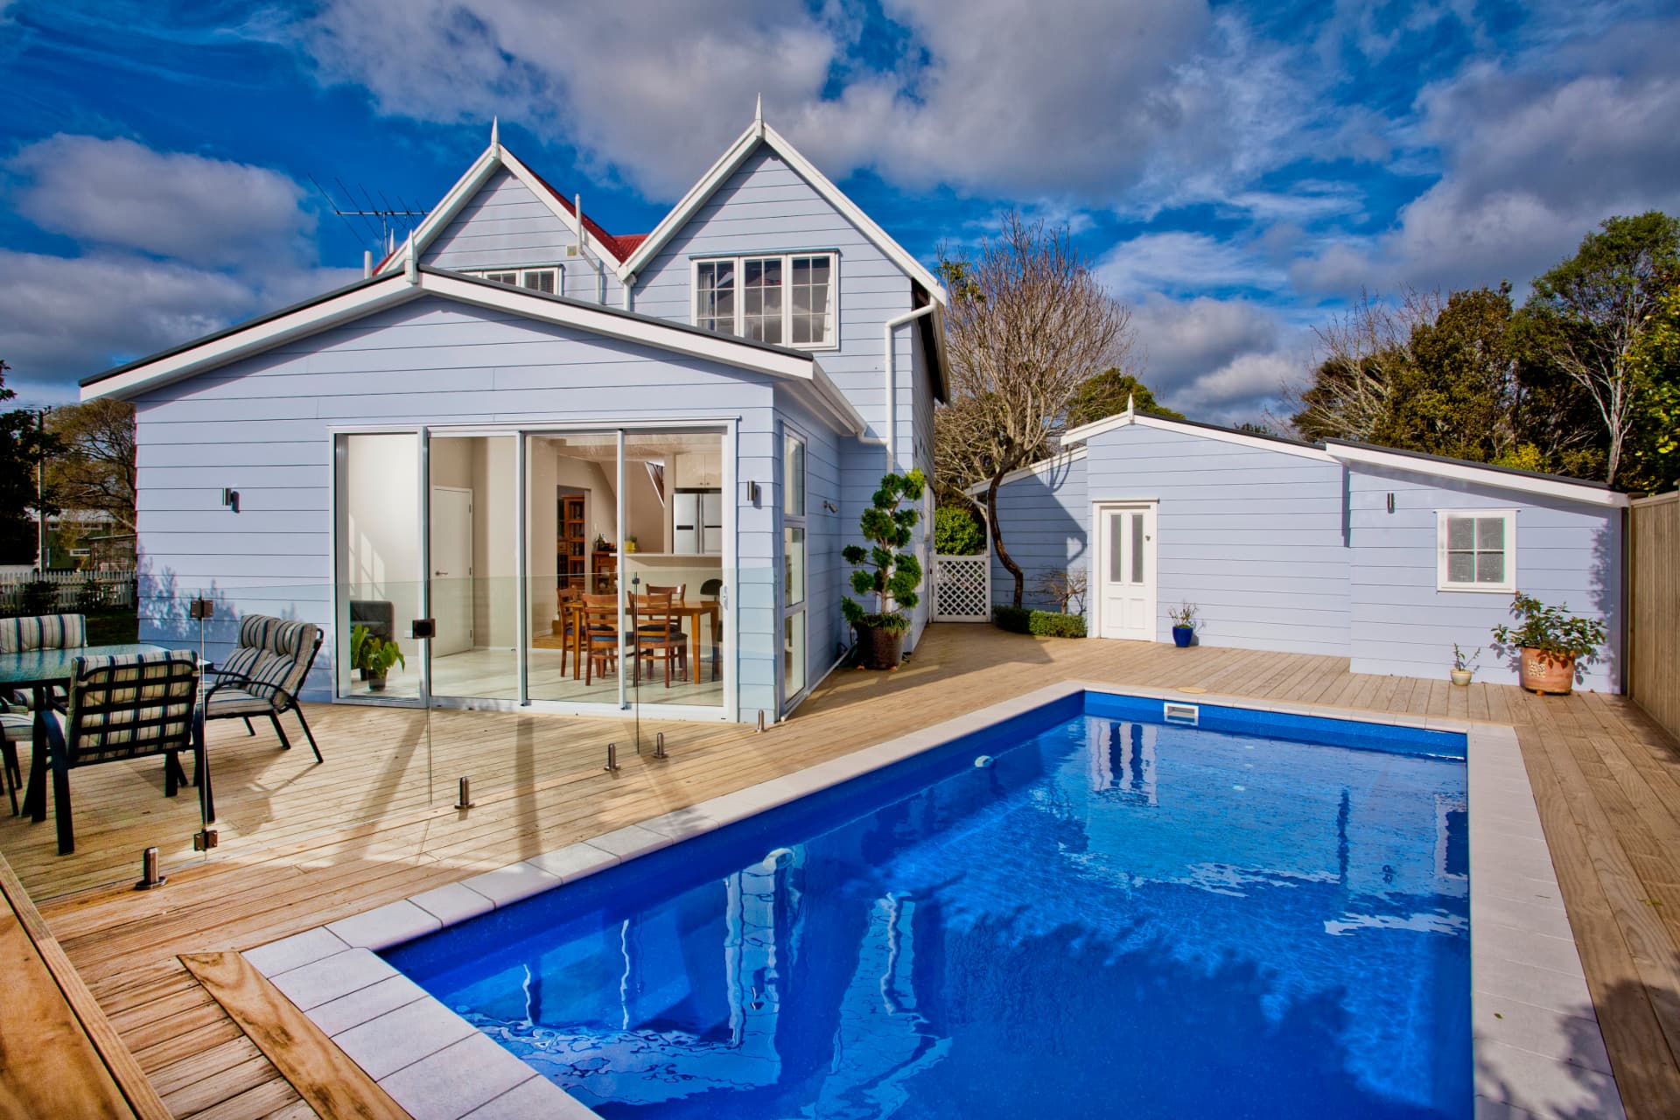
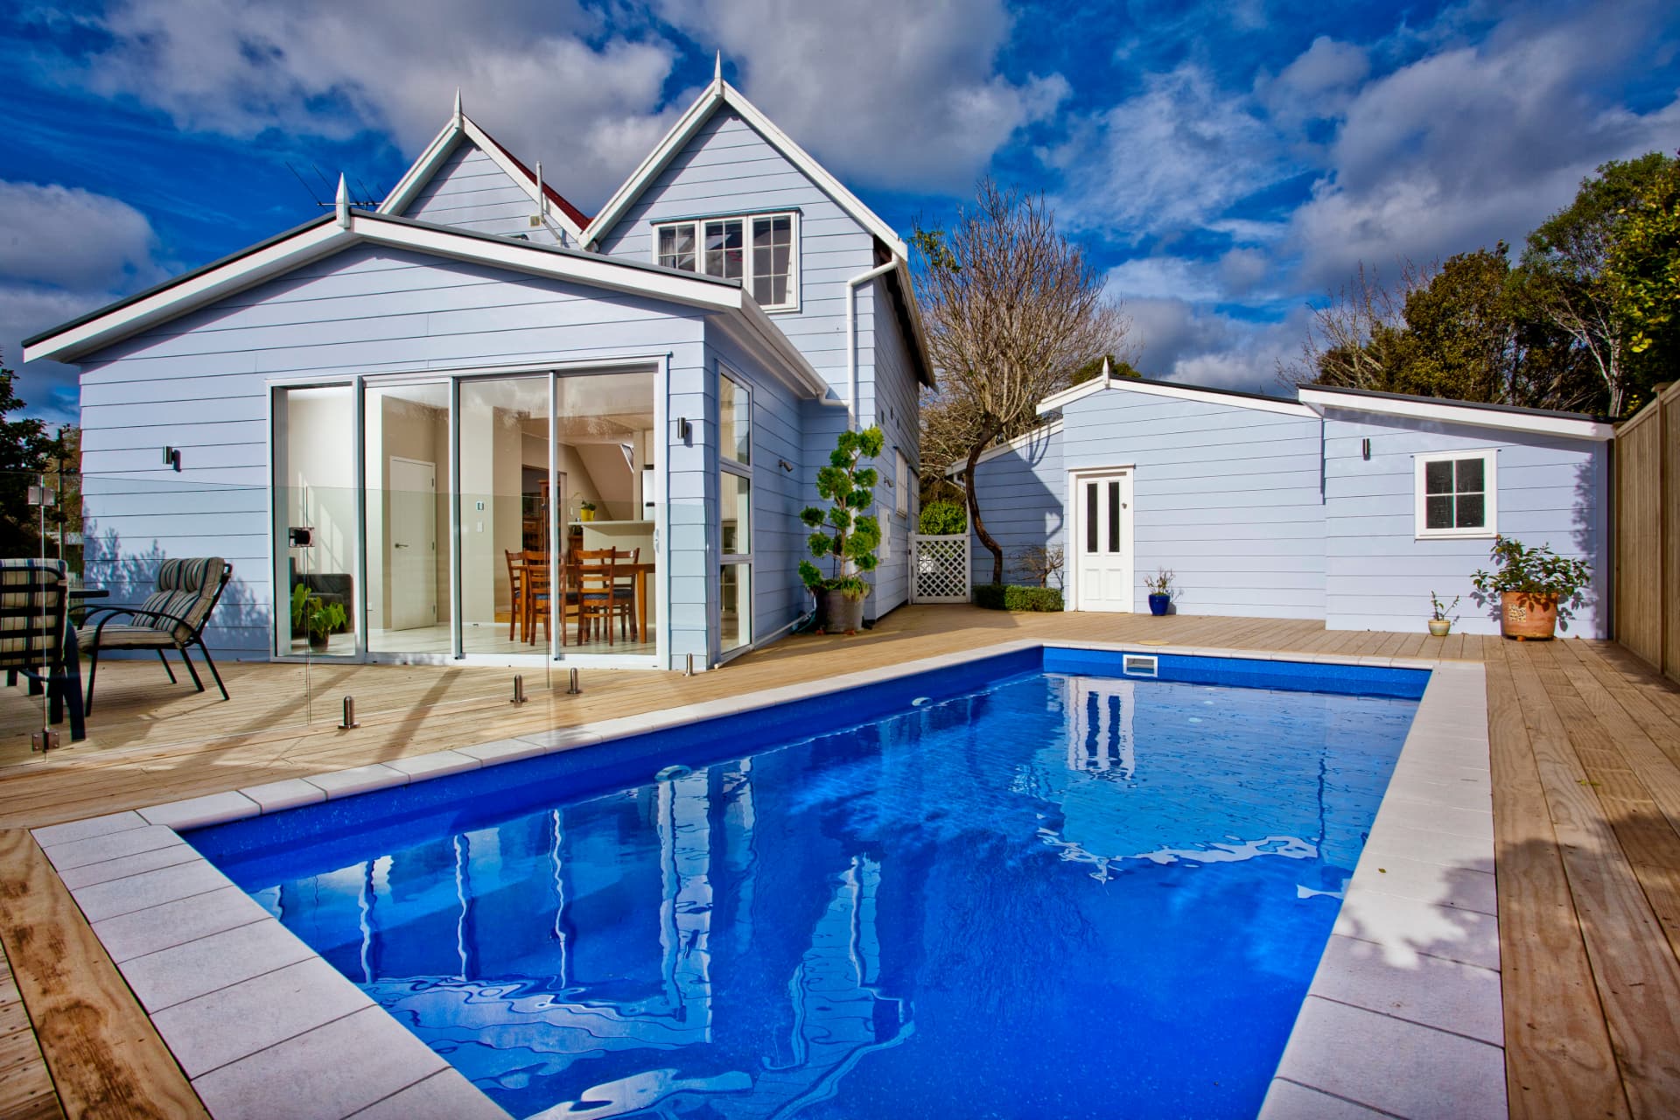
The finished rear of the villa — the new living and dining extension on the left, sliders open to the deck — Greenhithe renovation
The finished rear of the villa — the new living and dining extension on the left, sliders open to the deck, and the rebuilt outbuilding tying the yard together.
Same angle, bi-folds shut — the extension roofline and gables match the original villa so the new work reads — Greenhithe renovation
Same angle, bi-folds shut — the extension roofline and gables match the original villa so the new work reads as part of the old house.
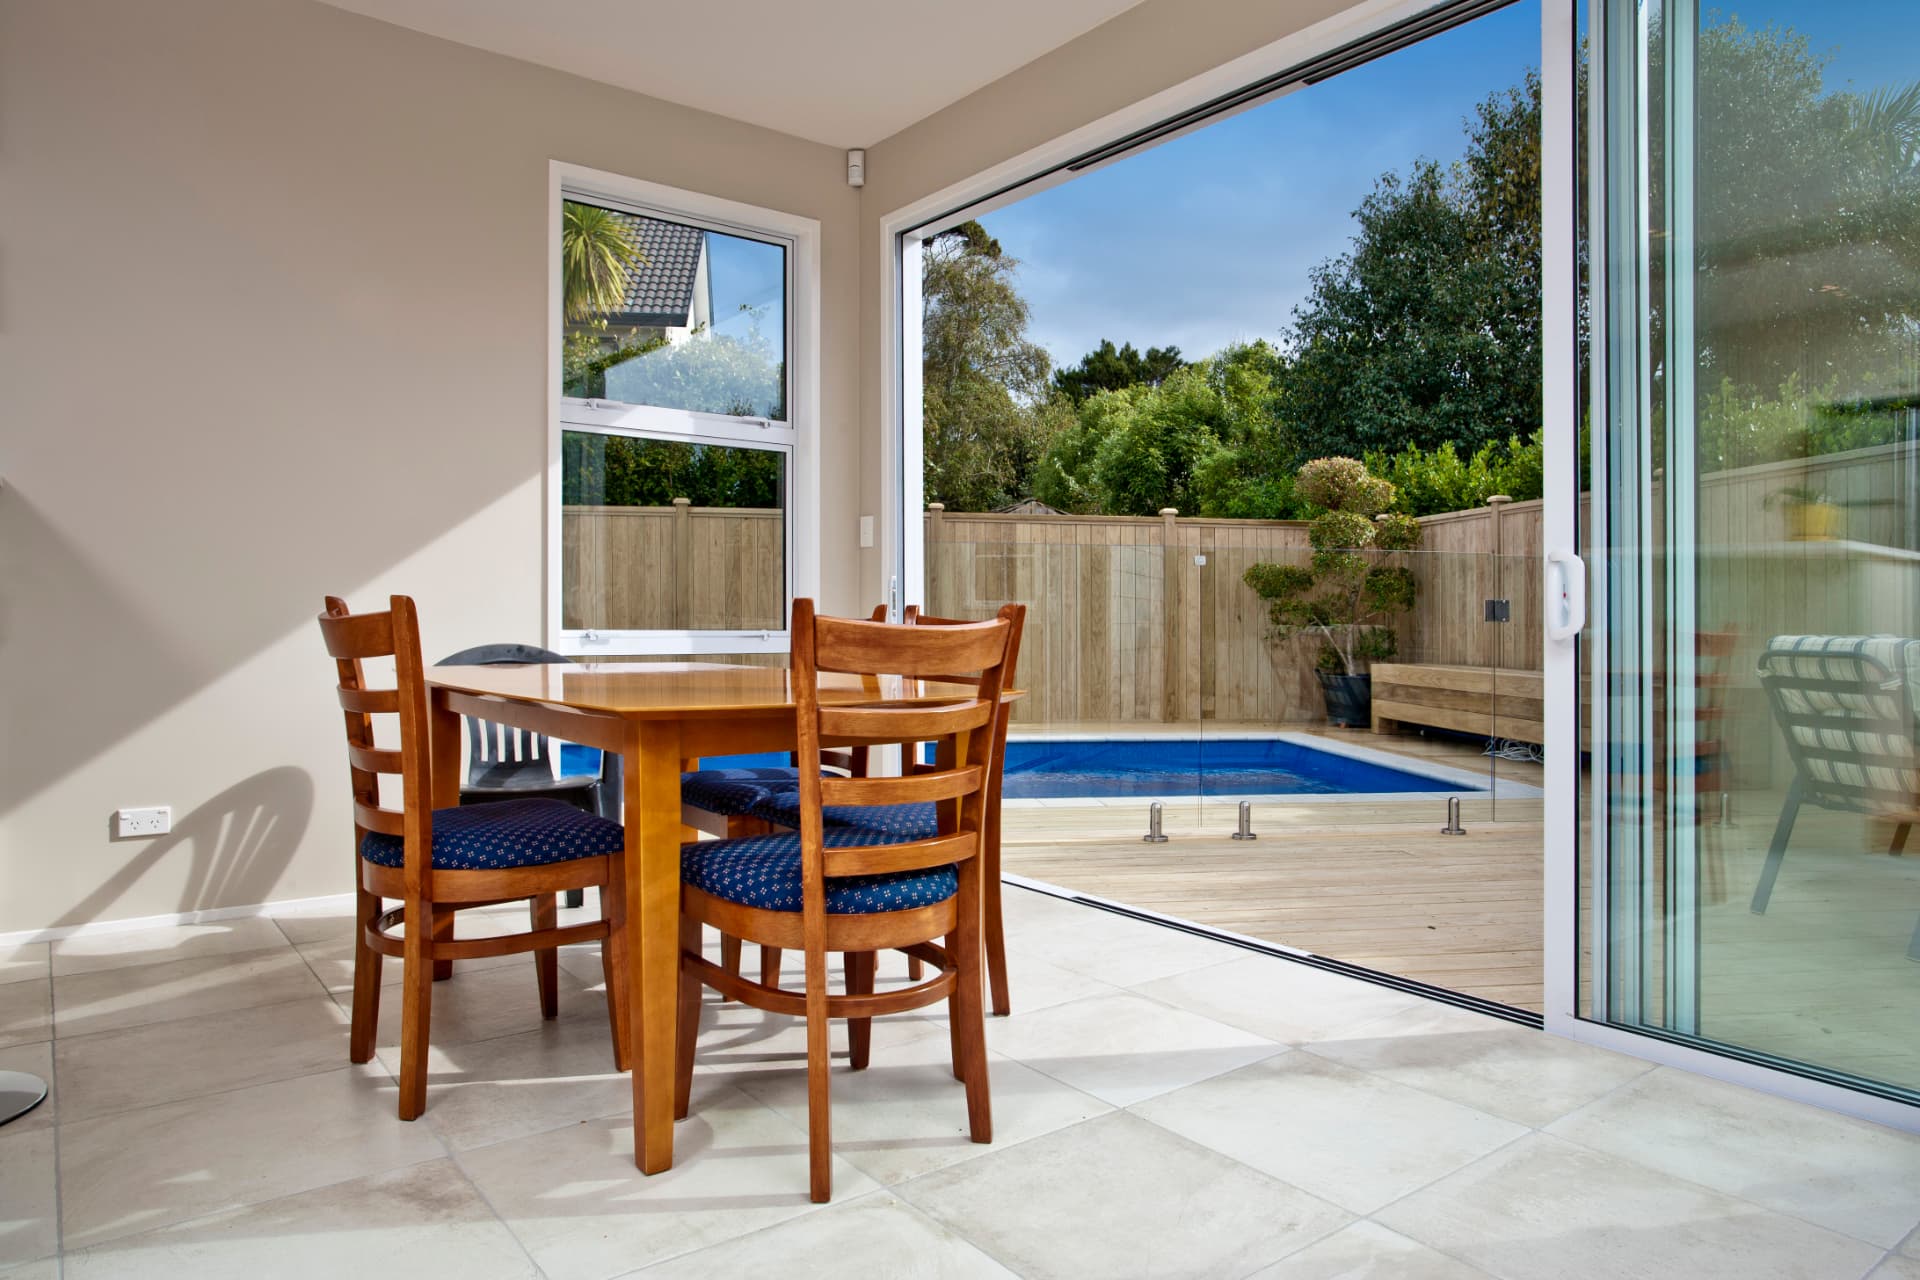
Bi-folds fully open — the dining space runs straight out to the pool deck with no step in the sightline. — Greenhithe renovation
Bi-folds fully open — the dining space runs straight out to the pool deck with no step in the sightline.
From the dining table back into the kitchen — the breakfast bar divides the two, and the pool is in view from — Greenhithe renovation
From the dining table back into the kitchen — the breakfast bar divides the two, and the pool is in view from every seat.
The kitchen itself — full-height pantry cabinetry, engineered stone benchtop and the owners' bold purple — Greenhithe renovation
The kitchen itself — full-height pantry cabinetry, engineered stone benchtop and the owners' bold purple glass splashback.
The dining corner with the stacking slider pulled right back — deck, pool and bench seating all within a few — Greenhithe renovation
The dining corner with the stacking slider pulled right back — deck, pool and bench seating all within a few steps of the table.
Breakfast bar side of the kitchen — storage on both faces of the island so nothing in the working kitchen is — Greenhithe renovation
Breakfast bar side of the kitchen — storage on both faces of the island so nothing in the working kitchen is wasted.
Down the galley — new oak flooring through the kitchen, large-format tile where the space opens to the deck. — Greenhithe renovation
Down the galley — new oak flooring through the kitchen, large-format tile where the space opens to the deck.
The clean-up side — sink, dishwasher and drawer stacks along the island, glass-front cabinets kept for — Greenhithe renovation
The clean-up side — sink, dishwasher and drawer stacks along the island, glass-front cabinets kept for display.
The full open-plan run — kitchen, breakfast bar, dining and out through the sliders to the pool. This was the — Greenhithe renovation
The full open-plan run — kitchen, breakfast bar, dining and out through the sliders to the pool. This was the sightline the whole design was built around.

From overgrown lawn to finished extension

These ten photos tell the whole story, from the first framing around the new pool shell through to the twilight handover shots. The before-and-after pairs are the ones the owners keep coming back to — the same corners of the house, unrecognisable.
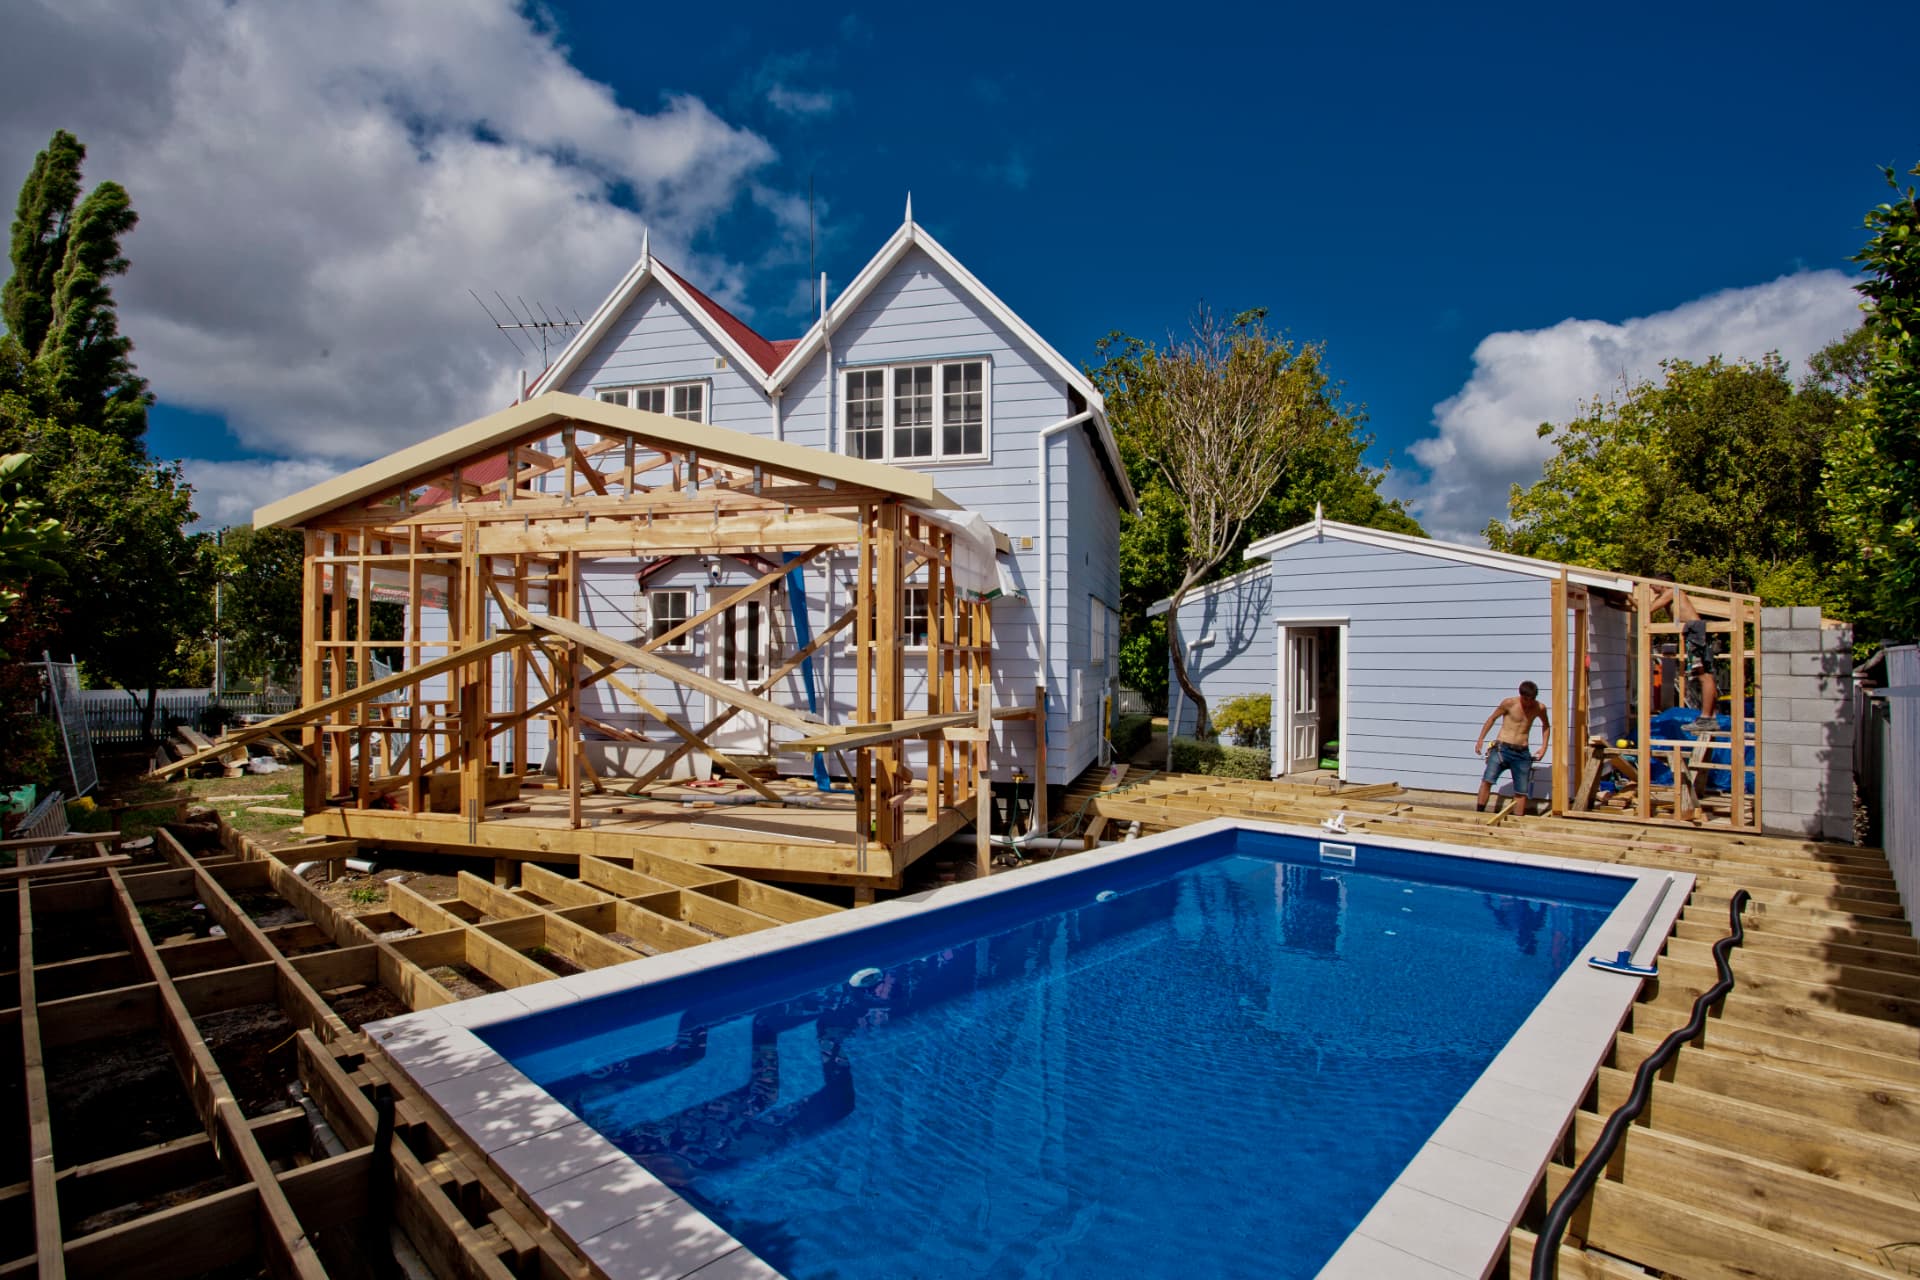
March — the extension framed and the deck joists going in around the pool. The pool shell went in first so — Greenhithe renovation
March — the extension framed and the deck joists going in around the pool. The pool shell went in first so the landscaping could cure while the build carried on behind it.
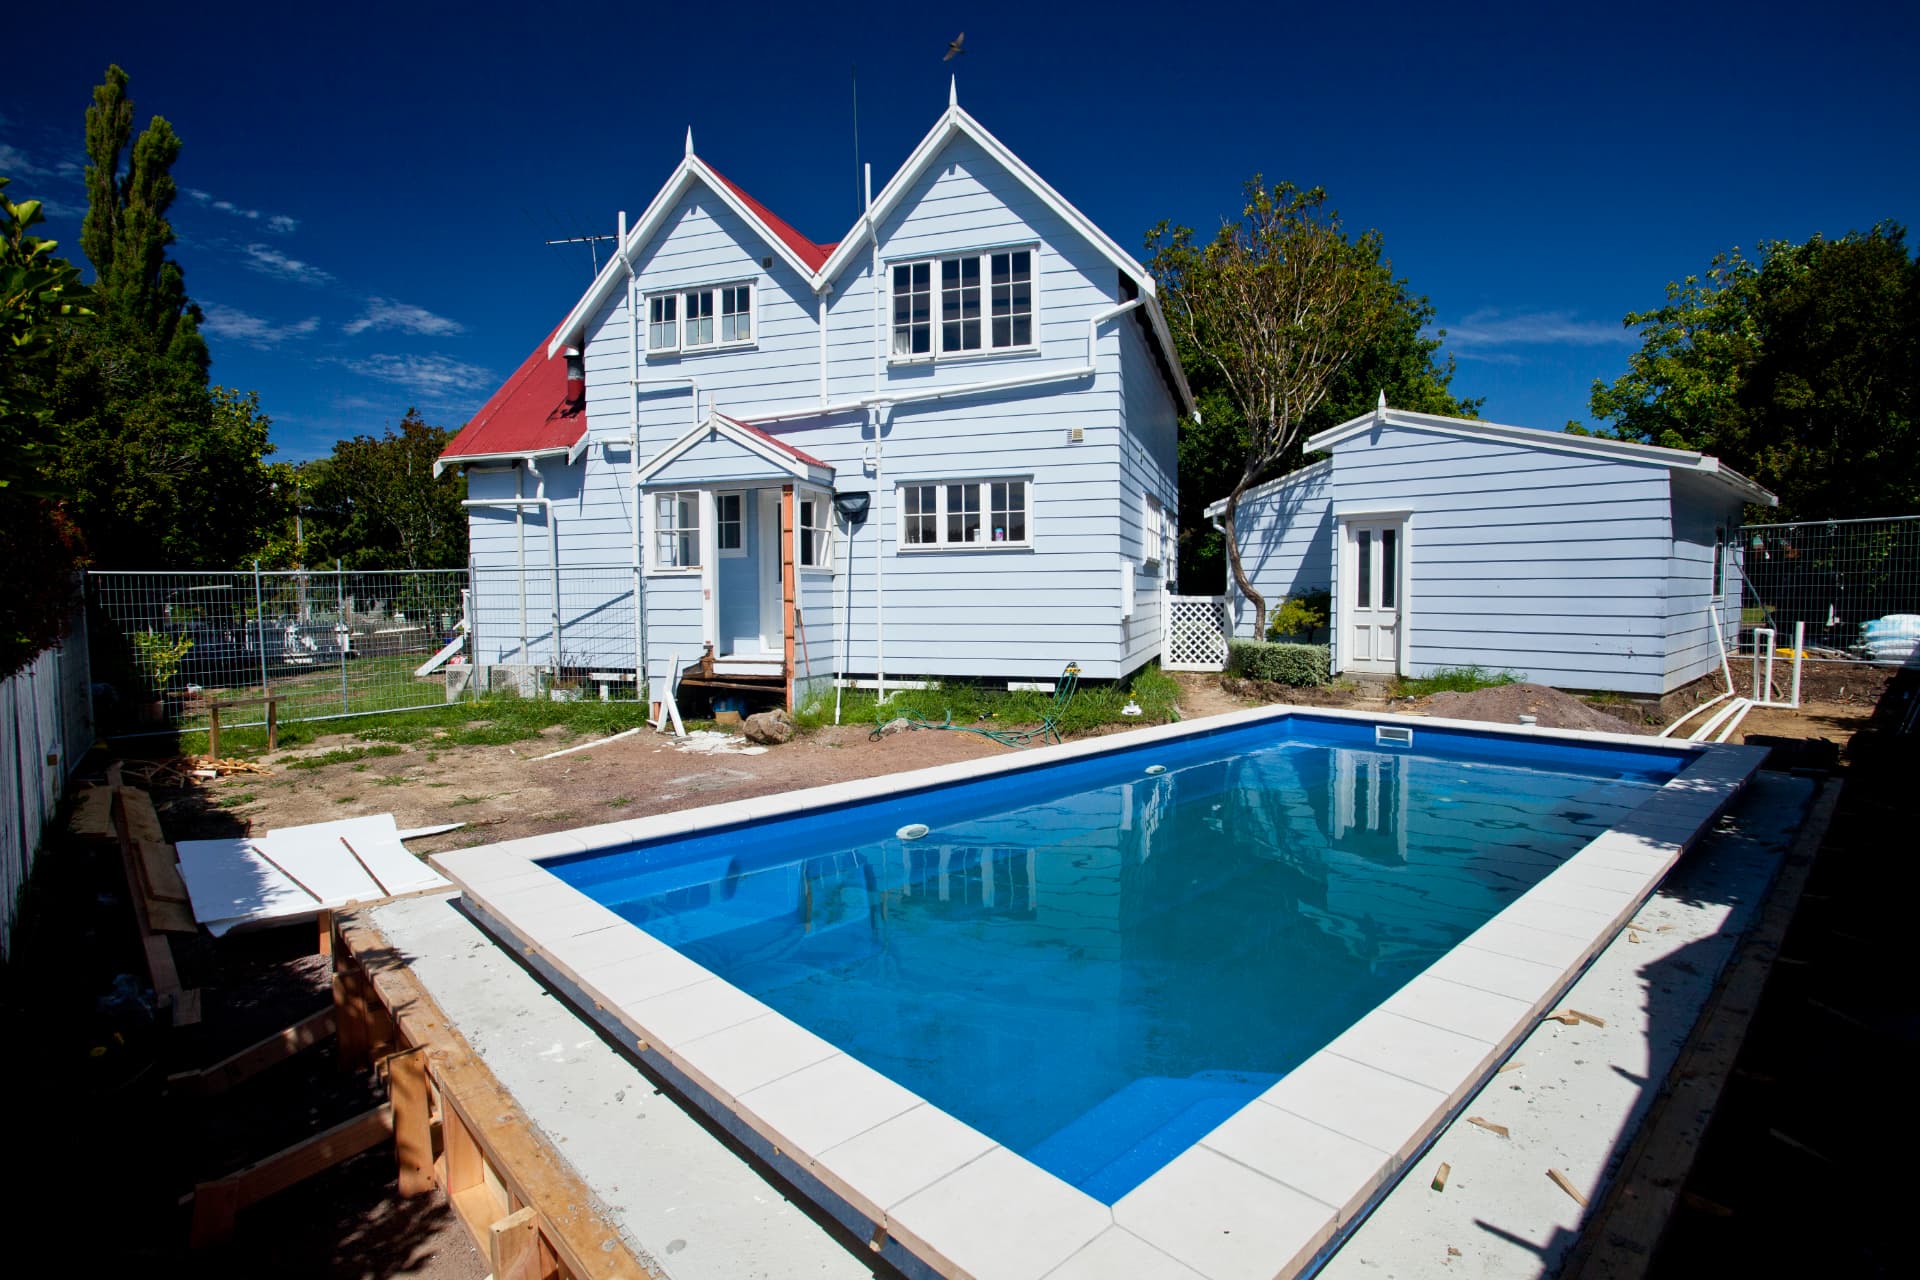
Pool coping and surrounds taking shape. From here you can see the original villa untouched at the front and — Greenhithe renovation
Pool coping and surrounds taking shape. From here you can see the original villa untouched at the front and the new work all happening at the rear.
June — mid-winter aerial with the Waitematā Harbour in the background. The deck wraps the pool and connects — Greenhithe renovation
June — mid-winter aerial with the Waitematā Harbour in the background. The deck wraps the pool and connects the extension to the outbuilding.
July — roof on, deck down, and the new rear elevation reading as one build. The red gables and weatherboard — Greenhithe renovation
July — roof on, deck down, and the new rear elevation reading as one build. The red gables and weatherboard profile match the original house.
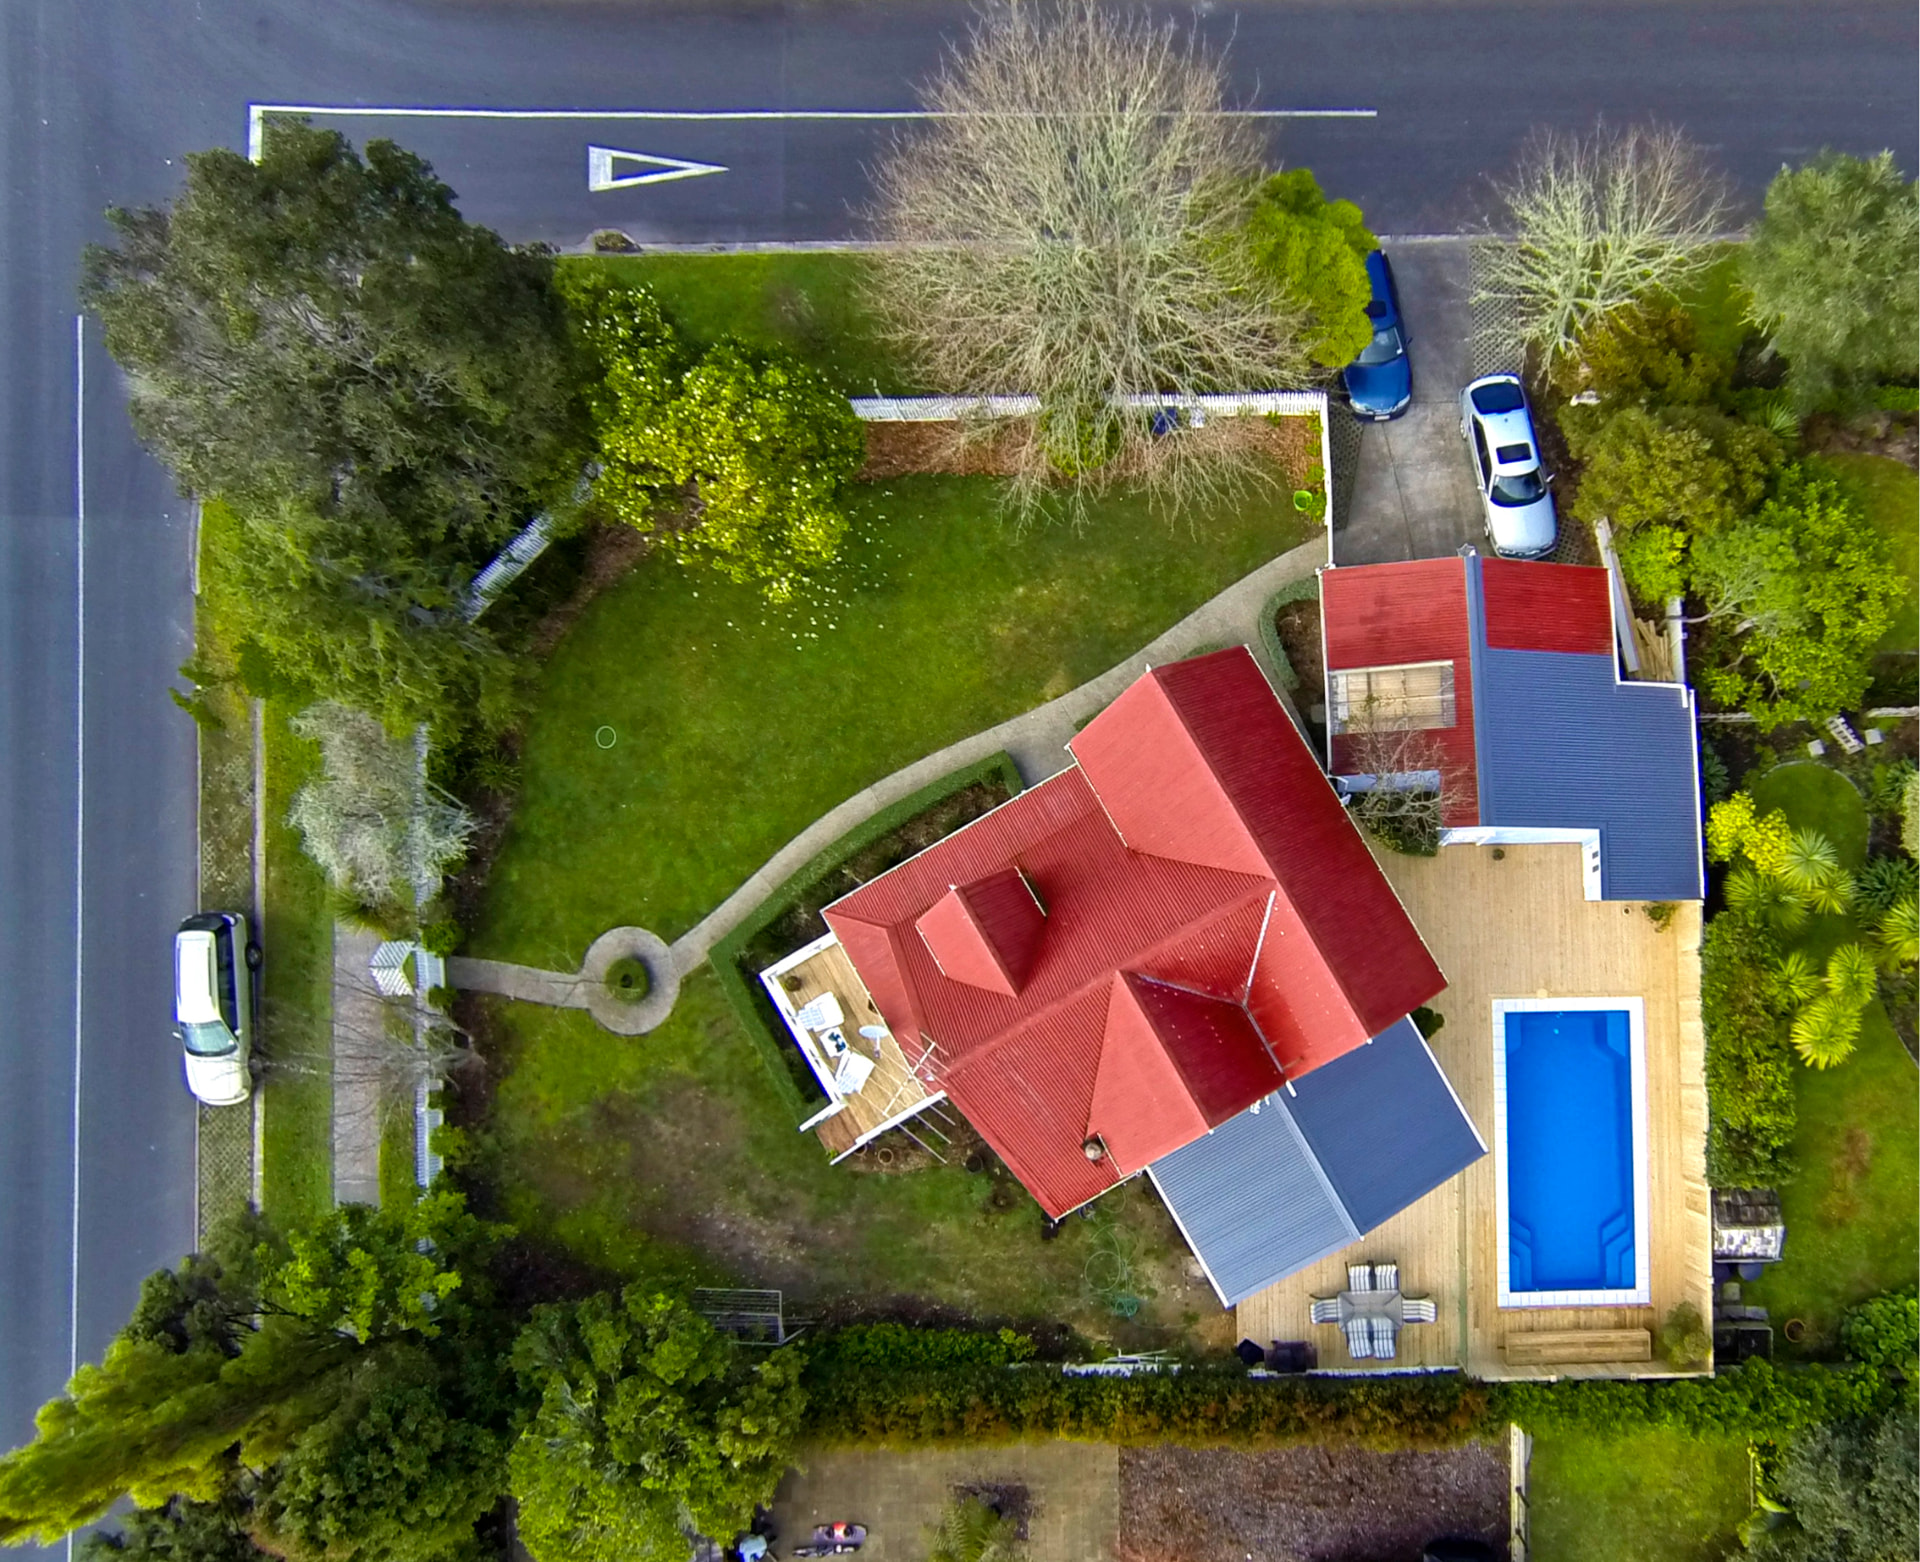
Straight-down drone view late July. You can read the whole plan: original villa and red roof at the street — Greenhithe renovation
Straight-down drone view late July. You can read the whole plan: original villa and red roof at the street, new extension and deck stepping down to the pool at the back.
Inside, the new kitchen and dining sit on tile where the extension meets the old house, stepping up to the — Greenhithe renovation
Inside, the new kitchen and dining sit on tile where the extension meets the old house, stepping up to the original oak floor and hallway.
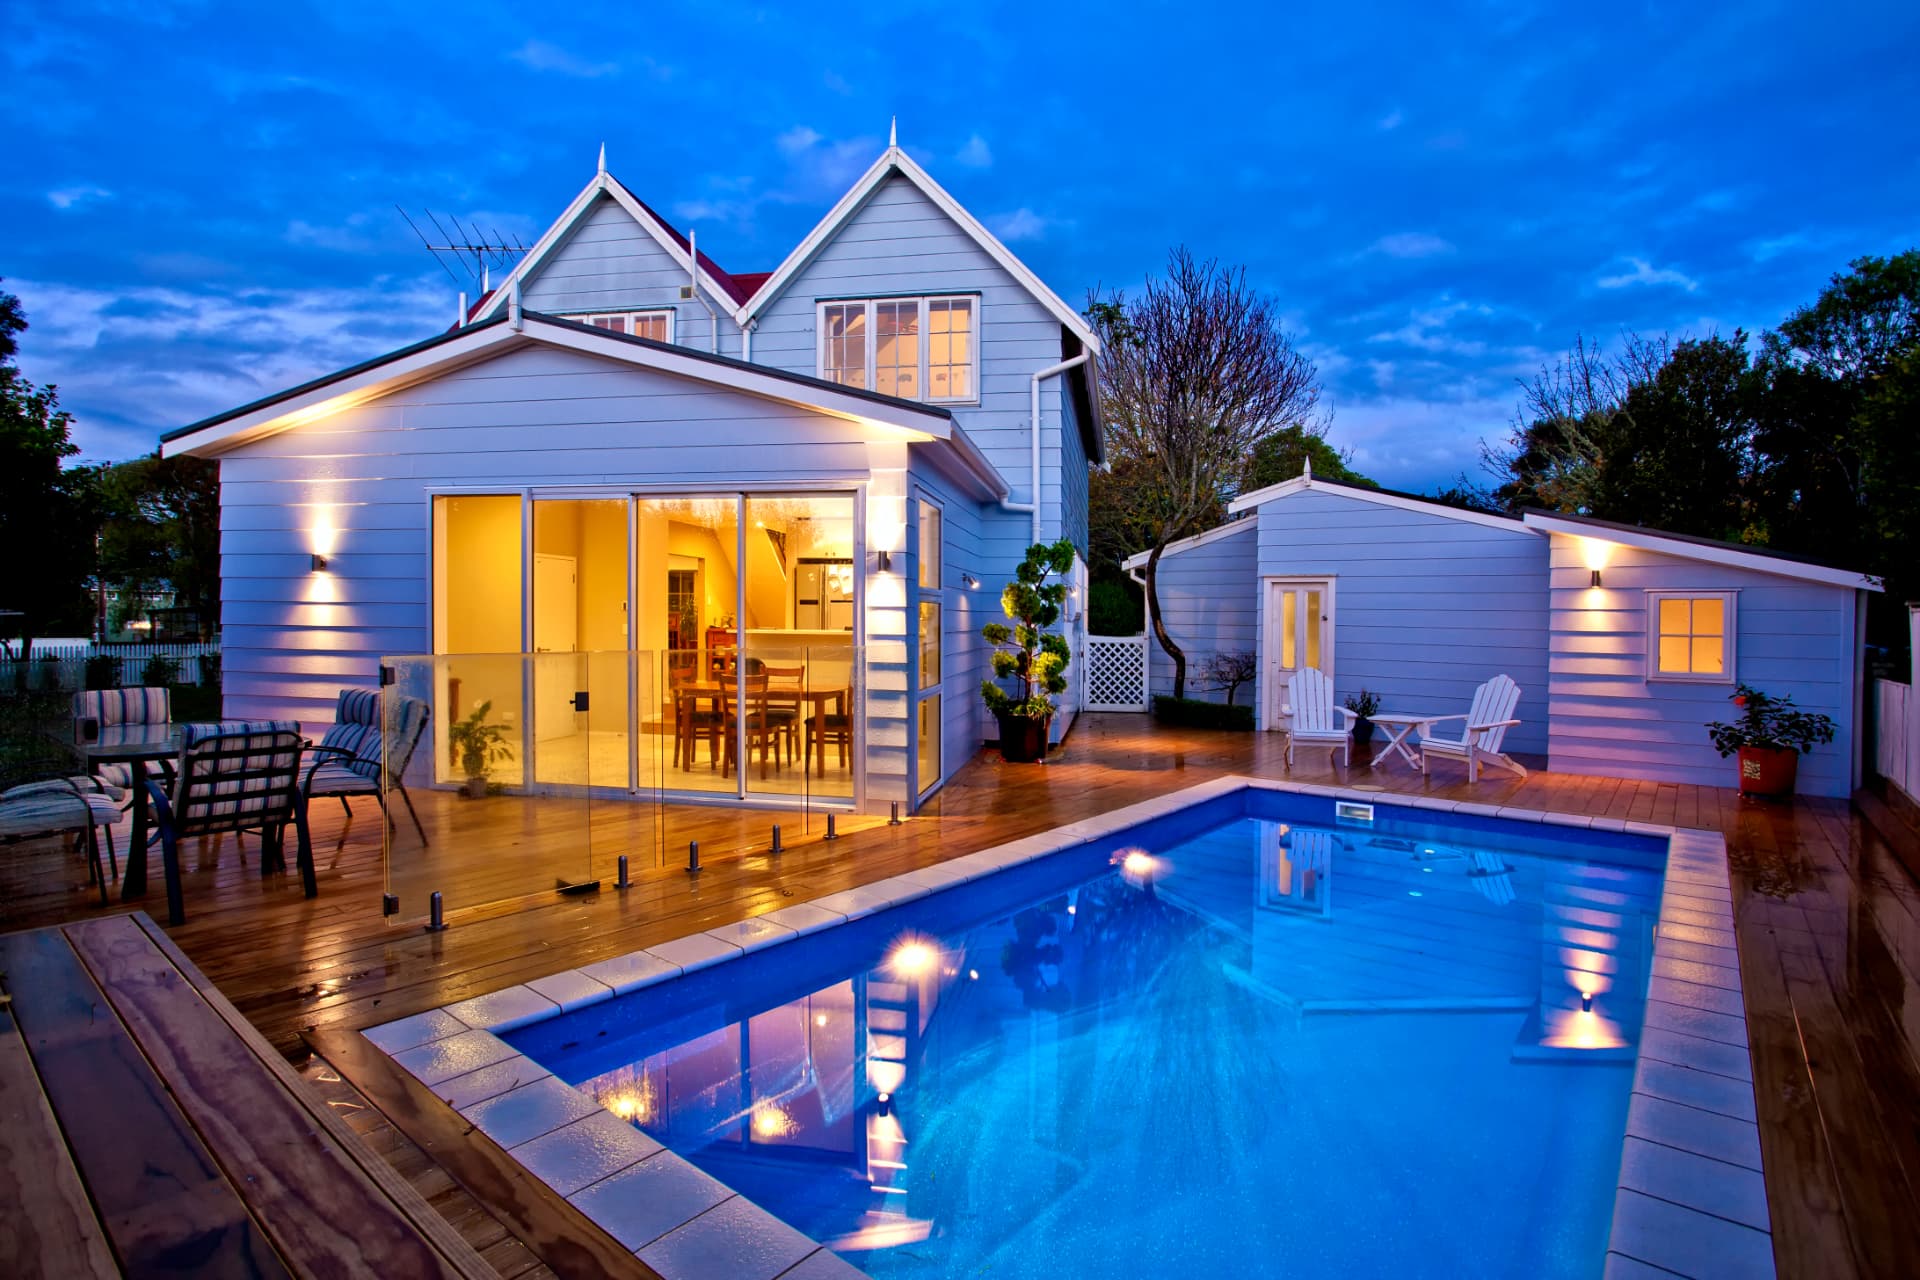
Twilight, handover week. The bi-folds glow from the deck, the pool is lit, and the extension, outbuilding and — Greenhithe renovation
Twilight, handover week. The bi-folds glow from the deck, the pool is lit, and the extension, outbuilding and decking finally read as one.
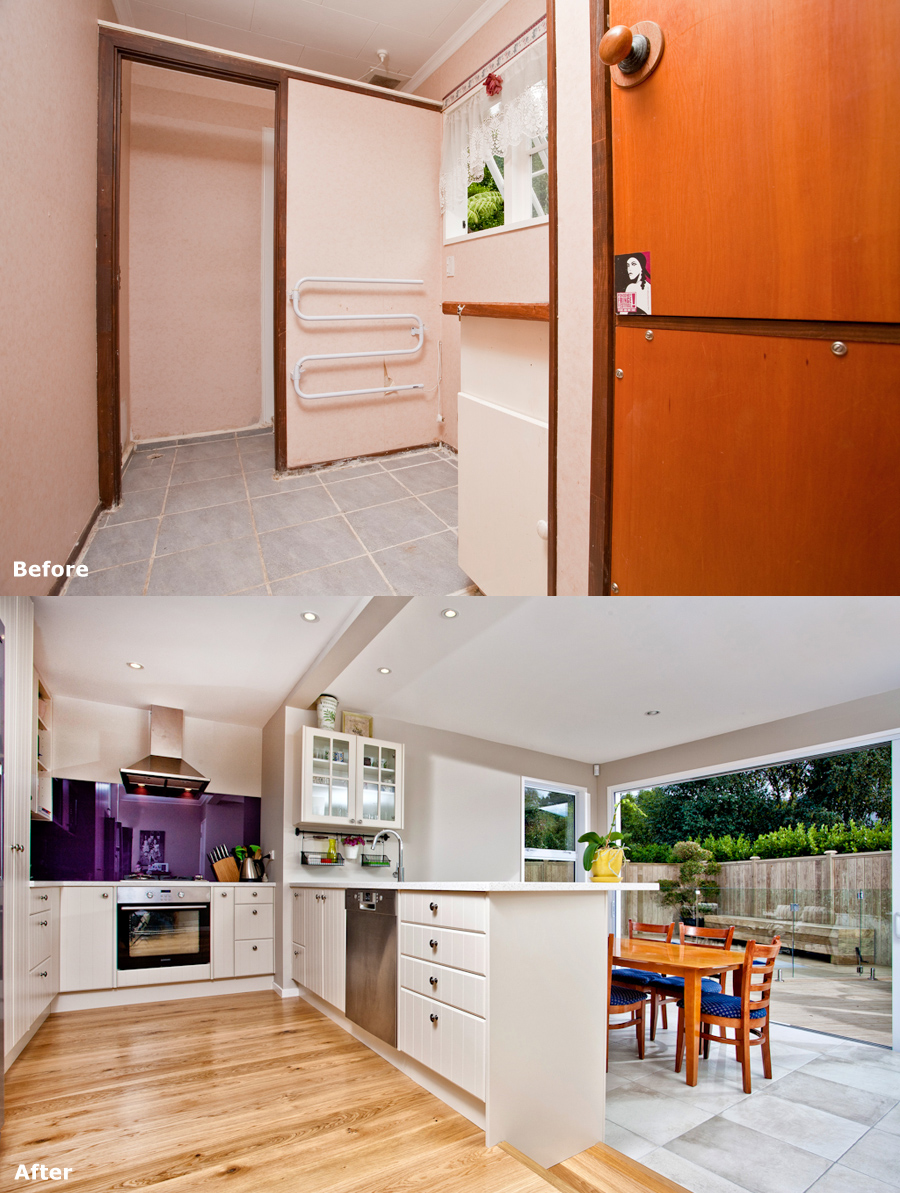
Before and after, same corner: the old closed-off kitchen with its hot-water cupboard, against the open-plan — Greenhithe renovation
Before and after, same corner: the old closed-off kitchen with its hot-water cupboard, against the open-plan kitchen and dining that replaced it.
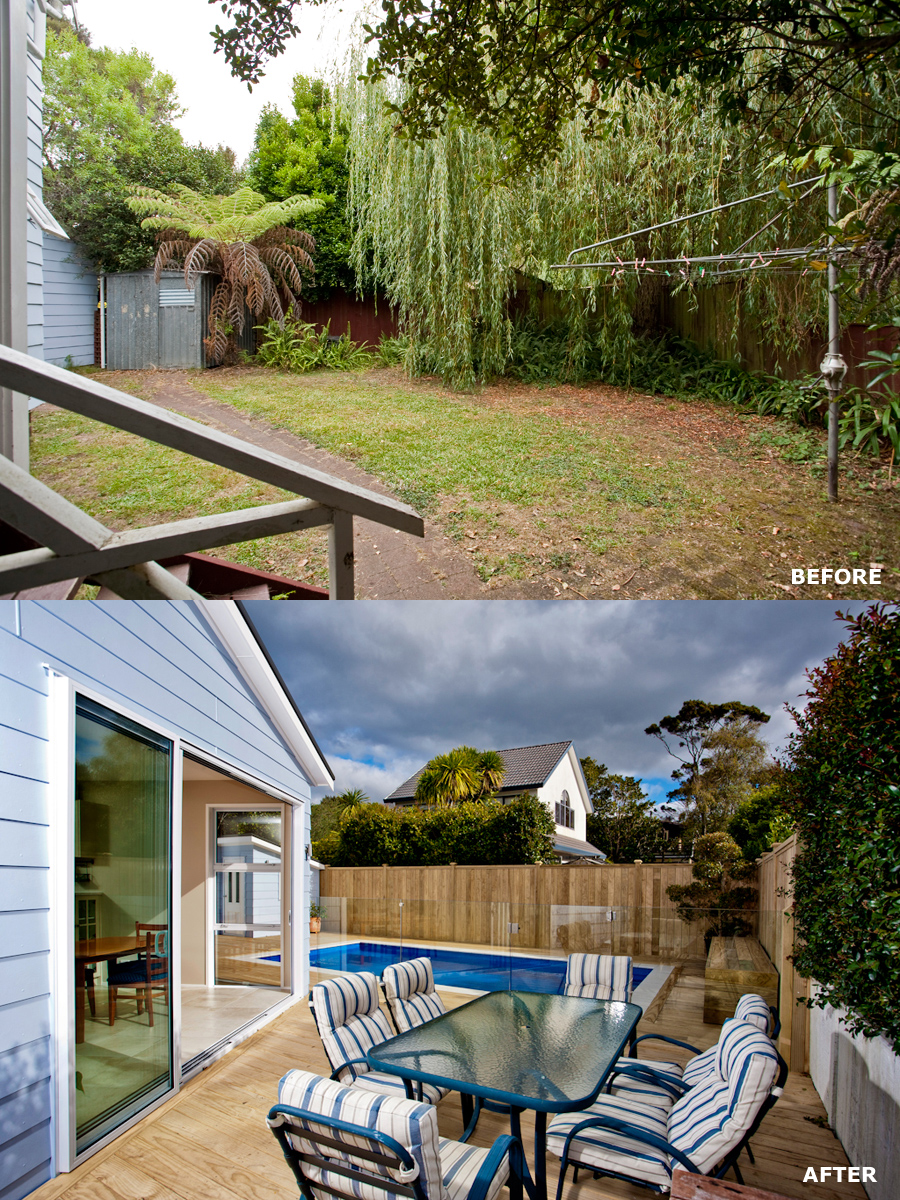
Before and after from the back steps: an overgrown lawn and clothesline became a deck, glass-fenced pool and — Greenhithe renovation
Before and after from the back steps: an overgrown lawn and clothesline became a deck, glass-fenced pool and outdoor dining off the extension.
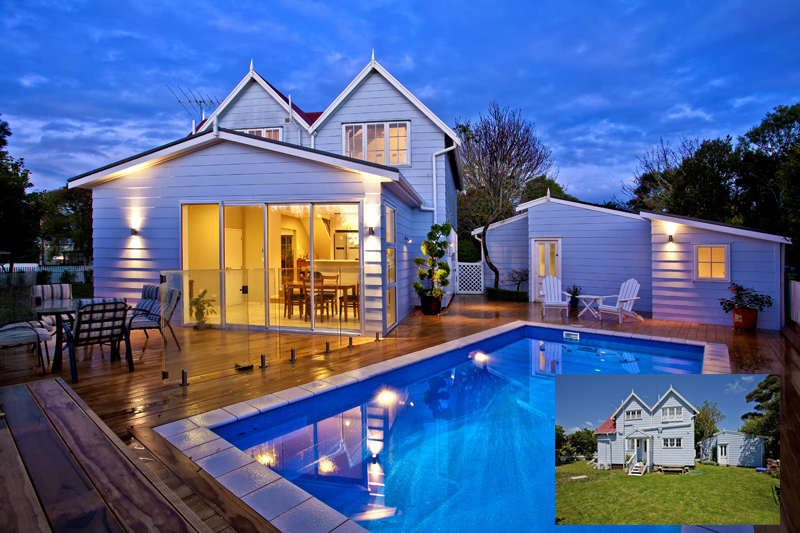
The twilight shot with the original backyard inset. Same section, same villa — a completely different way of — Greenhithe renovation
The twilight shot with the original backyard inset. Same section, same villa — a completely different way of living in it.
The very beginning, from the air: ground broken behind the villa and the pool shell freshly in, before a — Greenhithe renovation
The very beginning, from the air: ground broken behind the villa and the pool shell freshly in, before a single stick of the extension went up. Compare this with the finished drone shots later in the gallery.

Get in touch

Ready when you are.

Tell us what you want to renovate and we'll point you in the right direction — usually within one working day.