0508 2 RENOVATE
MTP Renovations and Maintenance
0508 2 RENOVATE
8 Odin Place, Beach Haven — A-frame interior renovation — MTP Renovations and Maintenance

Aug 12, 2026

8 Odin Place, Beach Haven — A-frame interior renovation

A full renovation of a seventies A-frame in Beach Haven — re-lined raked ceilings, new window openings, chased heat pump services, built-in storage, repainted bay joinery and a rebuilt back deck. Eighty-three photos from the job.

← Recent jobs

8 Odin Place, Beach Haven — A-frame interior renovation

Beach Haven, North Shore. Odin Place is A-frame country — steep-pitched homes from the seventies where every upstairs room has a raked ceiling and no two walls meet at ninety degrees. This job is a full interior renovation of one of them: linings out, services re-run, new openings formed, and the upstairs rooms rebuilt so the shape of the roof works for the house instead of against it.

Before: strip-out, framing and rough-in

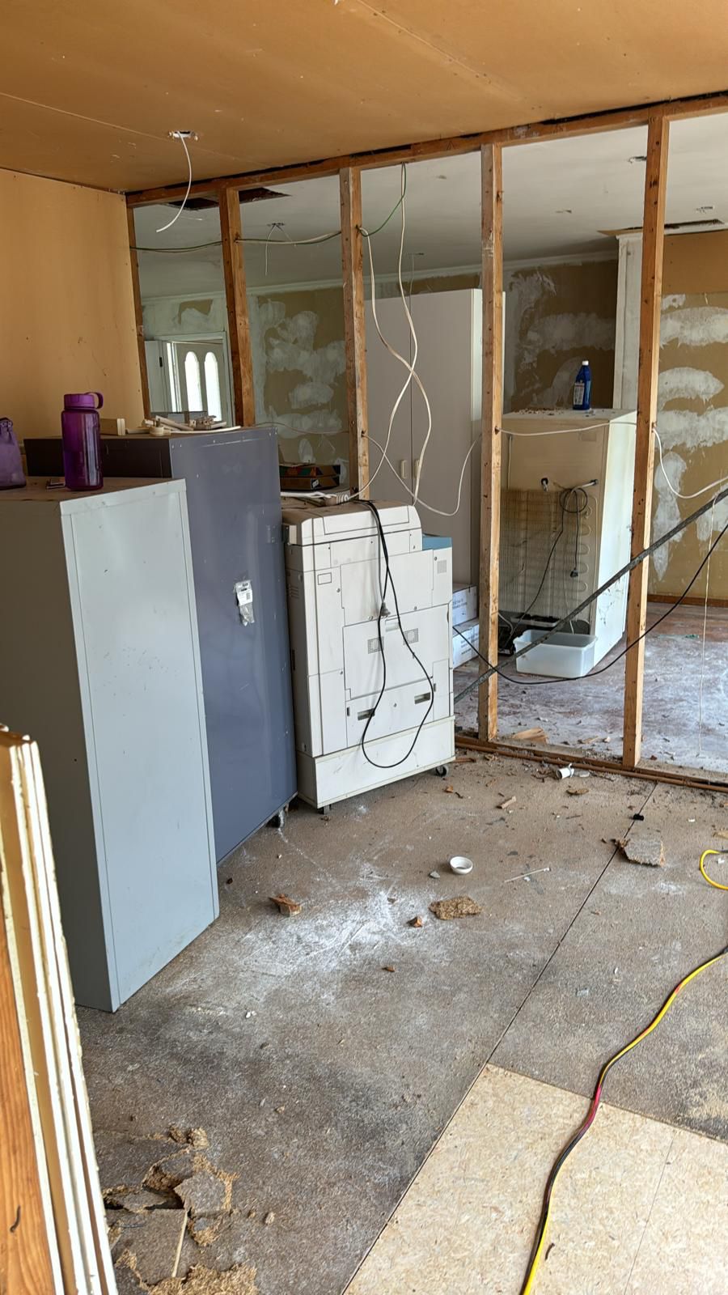
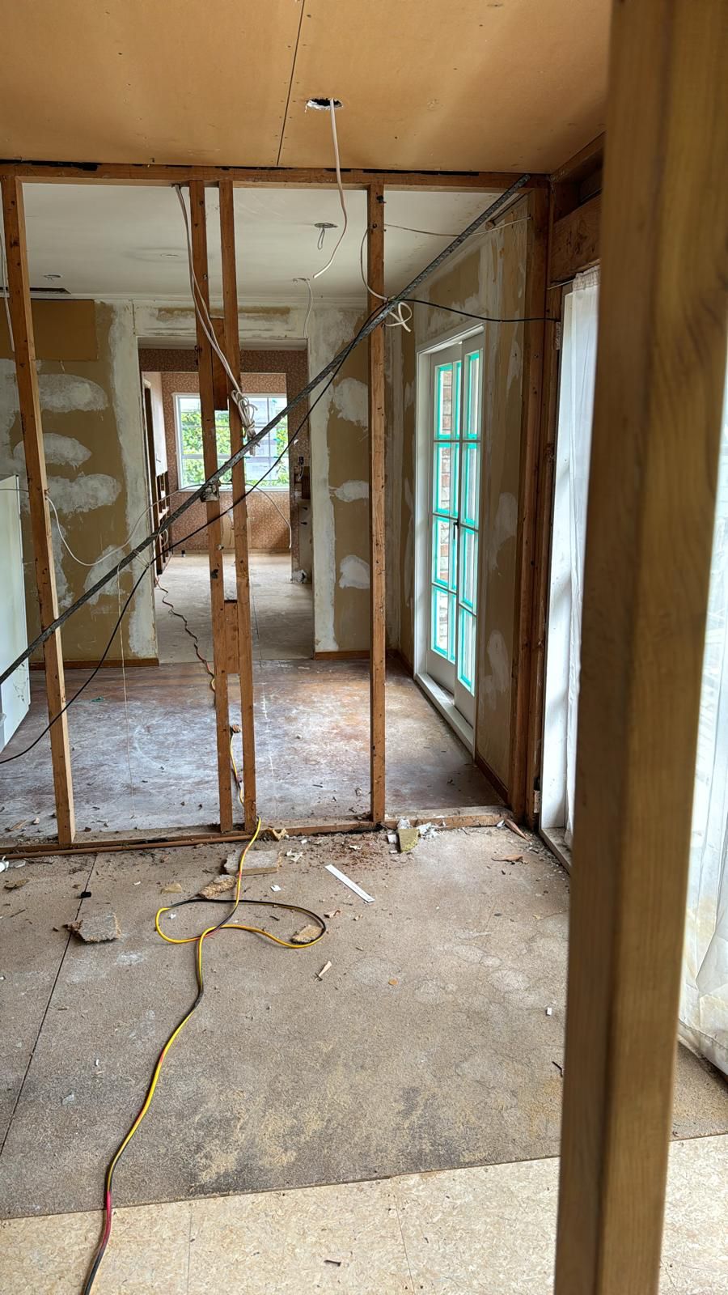
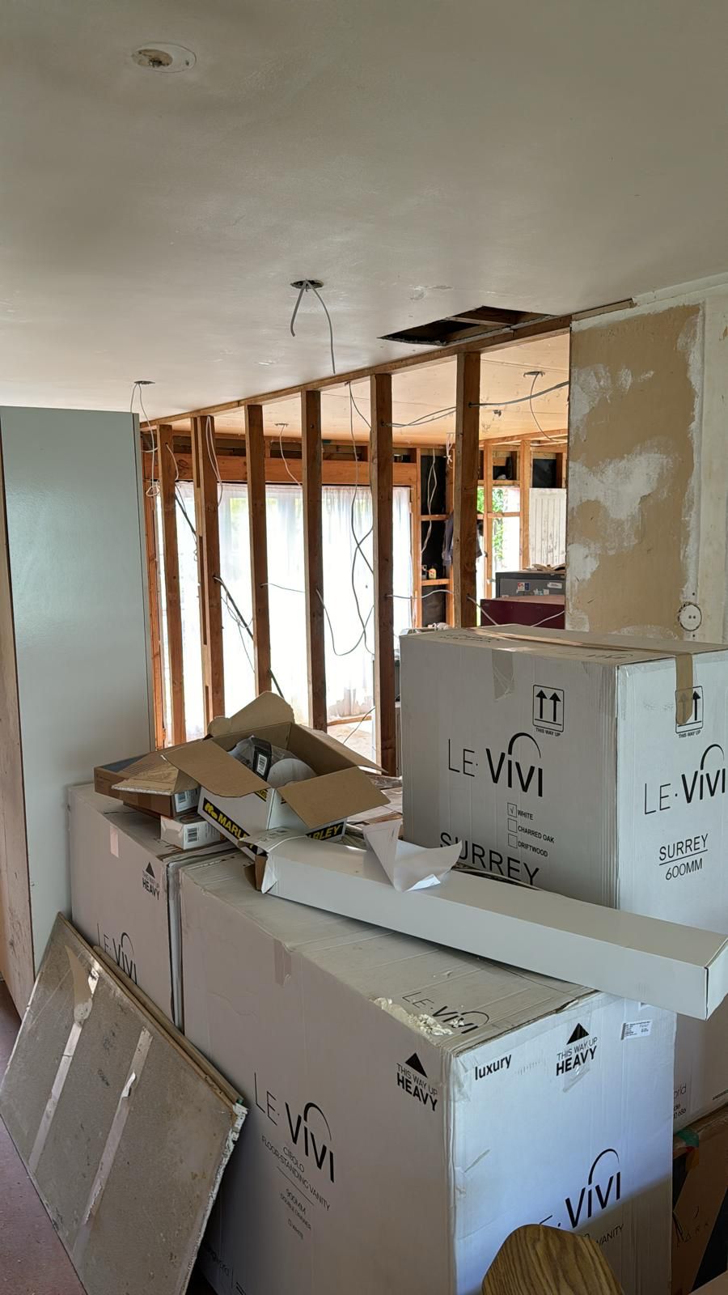
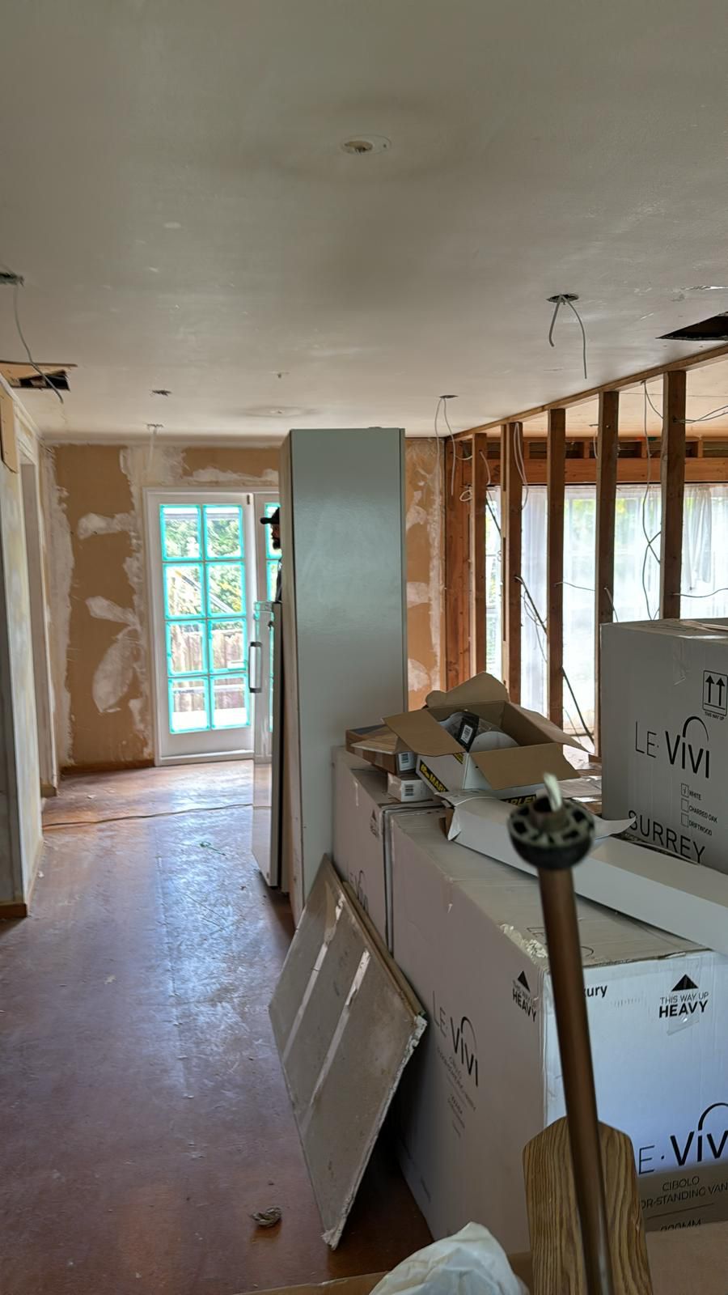
Every good renovation starts with an honest strip-out. These shots are from day one onwards: the old deck demolished and cleared, wallpaper off the gable rooms, linings back to the framing downstairs, and the new electrical runs roughed in while the walls were open. The seventies wallpaper and the boxed-in linen cupboard went; the original timber floors and the raked timber ceiling stayed — the ceiling got a whitewash first coat to lighten the rooms without losing the timber. With the house open, the new vanities and fixtures were delivered and stacked by room, ready for the fit-out behind the paint.
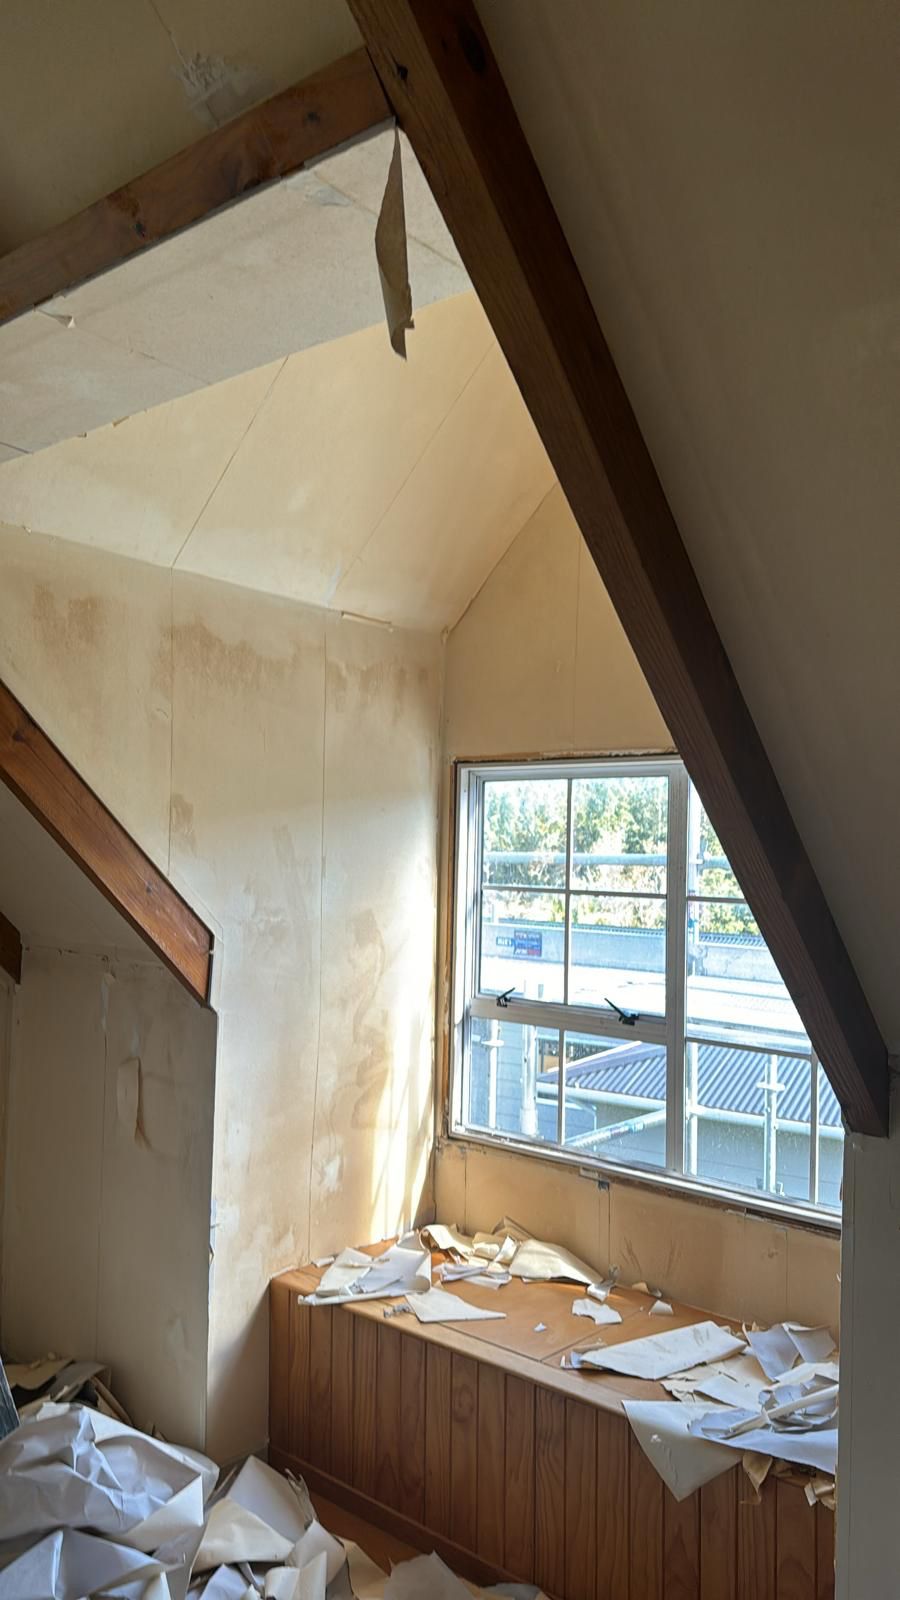
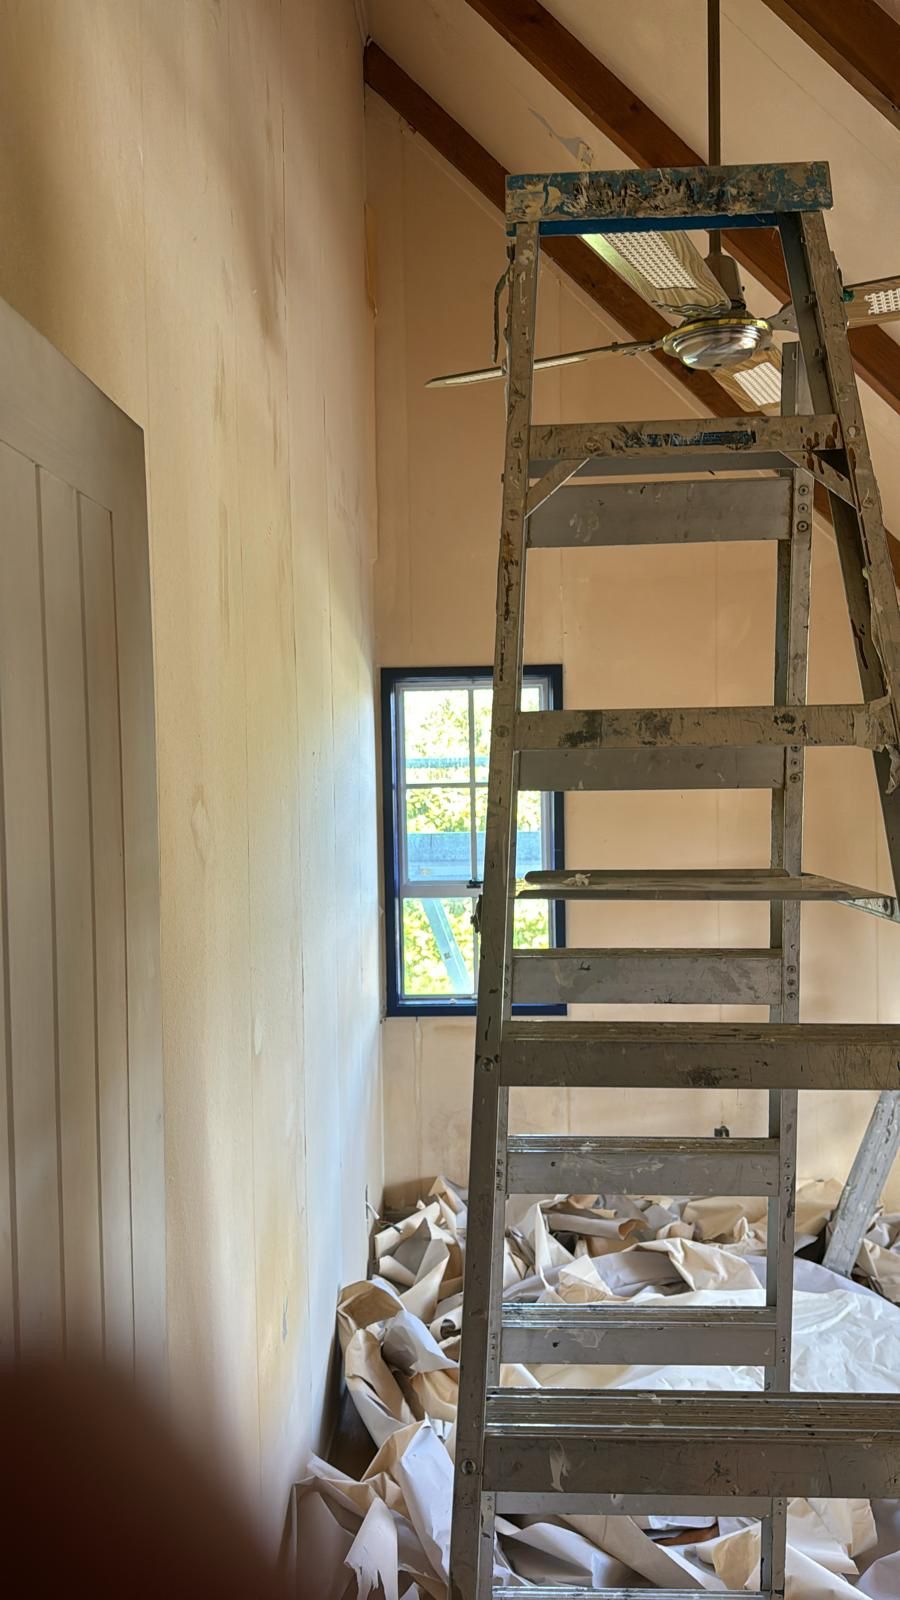
Wallpaper being stripped in the gable-end bedroom before re-lining — Beach Haven A-frame renovation, 8 Odin Place
The gable bedroom mid-strip — wallpaper off, window seat cleared, ready for new linings.
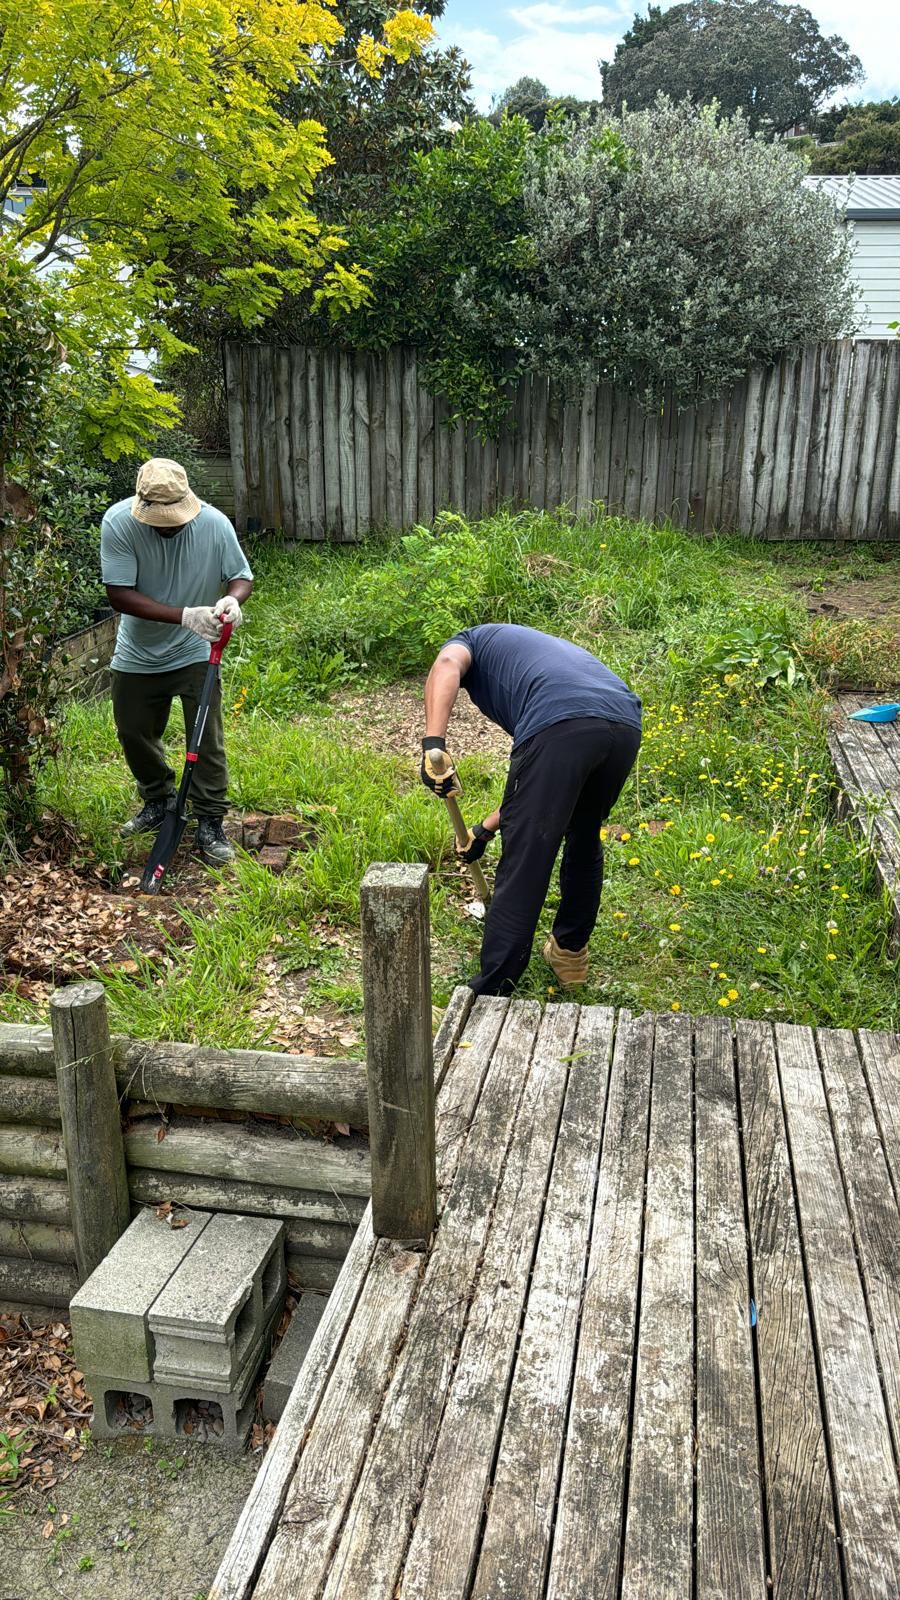
Old deck being demolished and removed from the backyard — Beach Haven renovation, 8 Odin Place
The tired old deck coming out — the starting point for the new build that followed.
Interior stripped back to wall framing during renovation — Beach Haven A-frame, 8 Odin Place
Downstairs stripped to the framing — linings off, floor coverings up, services exposed.
Open-plan living stripped out with walls to framing near the French doors — Beach Haven renovation
Looking through the opened-up living area — every wall back to studs, ready to rebuild.
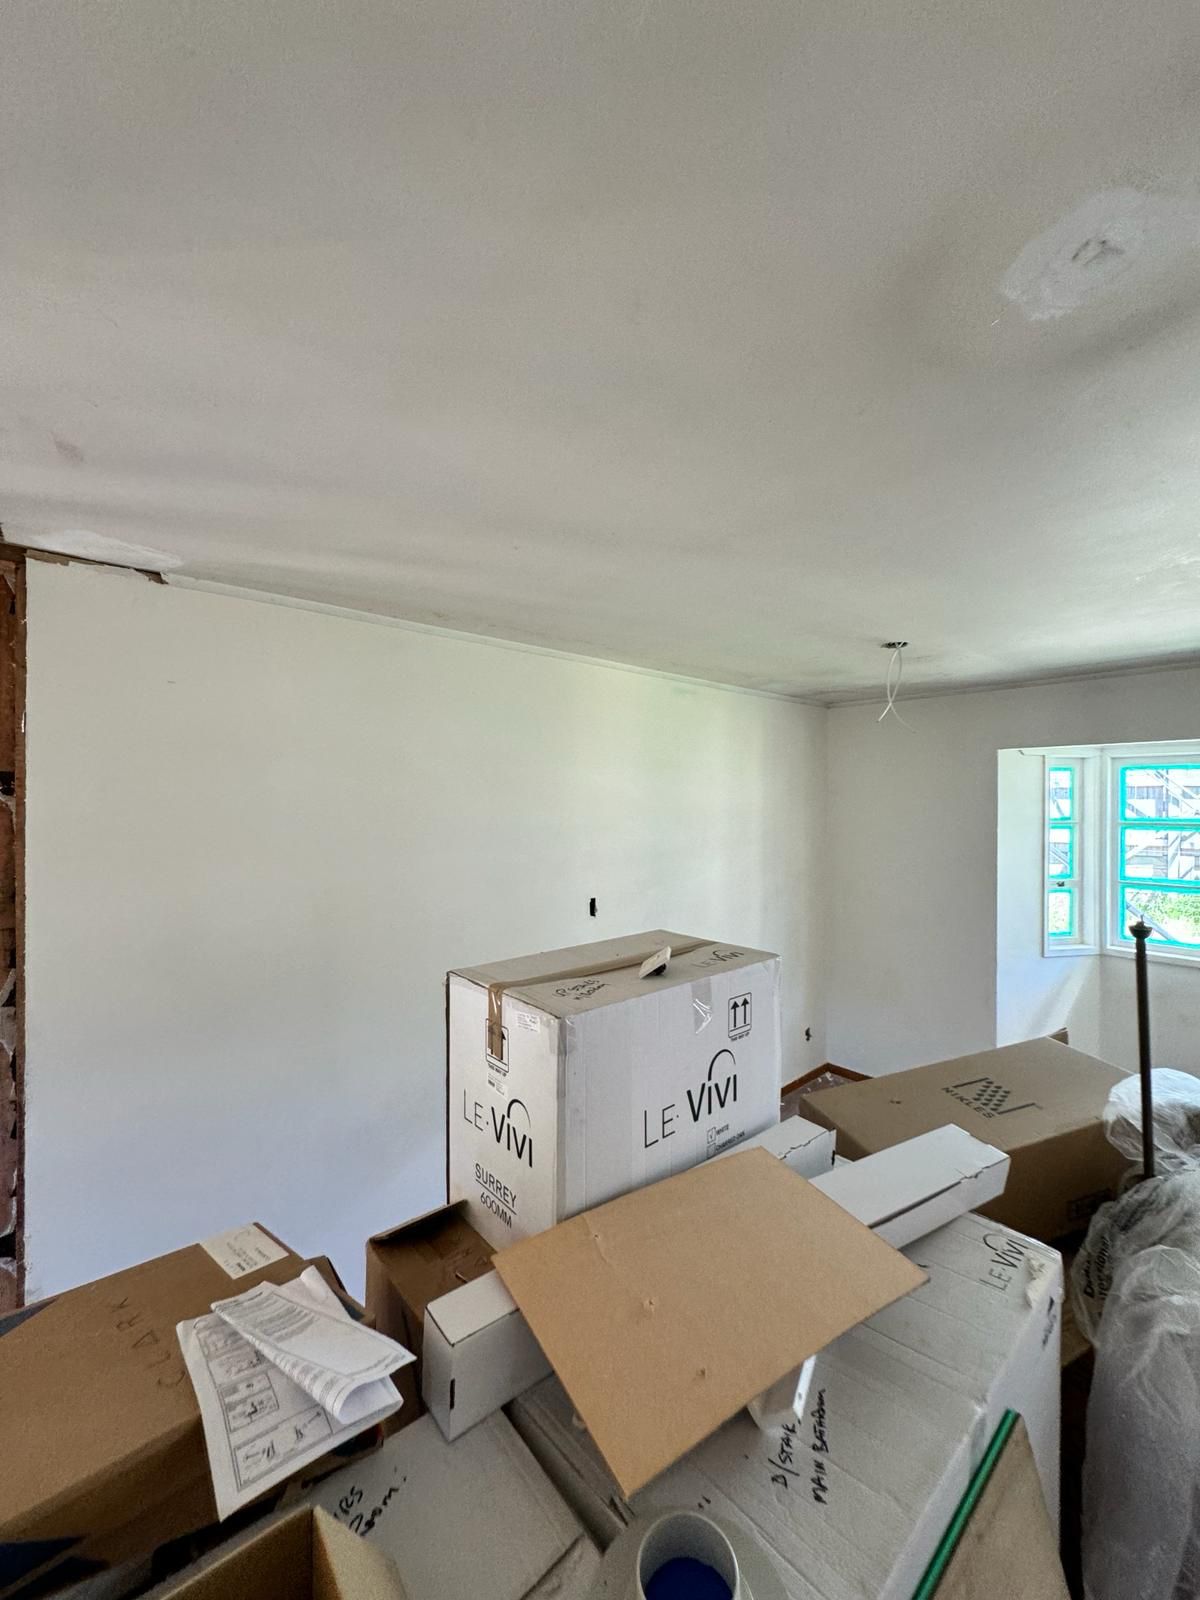
New Le Vivi bathroom vanities delivered on site during renovation — Beach Haven, 8 Odin Place
The new vanities delivered and stacked by room — the fit-out queued up behind the gibbing.
Original timber floors protected during interior strip-out — Beach Haven A-frame renovation
The original timber floors kept and protected through the strip-out — worth saving.
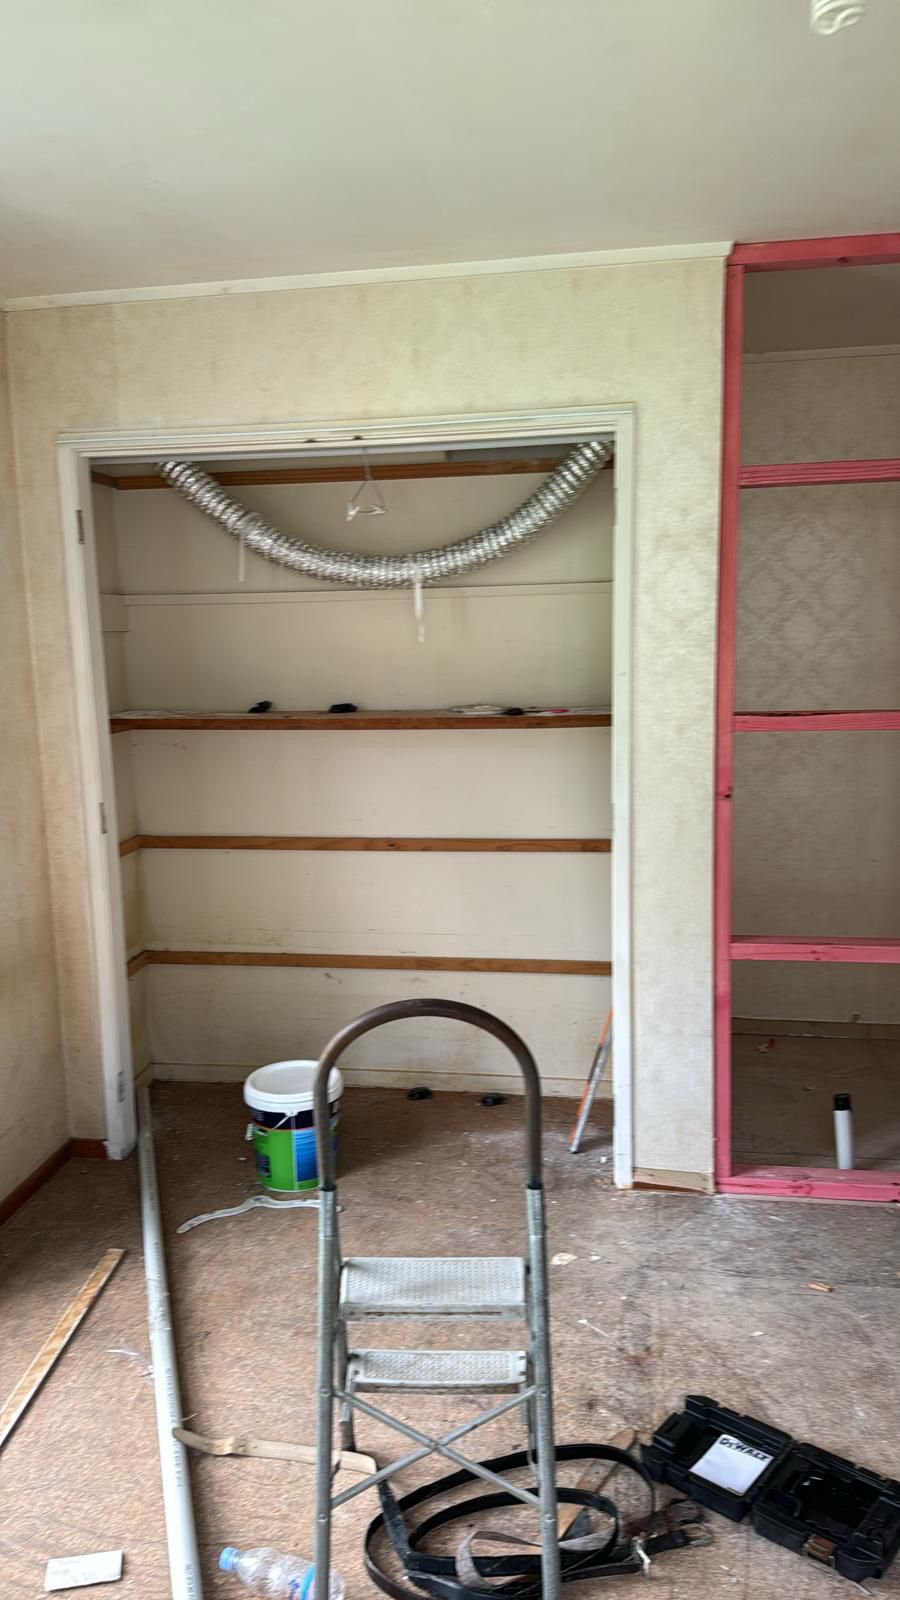
Linen cupboard stripped out during renovation, ducting removed — Beach Haven, 8 Odin Place
The linen cupboard emptied and stripped — shelving out, ducting to be re-run properly.
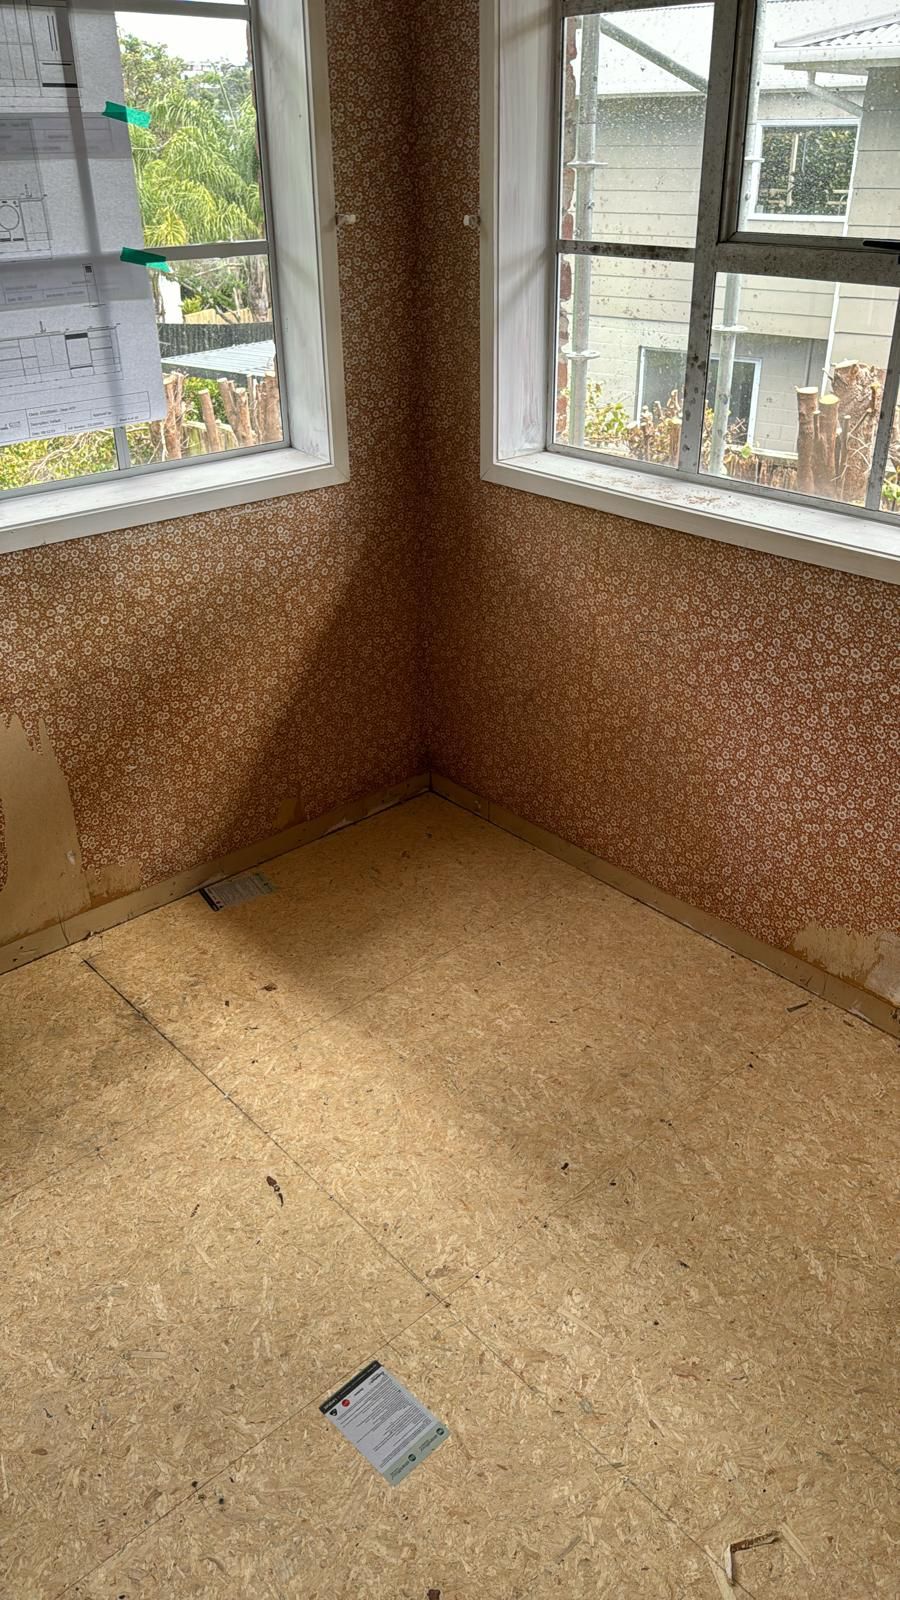
Bedroom corner with original wallpaper before strip-out, plans pinned to window — Beach Haven renovation
A bedroom corner as we found it — seventies wallpaper, plans pinned up, strip-out next.
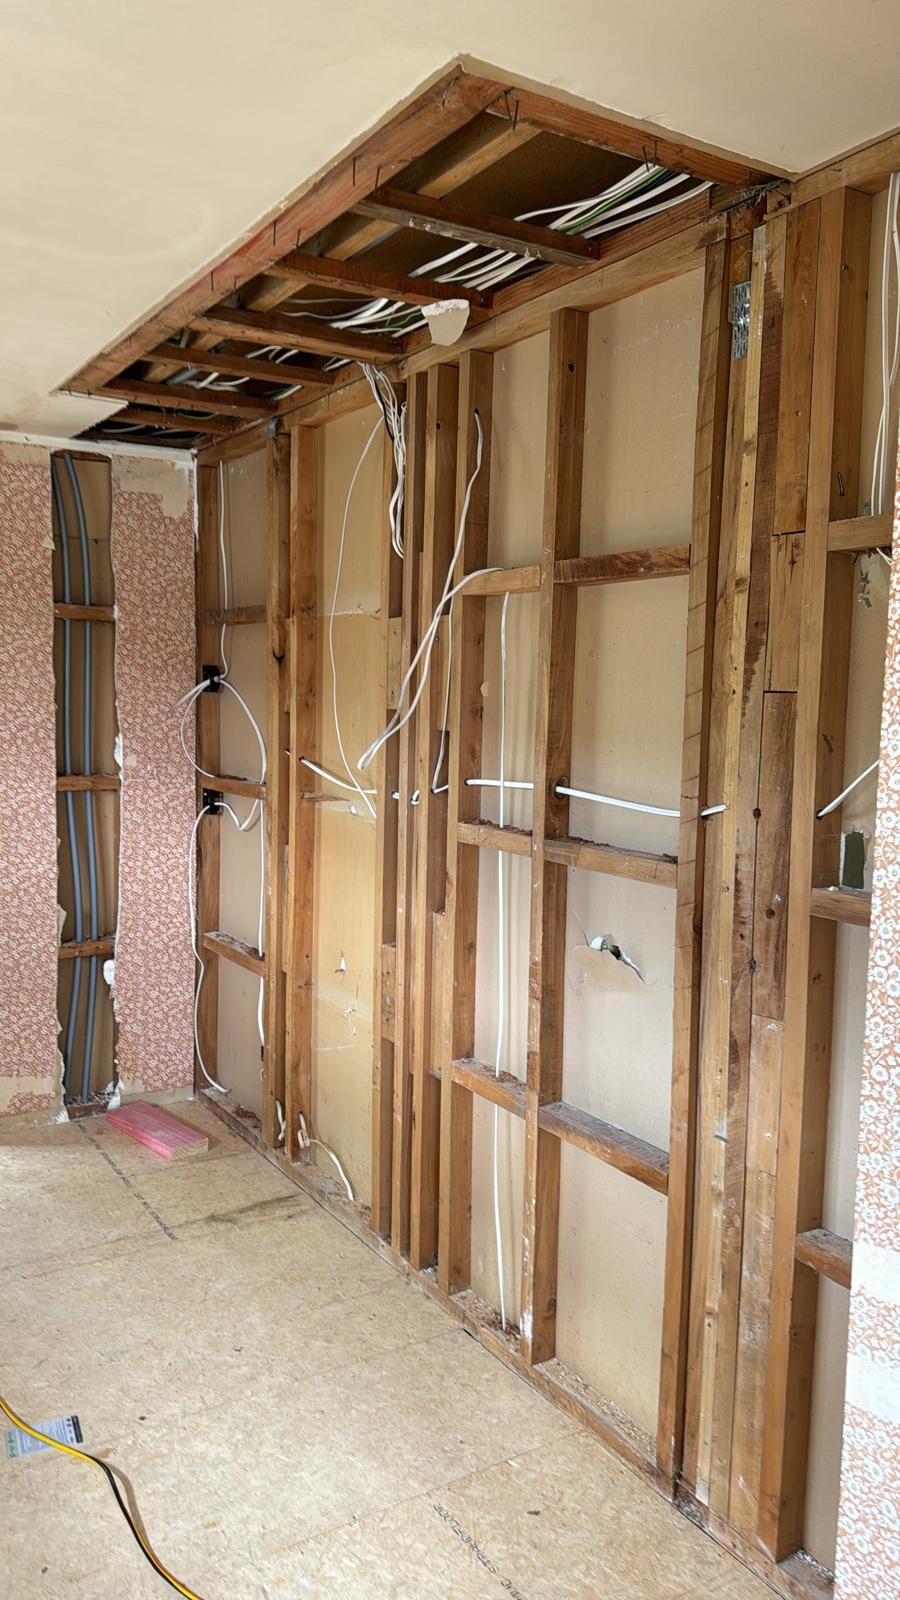
Wall framing exposed with new electrical wiring rough-in — Beach Haven A-frame renovation
New wiring rough-in with the walls open — every run replaced before the linings go back.
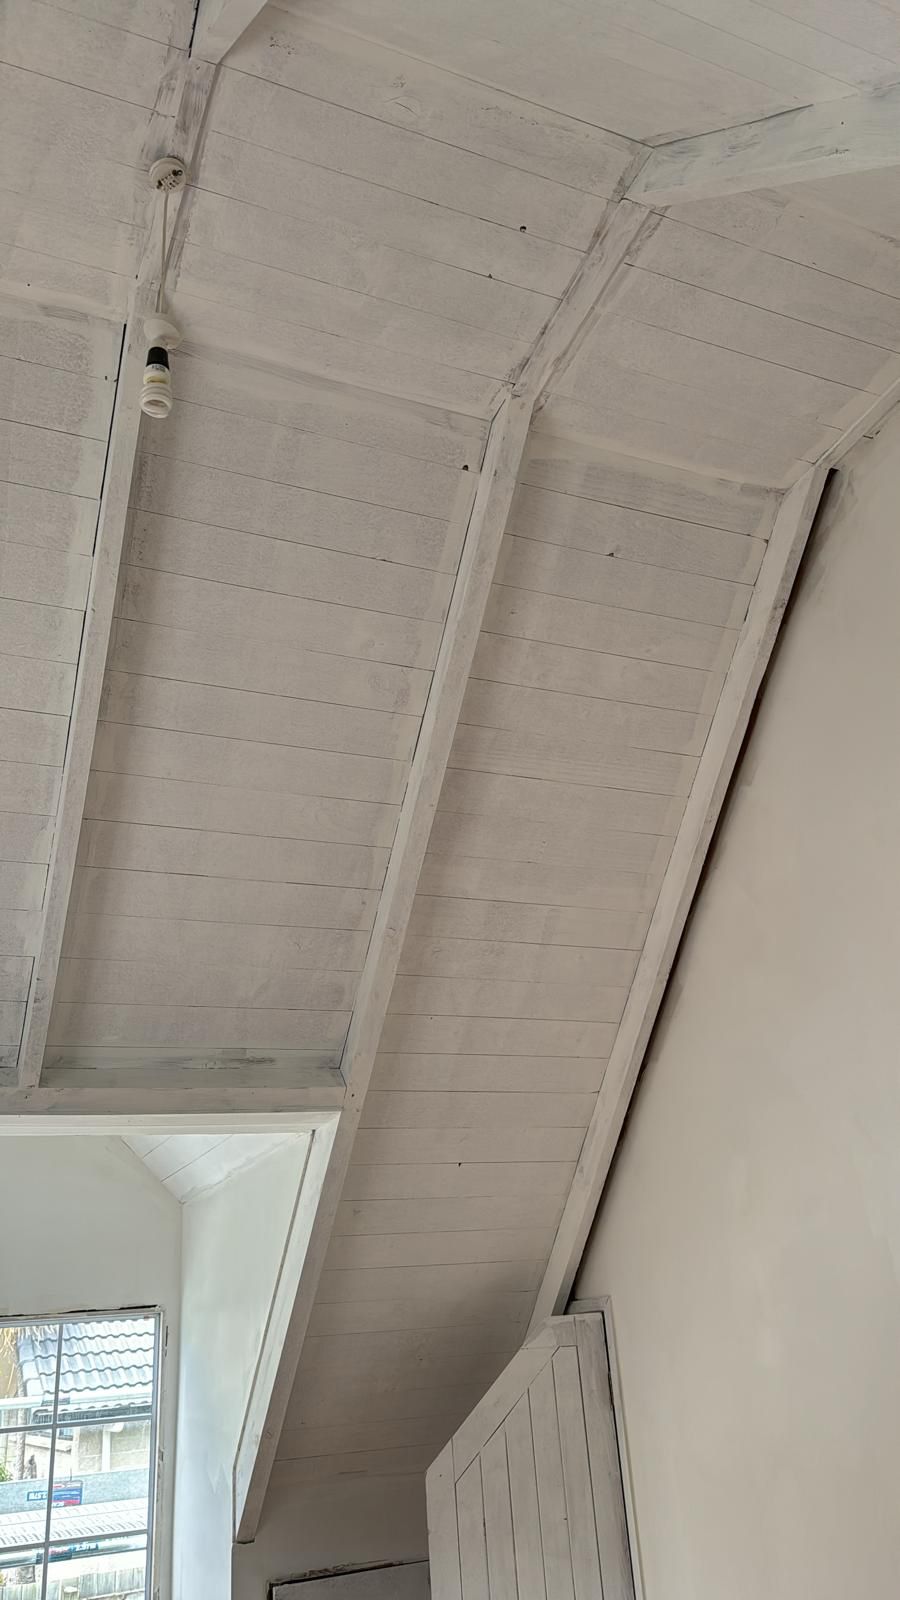
Raked timber ceiling with first whitewash coat — Beach Haven A-frame renovation, 8 Odin Place
The raked ceiling getting its first whitewash coat — the character timber kept, lightened.

Under the floor and up the scaffold

Renovating a seventies house properly means going where the problems hide. With the flooring lifted, the subfloor plumbing and joists were all opened up, checked and renewed where needed — the work nobody sees but everybody relies on. Outside, the scaffold went up and bridged over the garage roof to reach the tall gables safely, and the brick ends and joinery were prepped for their repaint. The original doors were worth keeping: the red front door and the glazed interior doors were all refinished rather than replaced, and the exposed beams on the raked ceiling stayed as the character of the house.
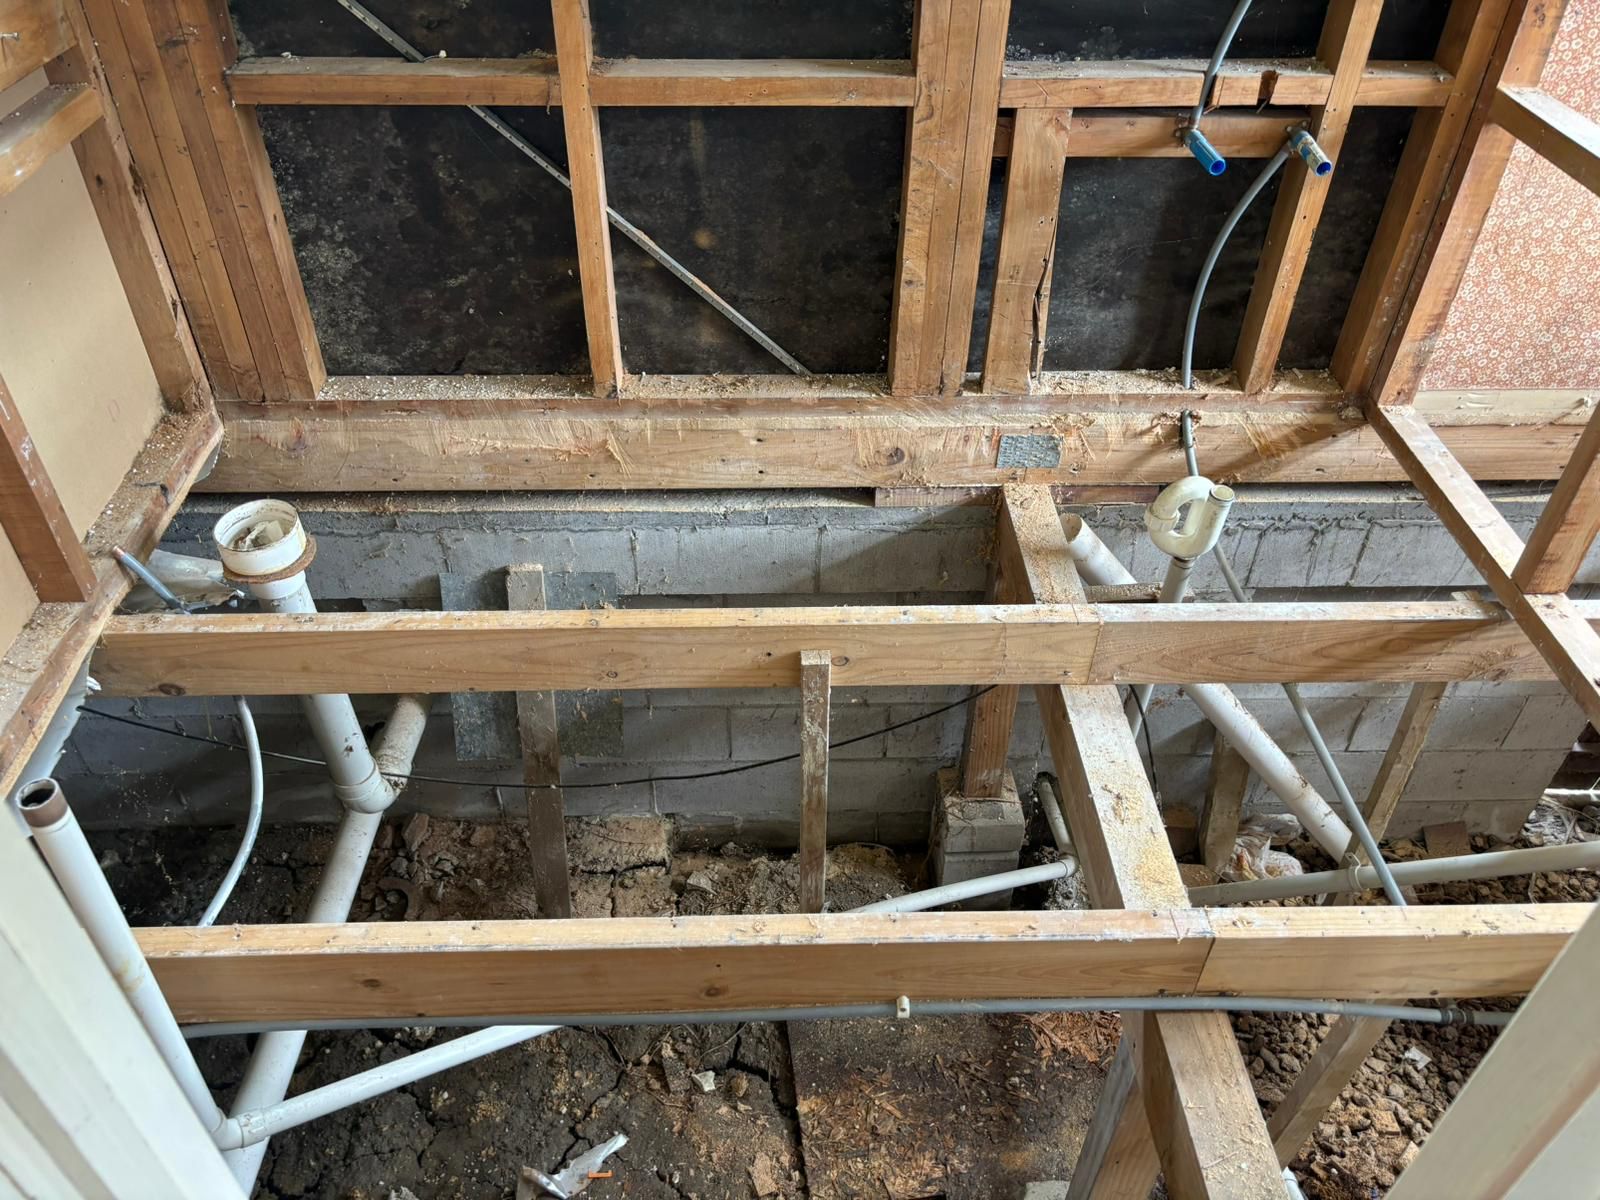
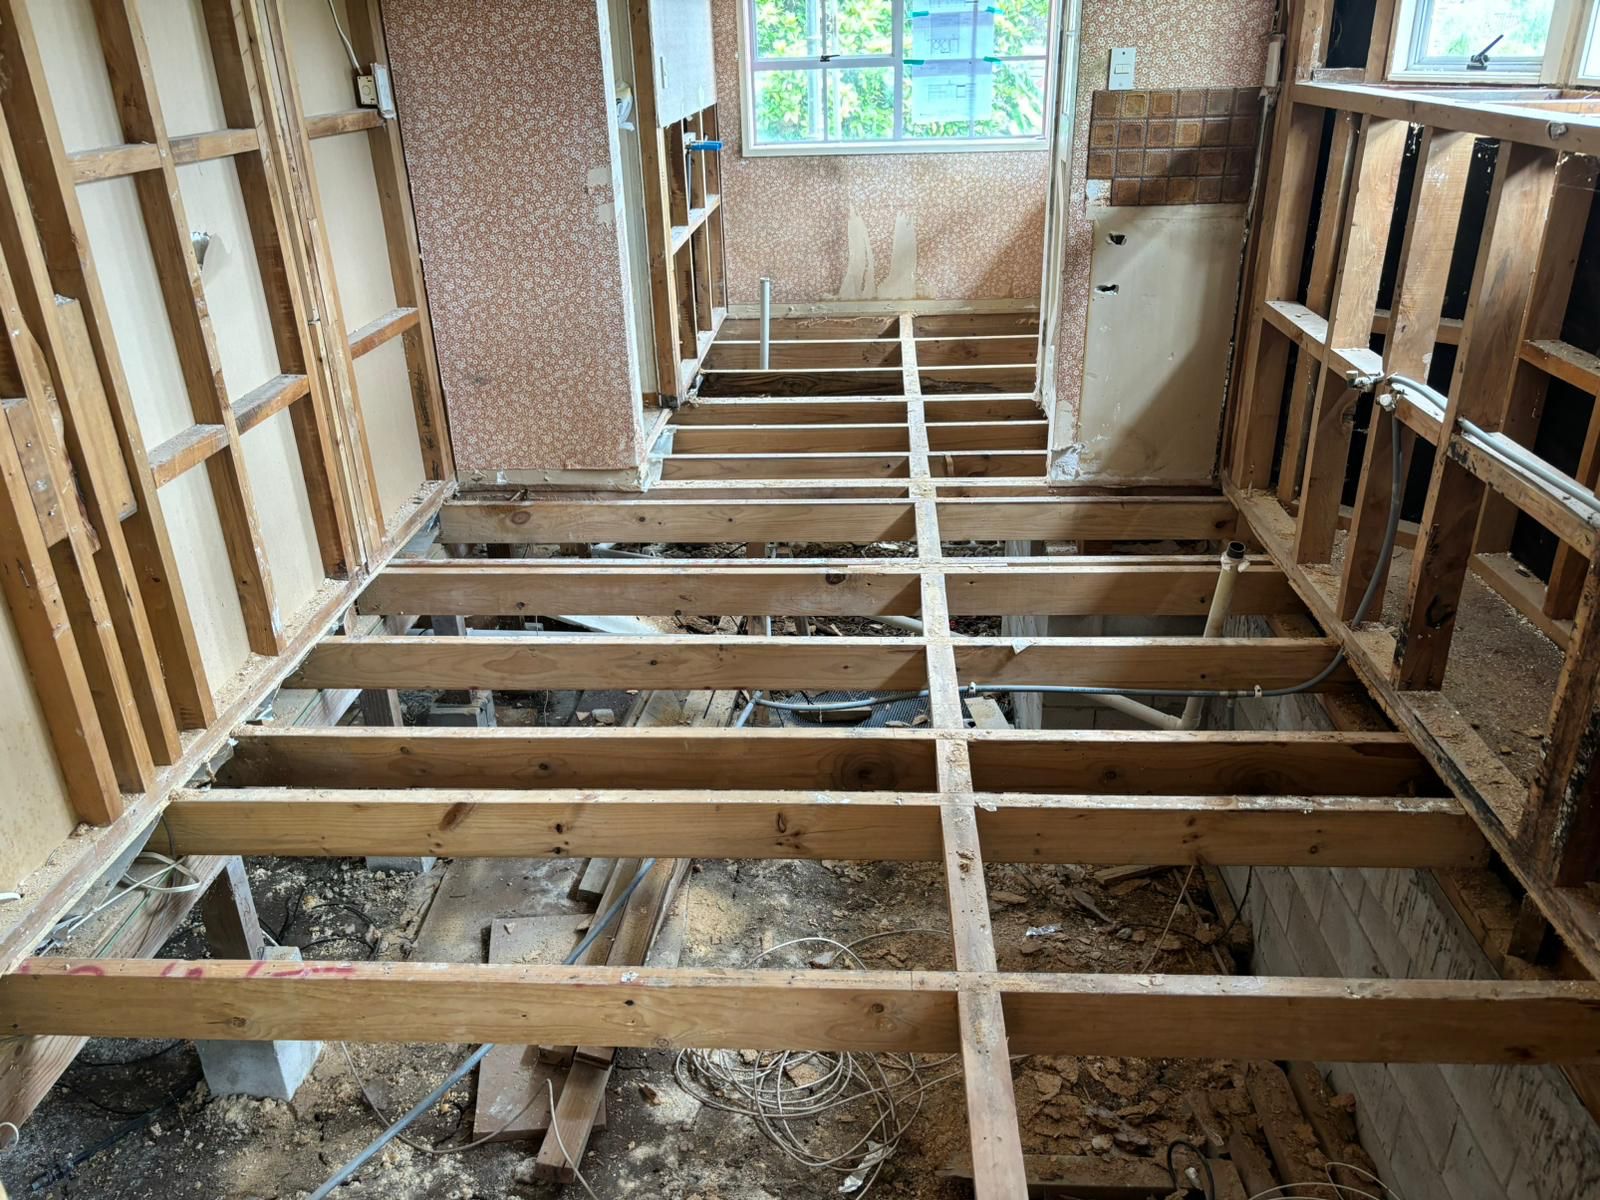
Subfloor plumbing and floor joists exposed during renovation — Beach Haven A-frame, 8 Odin Place
With the floor up, the old subfloor plumbing is all visible — every run checked and renewed where needed.
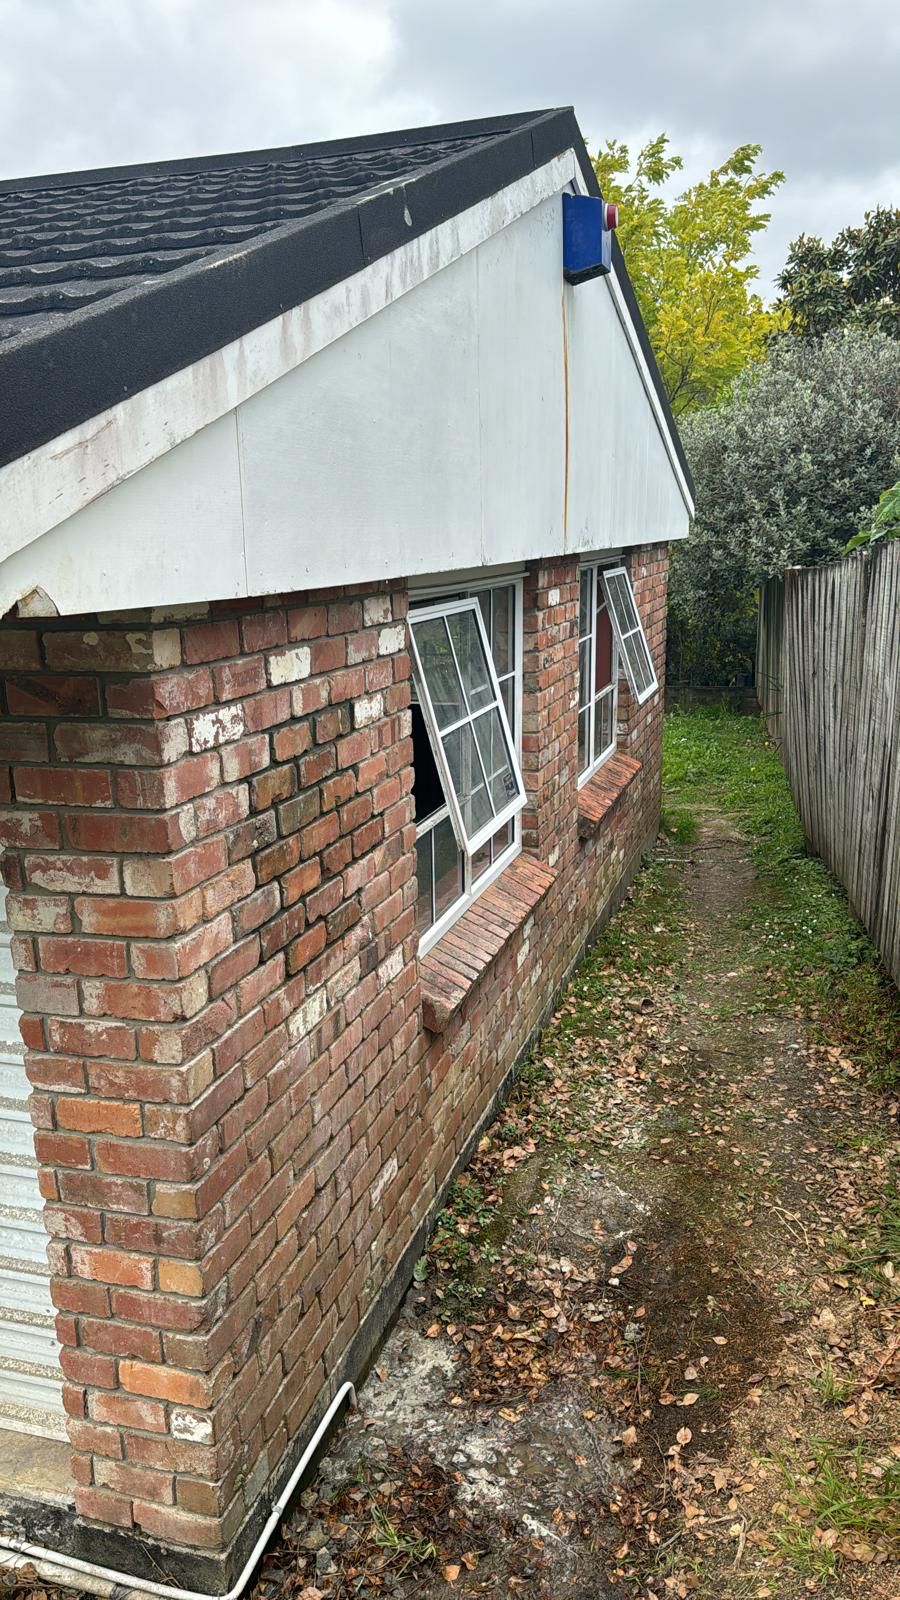
Brick gable end of the A-frame before exterior repaint — Beach Haven, 8 Odin Place
The brick gable end before its repaint — sound brickwork, tired paint, and the alarm box coming down.
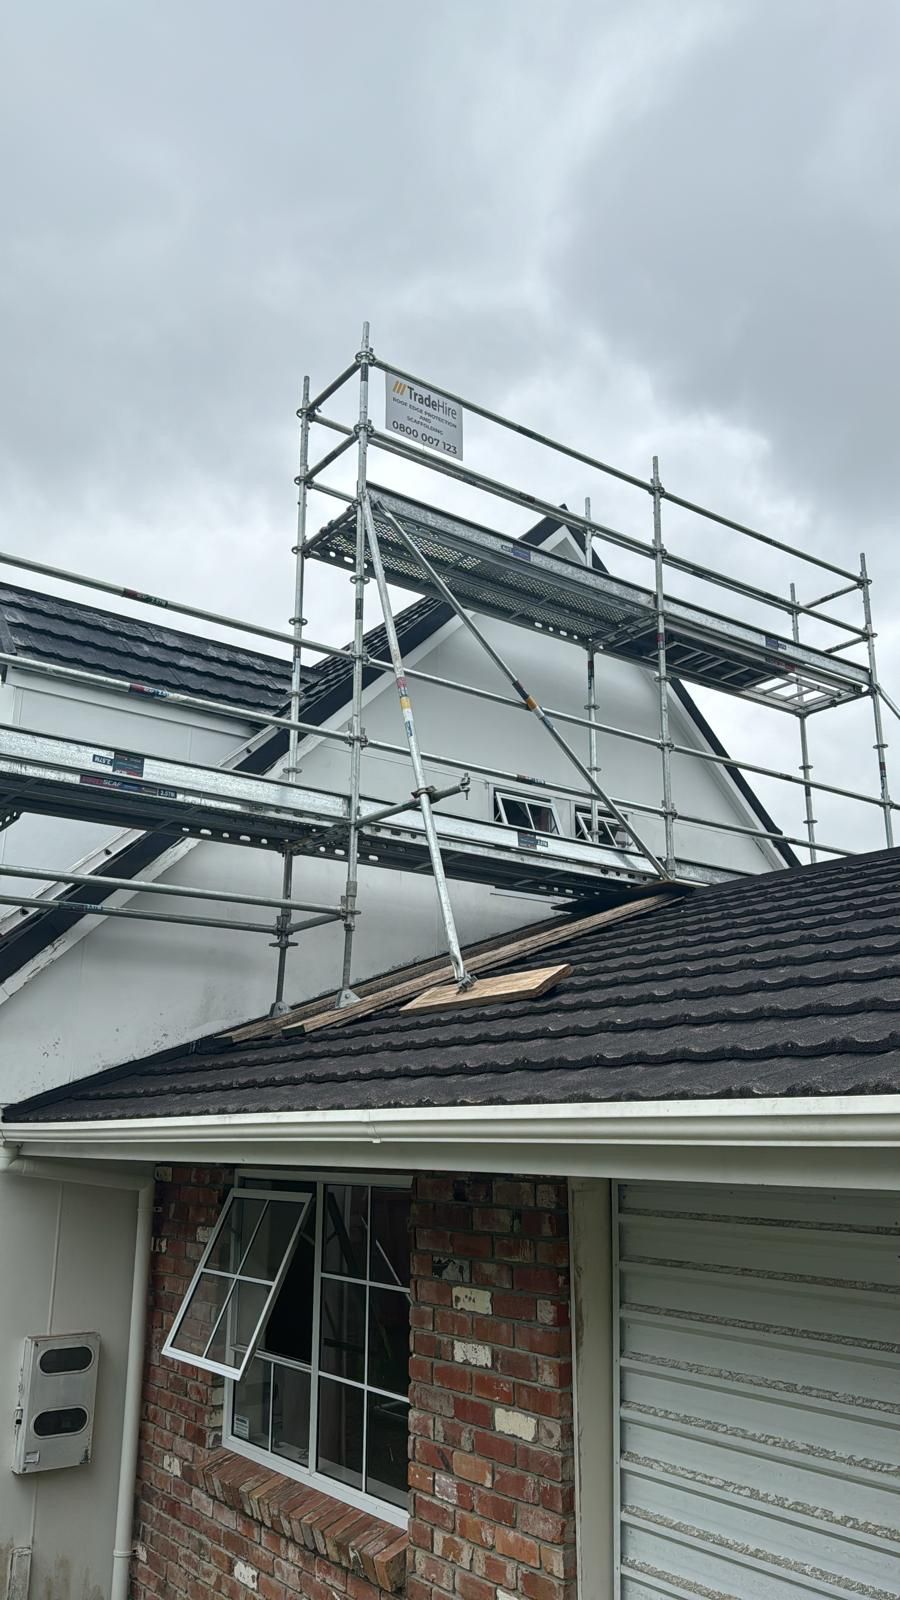
Scaffolding bridged over the garage roof for gable access — Beach Haven A-frame renovation
Scaffold bridged over the garage roof to reach the gable — safe access for the exterior repaint.
Floor joists opened up with subfloor services exposed — Beach Haven renovation, 8 Odin Place
A whole room of flooring lifted — joists checked, services sorted, before the new floor goes down.
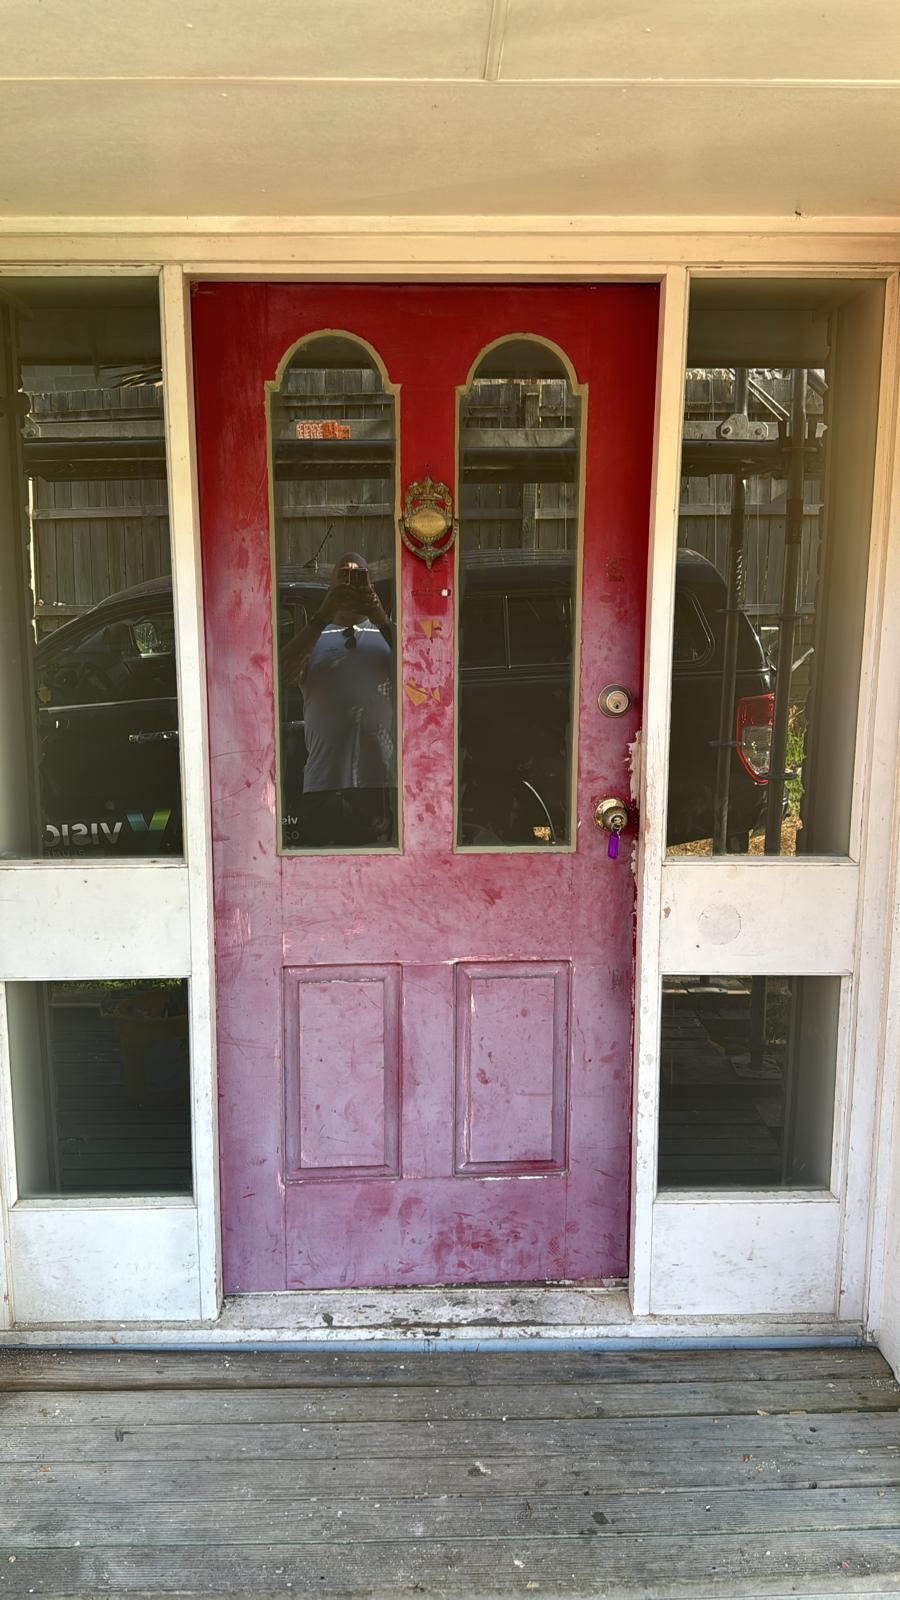
Original red front door before refinishing — Beach Haven A-frame renovation
The original front door as we found it — solid, worth keeping, and due for a proper refinish.
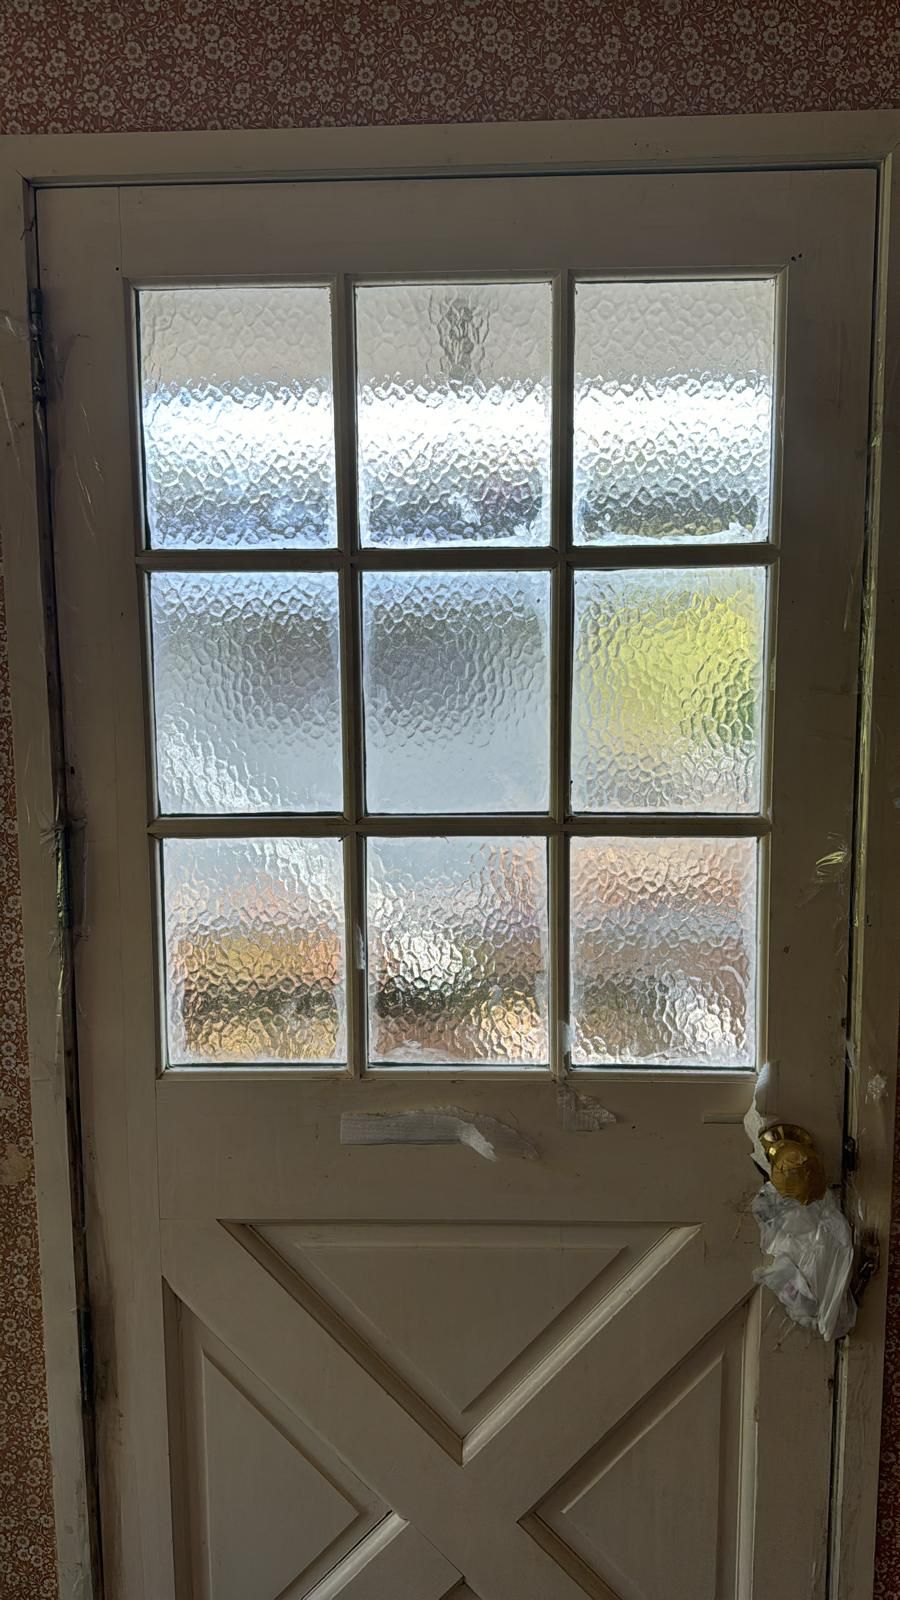
Original glazed interior door with textured glass before refinishing — Beach Haven renovation
One of the original glazed interior doors — textured glass and panel detail kept and refinished.
Stripping wallpaper from the tall A-frame walls off a ladder — Beach Haven renovation
Wallpaper coming off the tall A-frame walls — metres of it, stripped sheet by sheet.
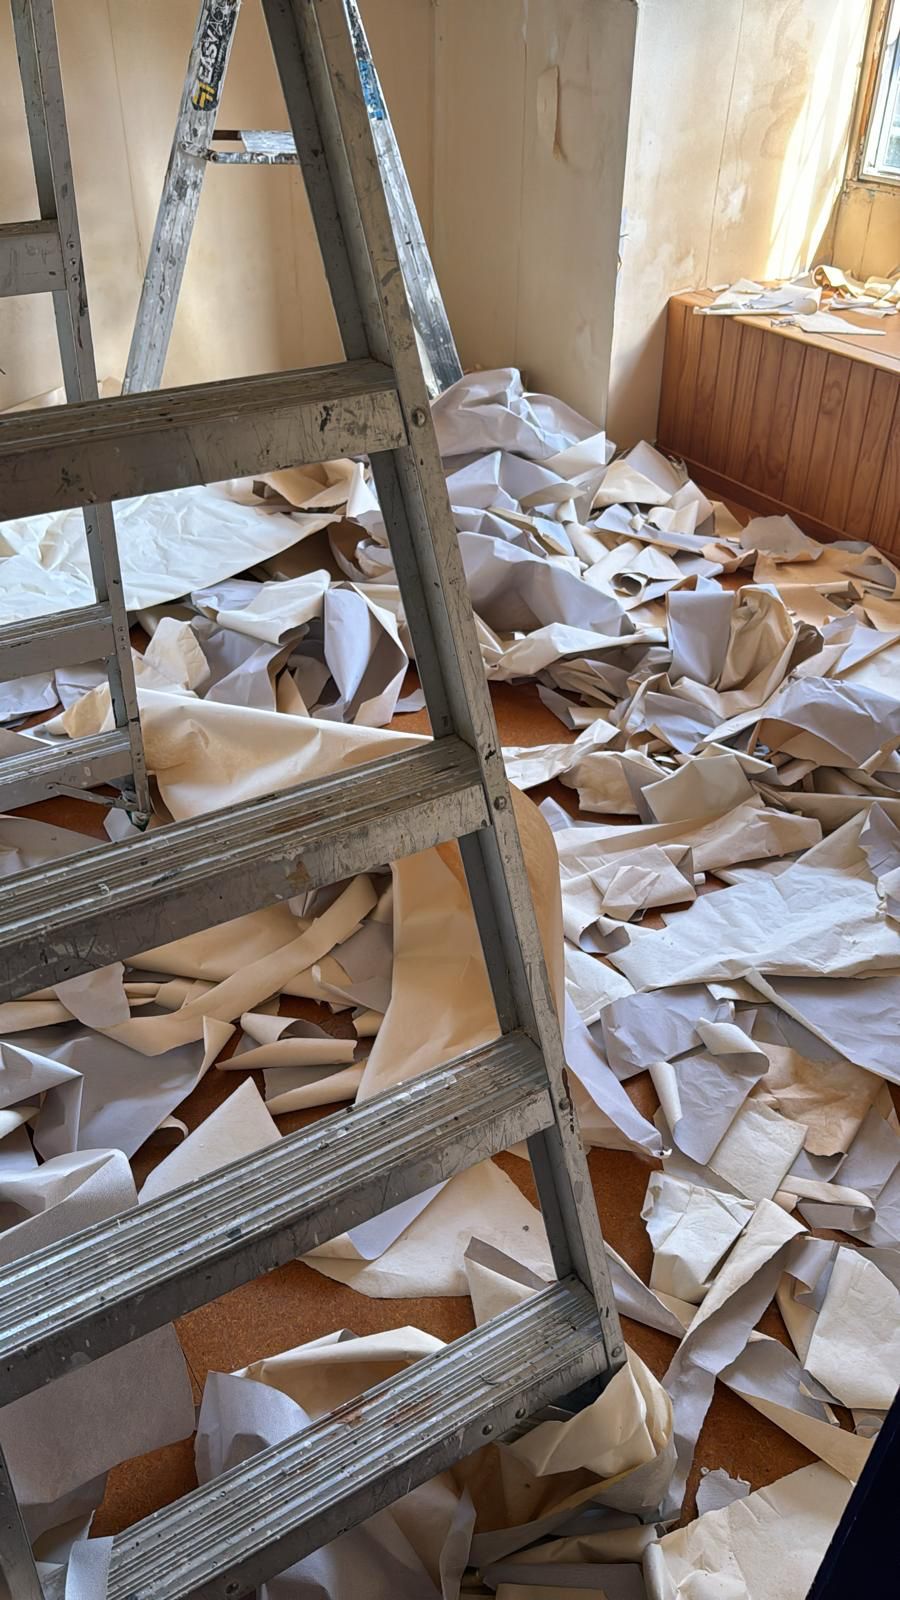
Piles of stripped wallpaper during interior strip-out — Beach Haven A-frame renovation
The evidence of a day's stripping — every wall in this room is now bare and ready for prep.
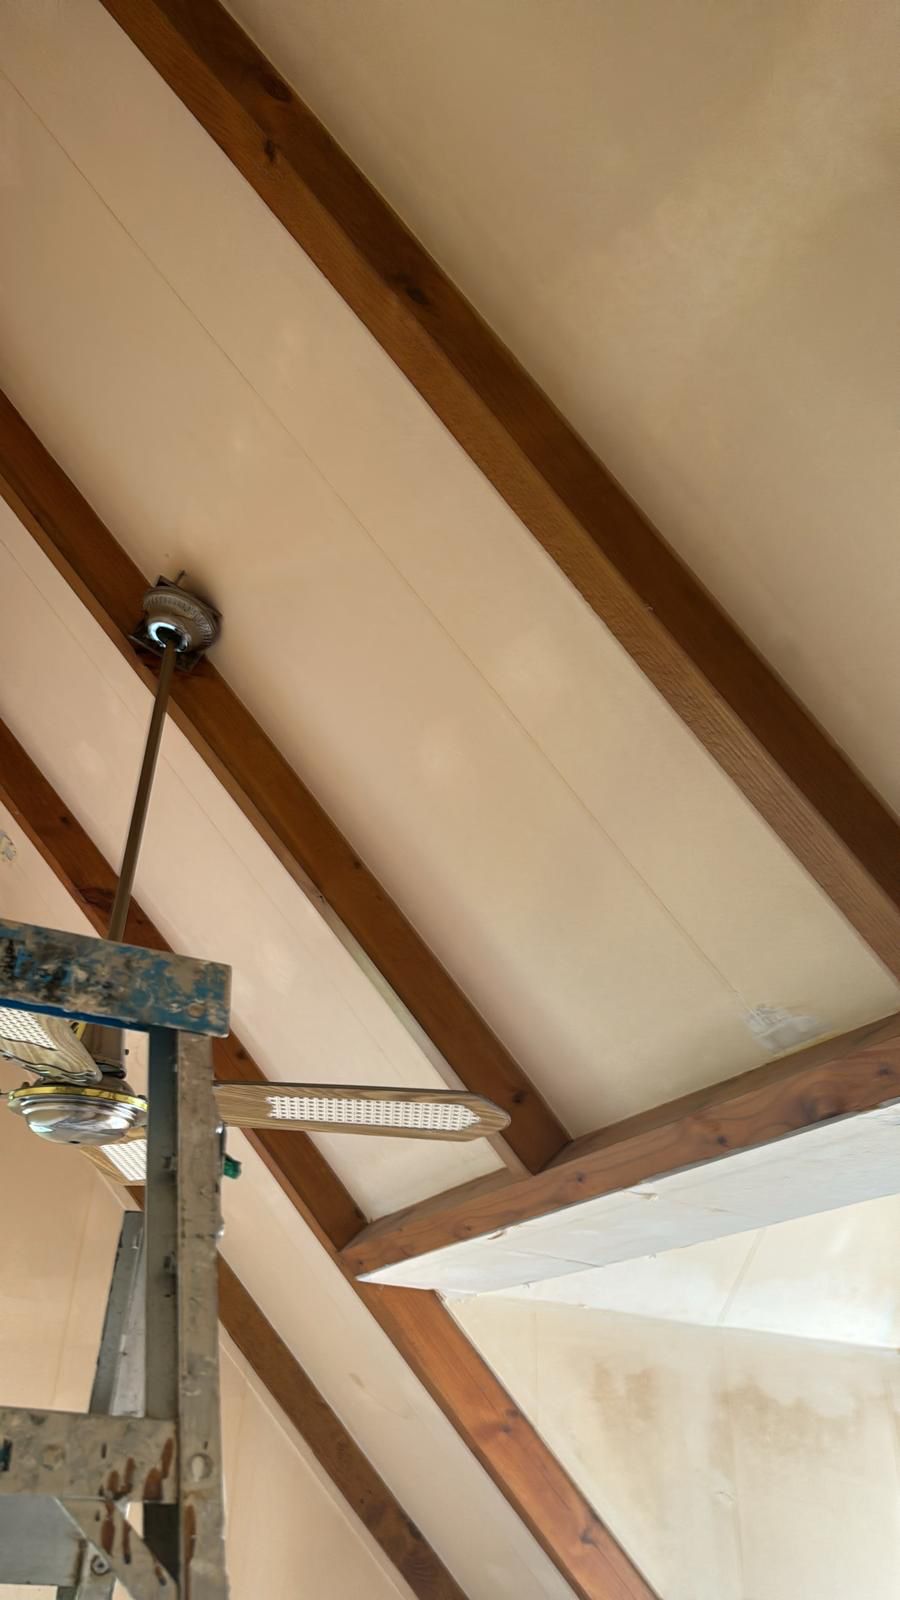
Exposed timber beams and ceiling fan on the raked A-frame ceiling — Beach Haven renovation
The exposed beams and fan on the raked ceiling — original character we kept through the repaint.

What we did

  • Stripped the upstairs rooms back, then re-lined, stopped and painted them ready for new flooring
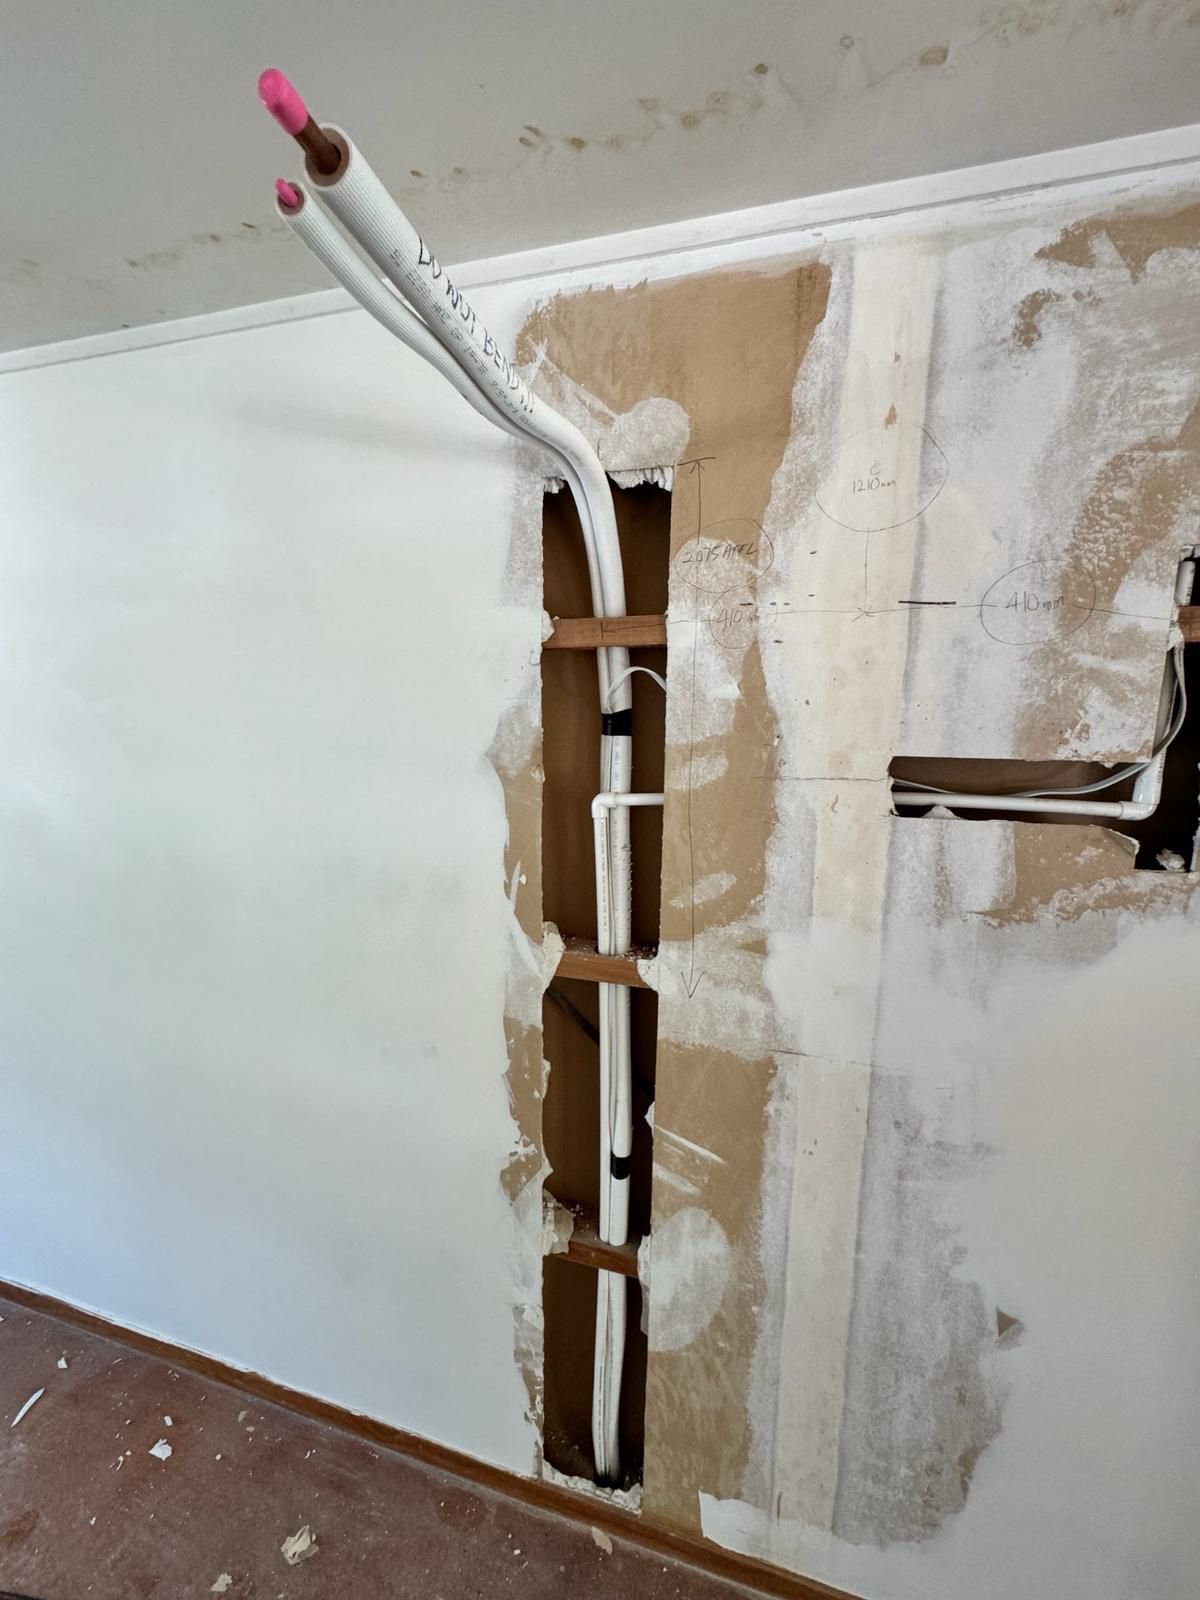
  • Chased new heat pump pipework and electrical runs into the walls so nothing is surface-mounted
  • Formed new window openings to get daylight into rooms that were dark under the rake
  • Framed built-in storage into the dead triangles under the roof pitch — cabinetmaking, not off-the-shelf
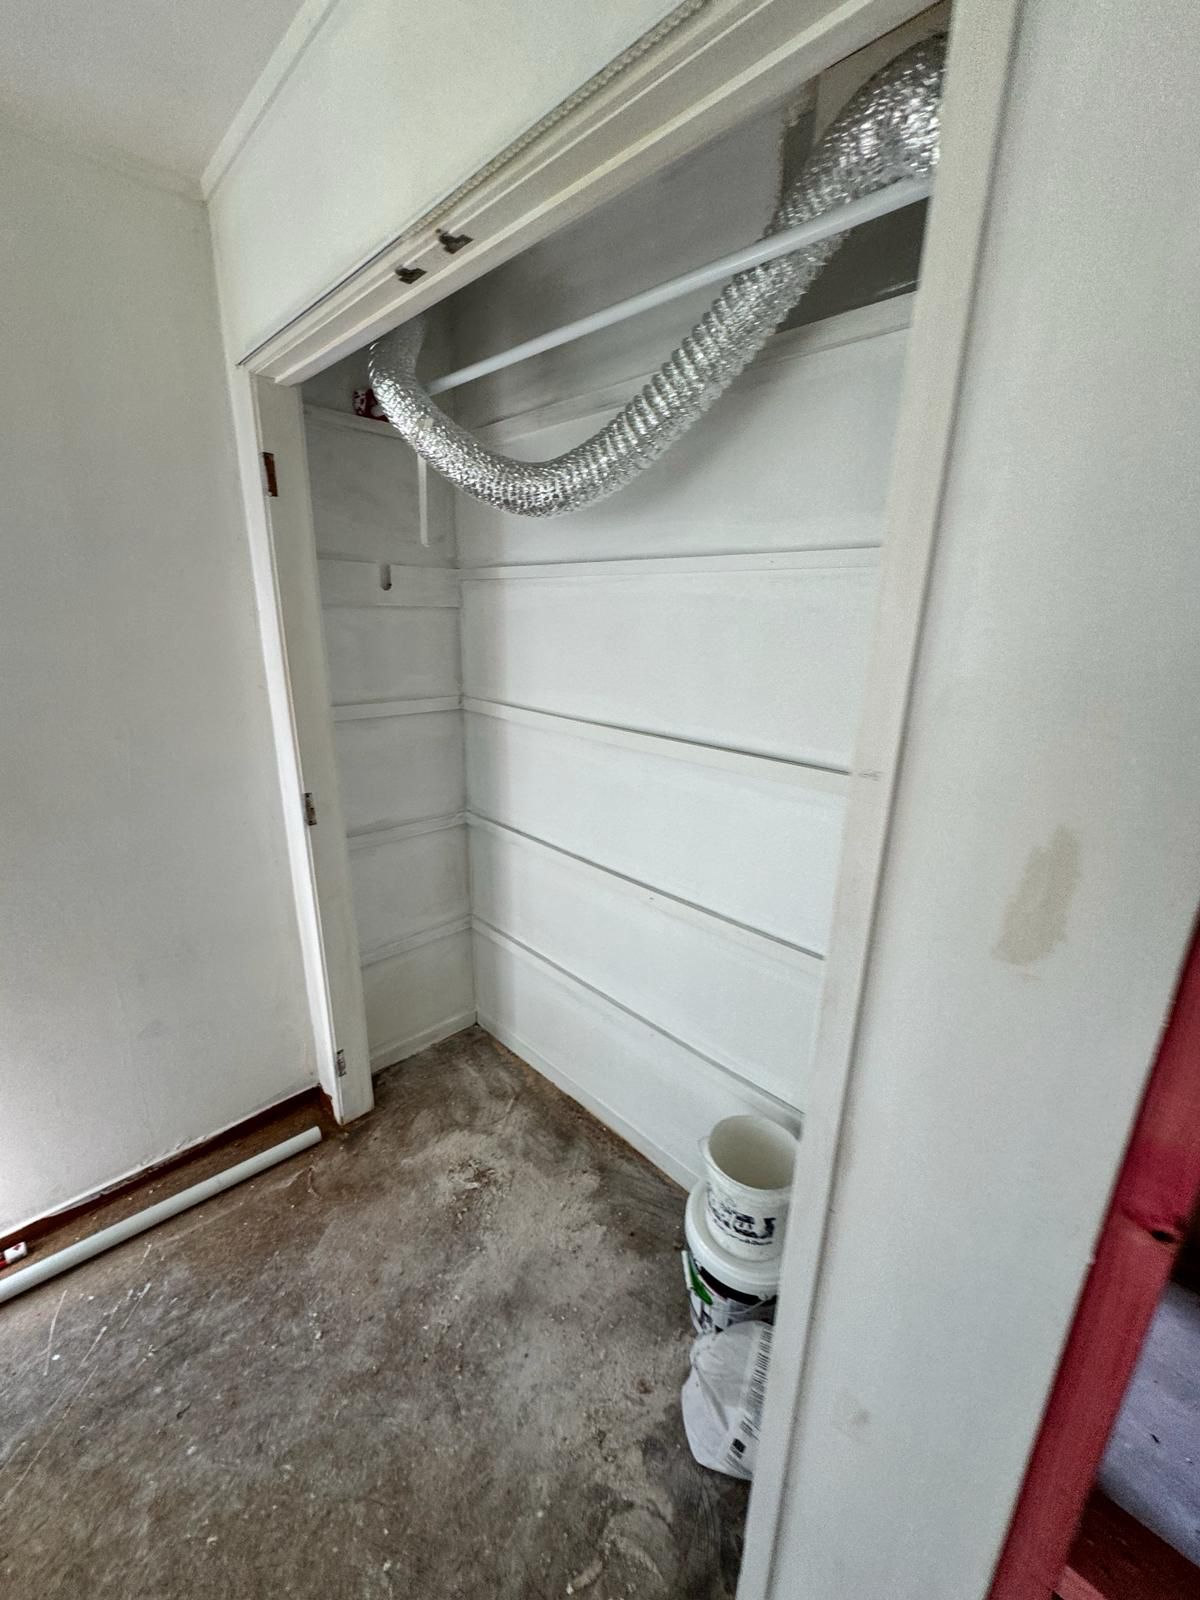
  • Reworked the hot water and services cupboard with proper ducting
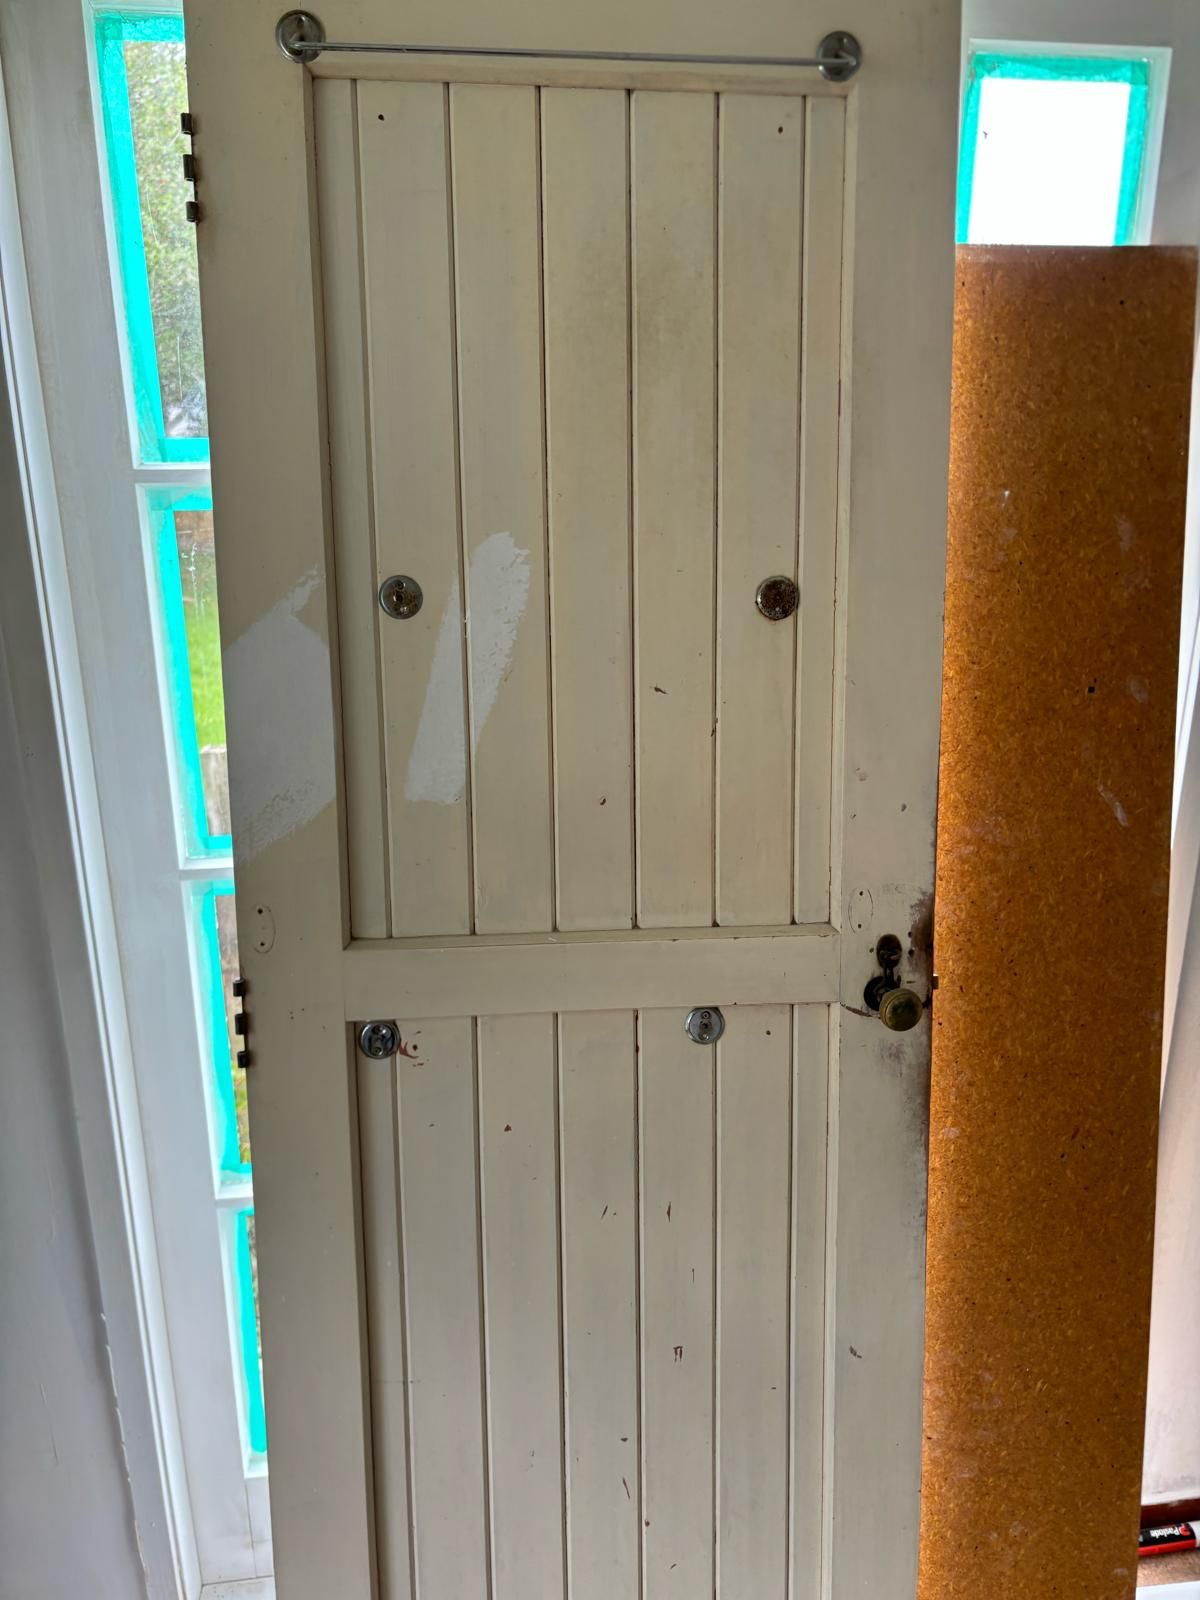
  • Kept and refinished the original timber doors and the timber-lined vaulted ceiling

About these photos

These are mid-build shots, taken while the house was in the honest stage — stopping compound drying on the walls, ladders on the floor, protection paper still down. We post them because this is where the quality of a renovation is actually decided. Straight lines under a raked ceiling, tidy chases for the heat pump, framing that squares up to a sloping roof: get those right and the finished rooms look effortless.

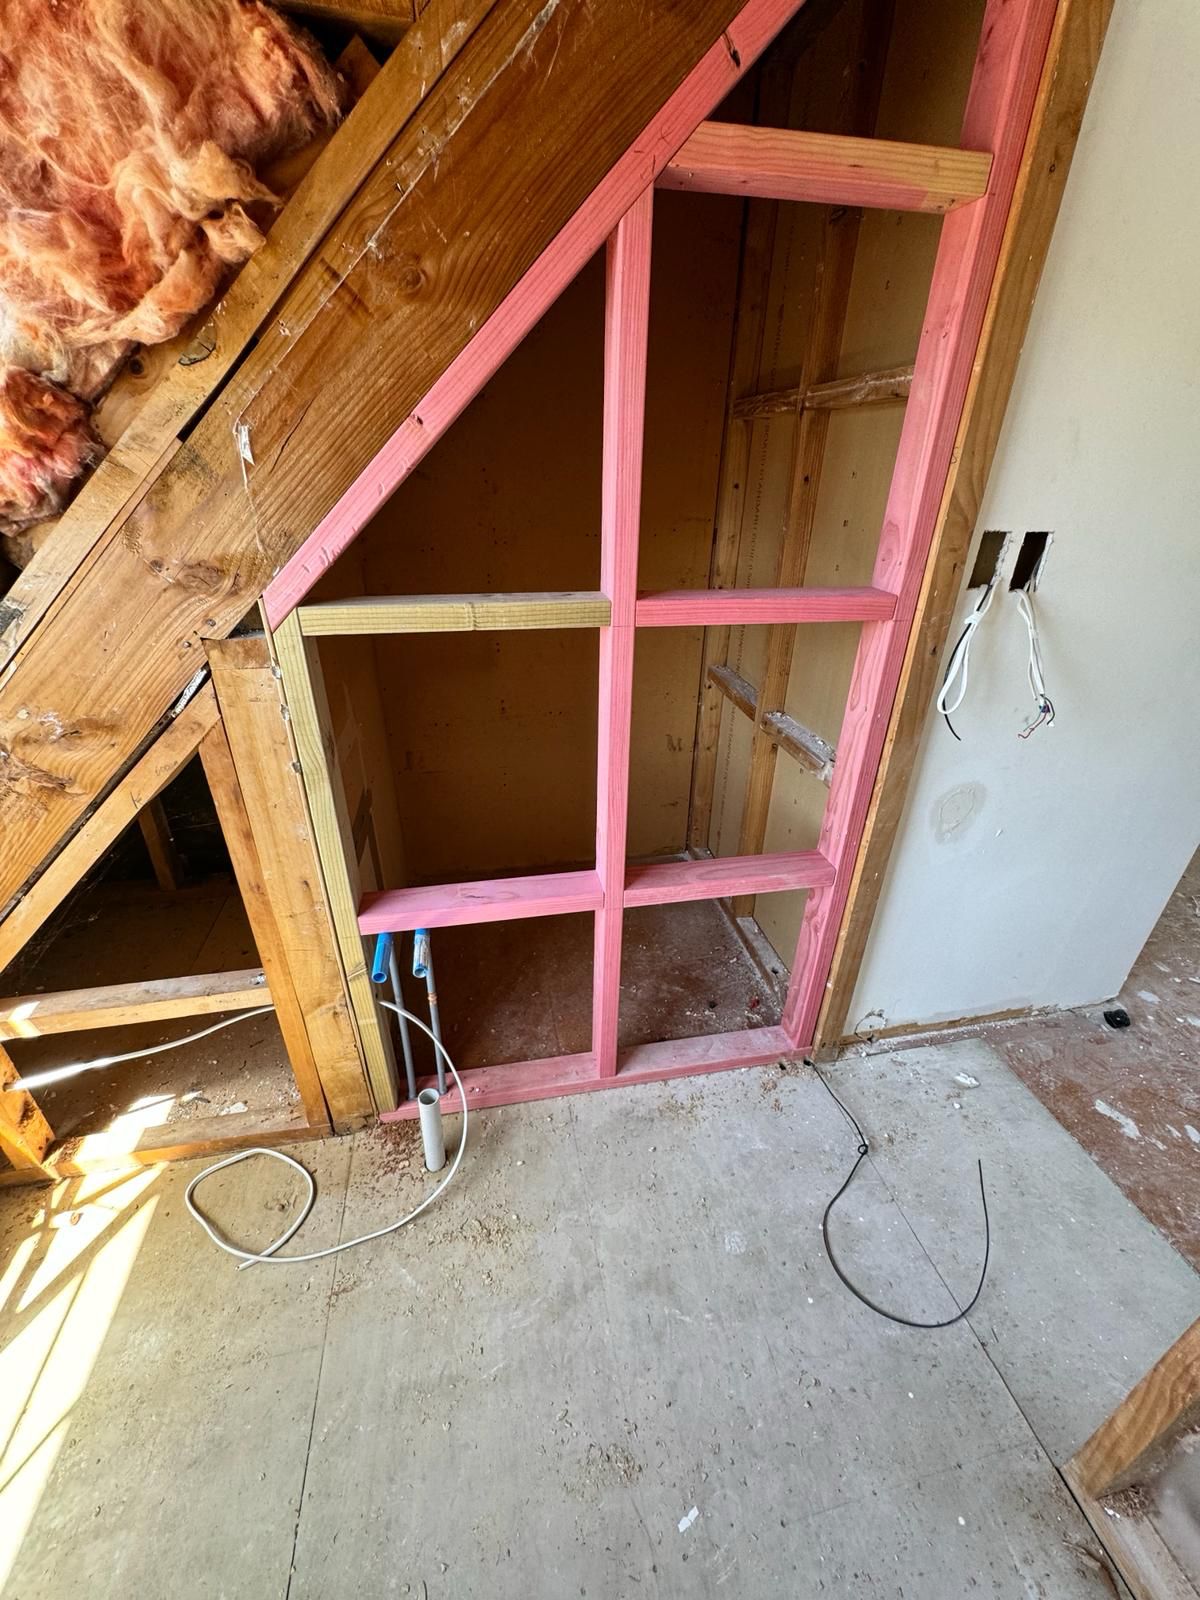
The built-in shelving shot shows the part of the job we enjoy most. Dean is a cabinetmaker as well as a builder, so the awkward space under the pitch becomes storage rather than a boxed-off void. The timber-lined ceiling was worth saving too — it is the character of the house, and painting it out would have cost the rooms their best feature.

Photos from the job
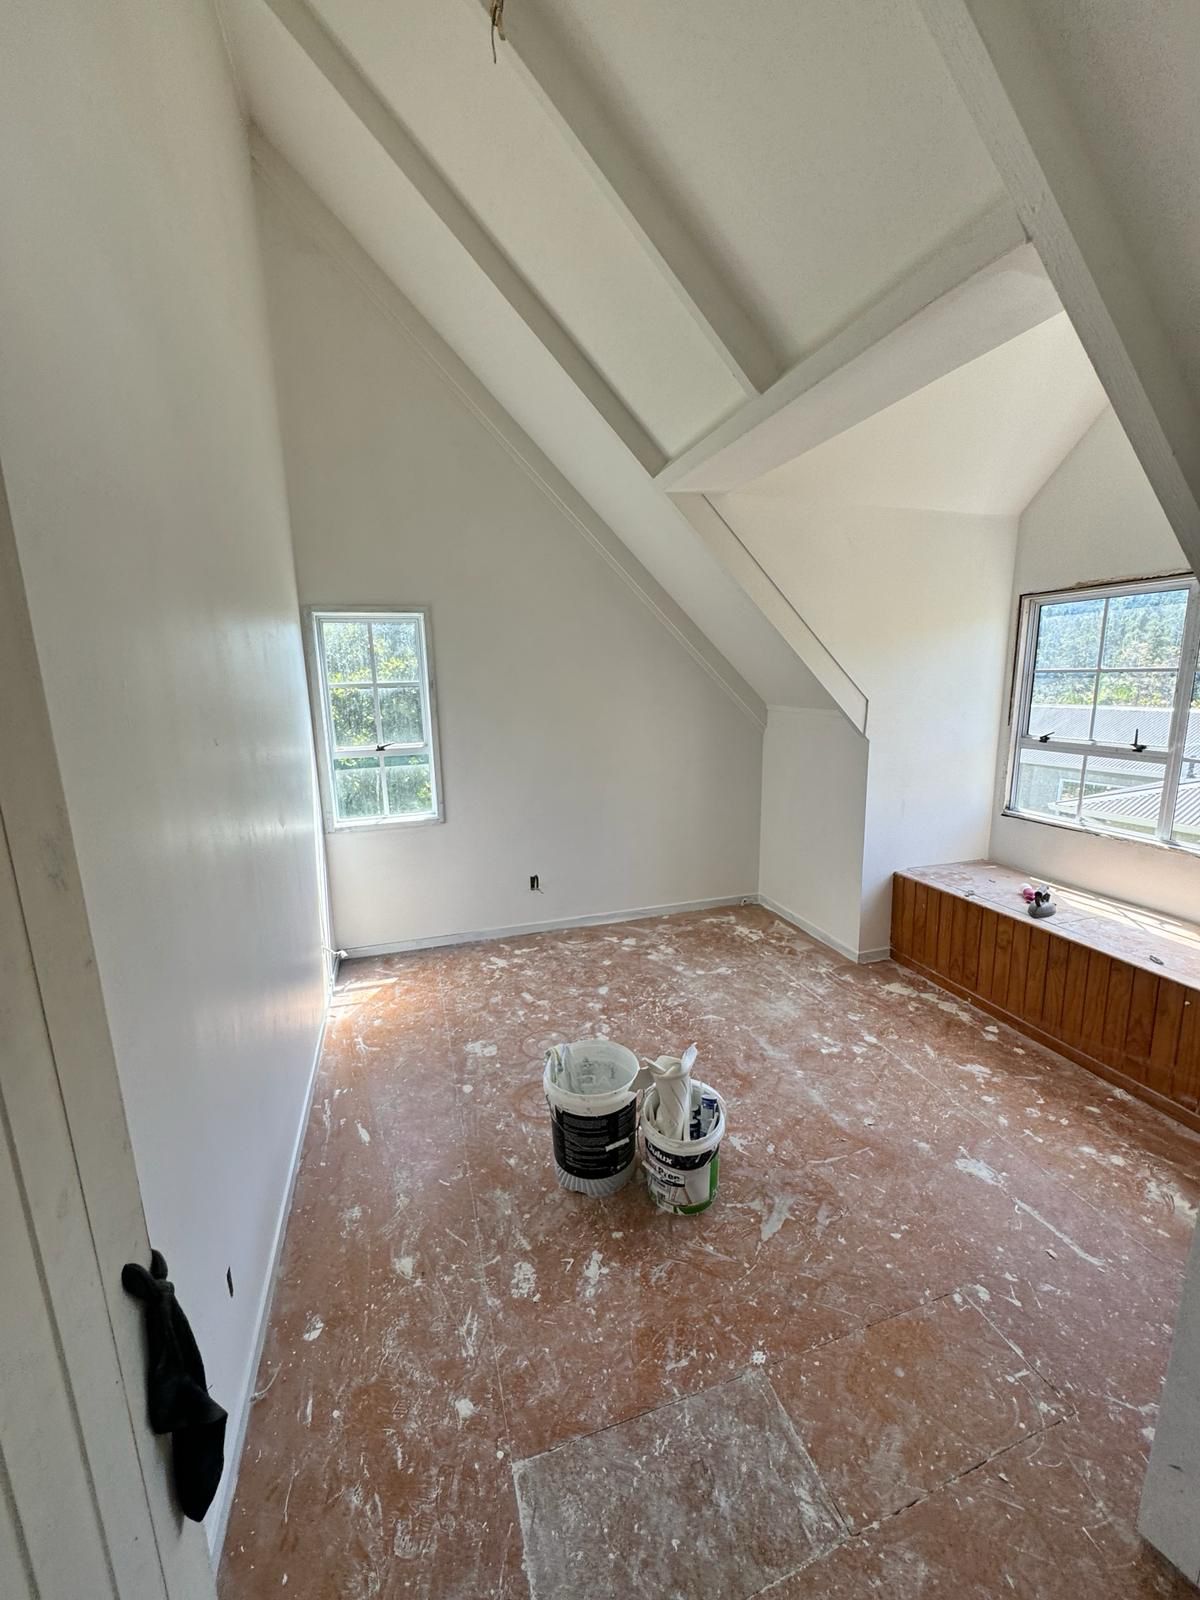
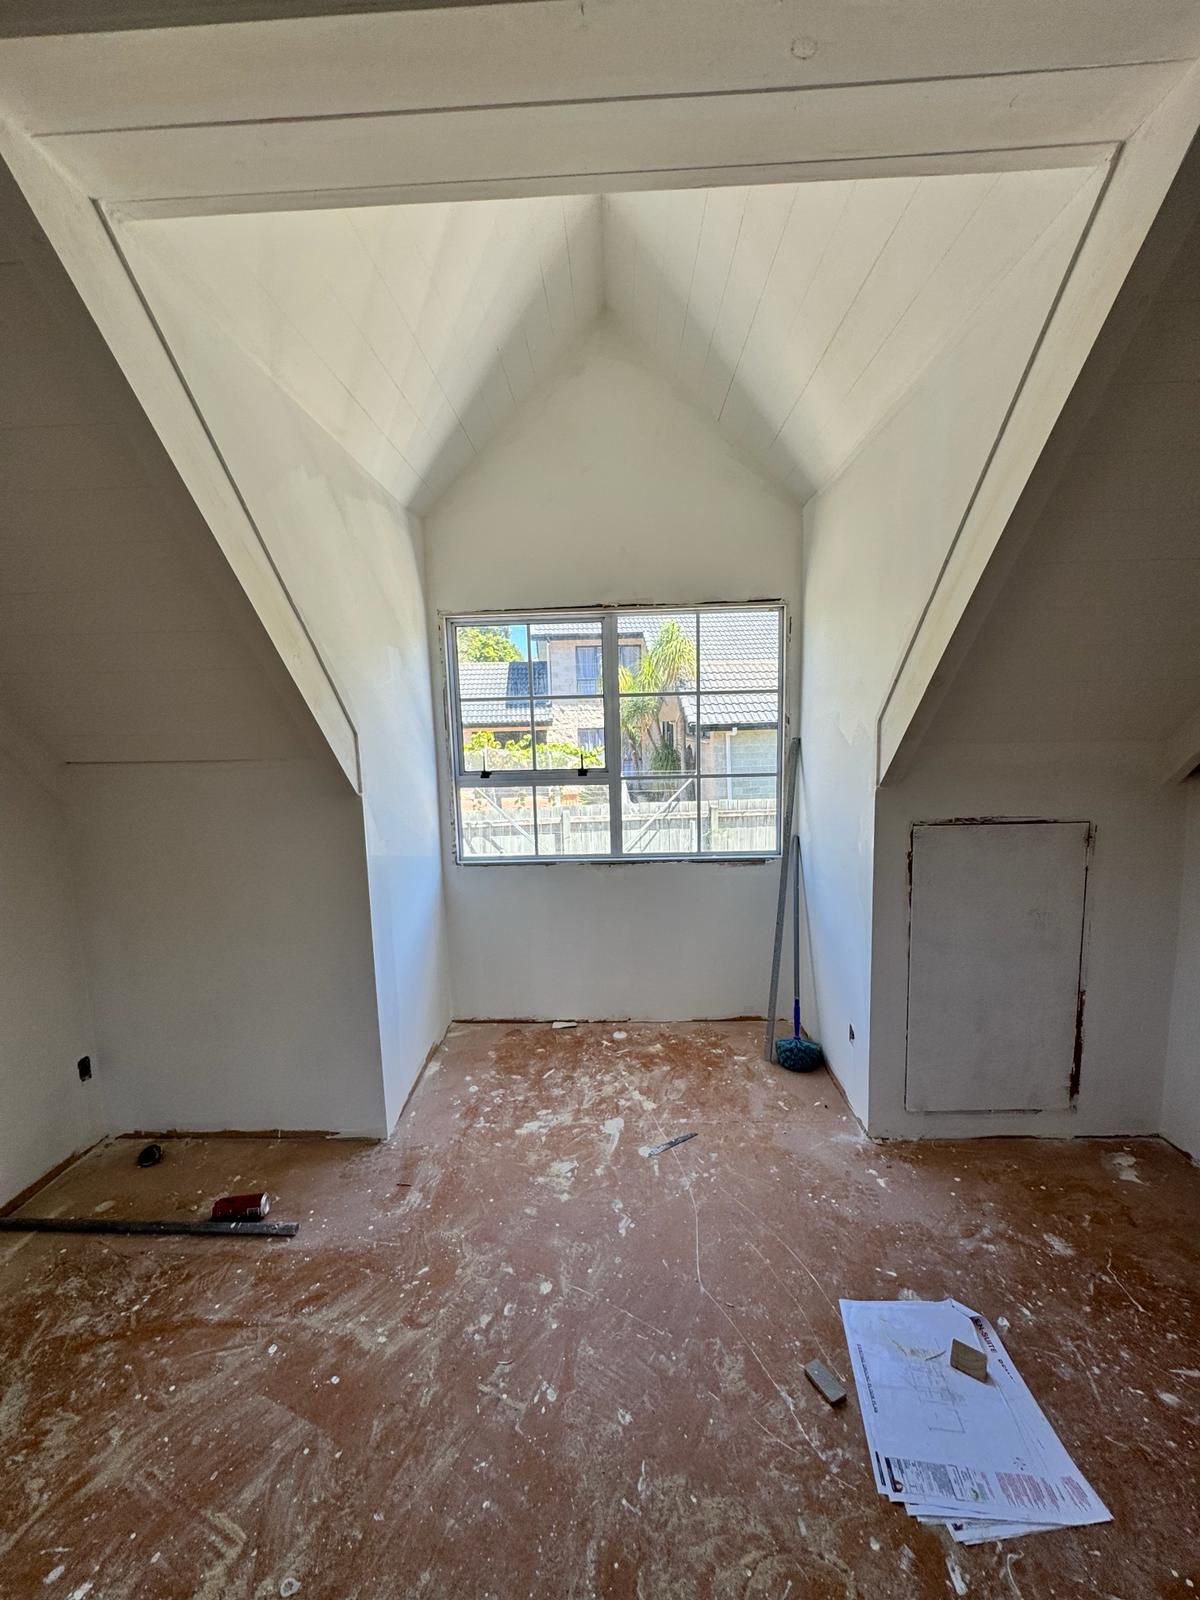
Upstairs bedroom under the raked A-frame ceiling, re-lined and painted — Beach Haven renovation, 8 Odin Place
The upstairs bedroom under the rake — re-lined, stopped and painted, ready for flooring.
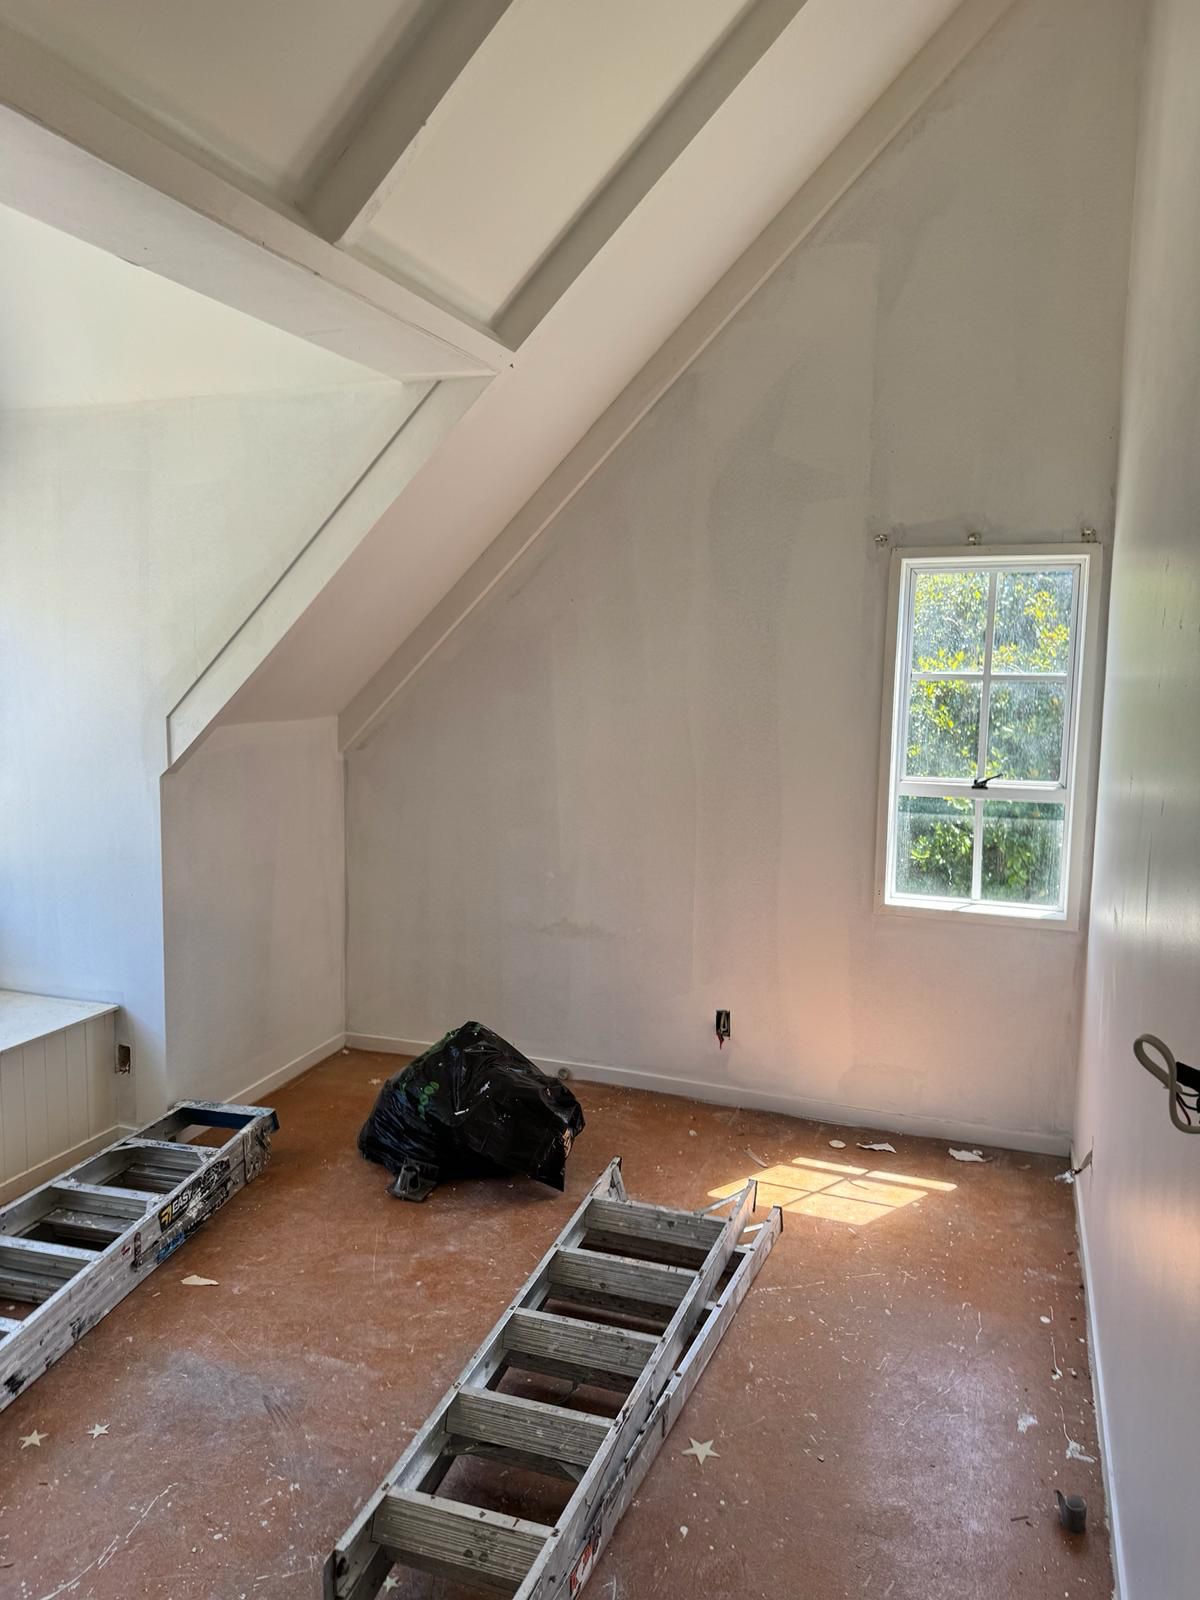
Upstairs room with freshly stopped walls and ladders on the floor — Beach Haven A-frame renovation
Stopping compound drying on the upstairs walls. Long raking joins like these are the hardest to get flat.
Gable-end bedroom with new window and plans on the floor — Beach Haven A-frame renovation
The gable-end room with its new window in. The plans on the floor are the ones the room was set out from.
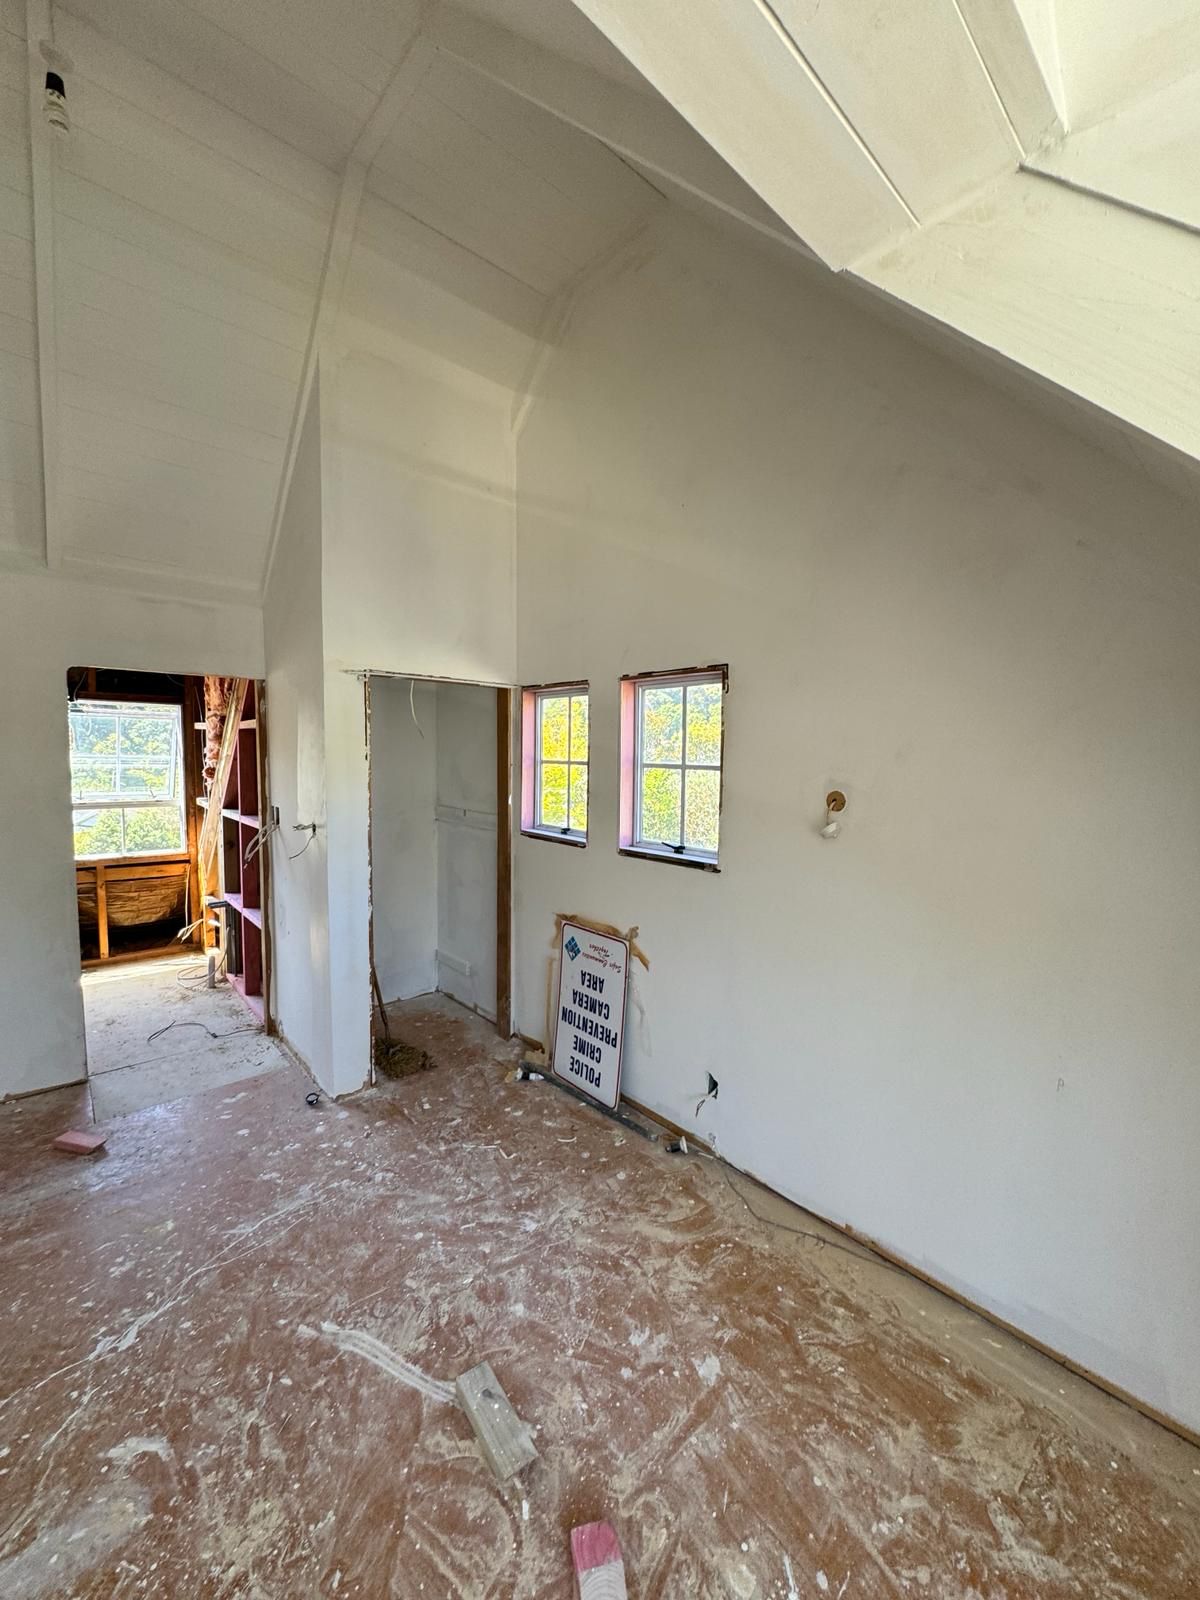
New window openings formed in an upstairs wall — Beach Haven A-frame renovation
Two new openings formed to bring daylight into a room that had none on this wall.
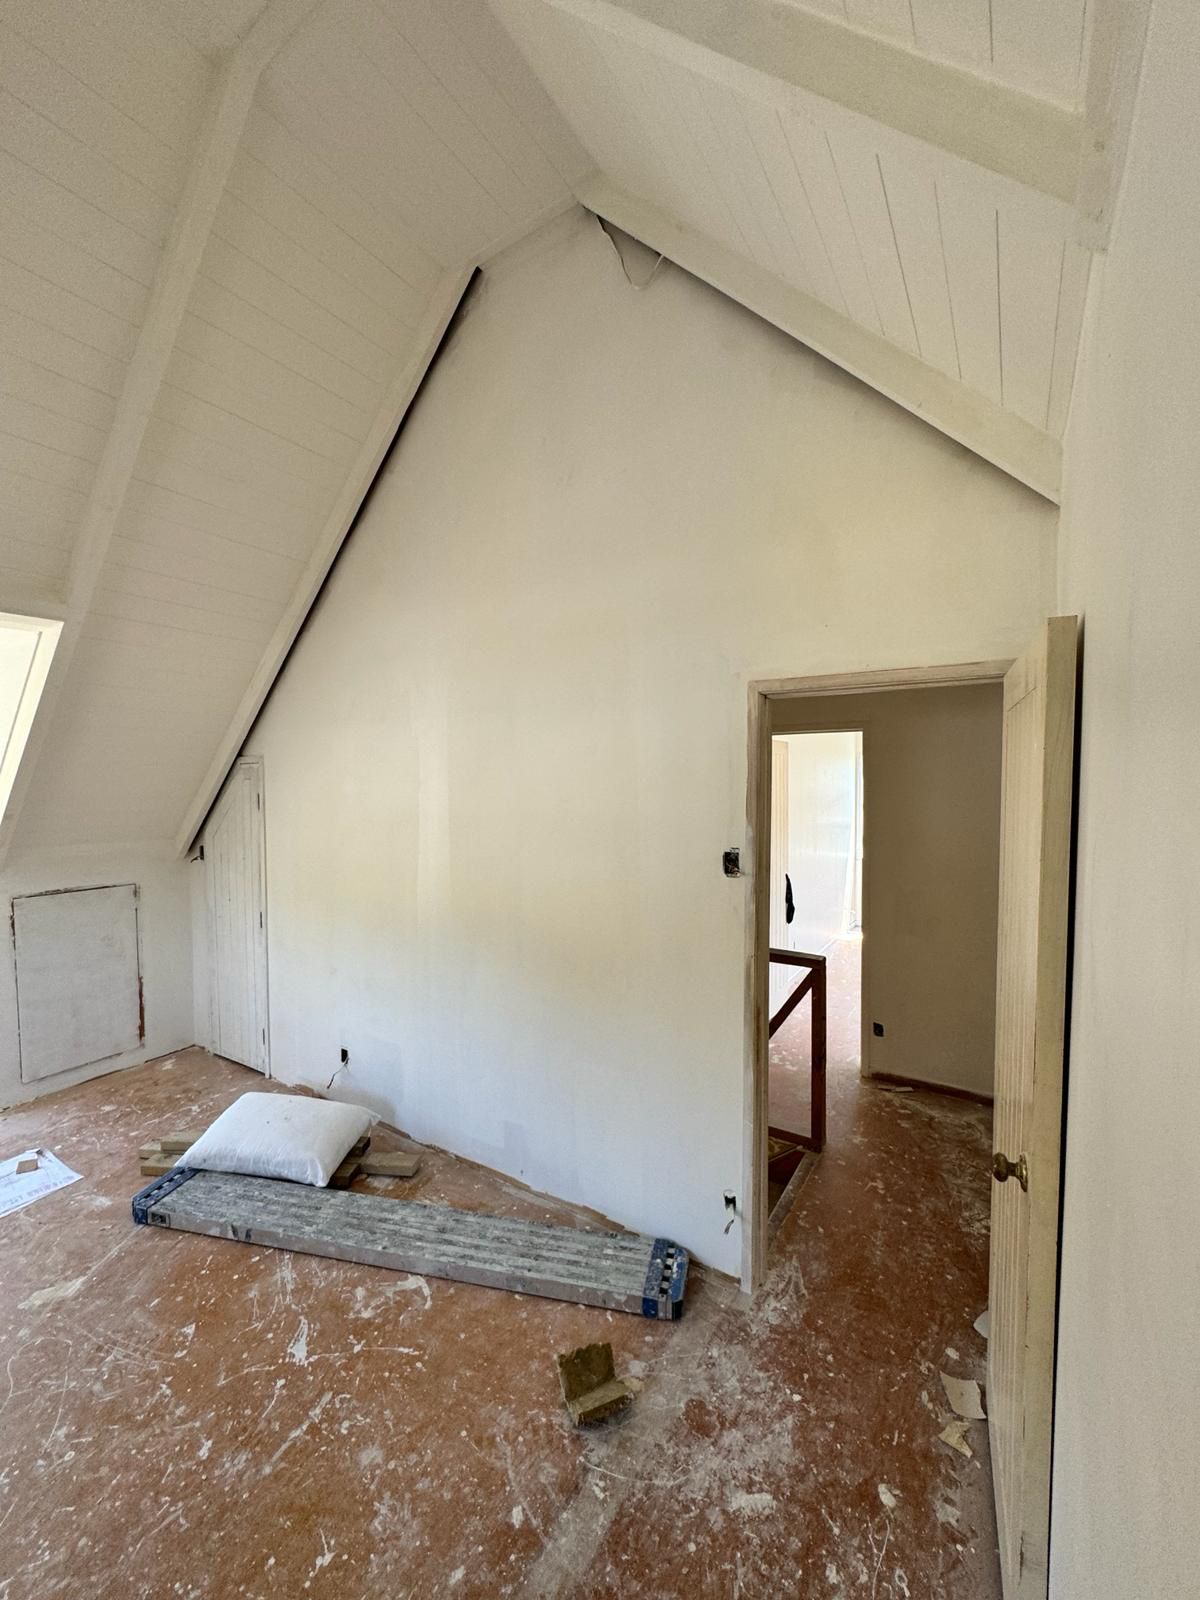
Upstairs room looking through the doorway to the landing — Beach Haven A-frame renovation
Looking through to the landing. The doorway was re-framed and re-hung as part of the re-line.
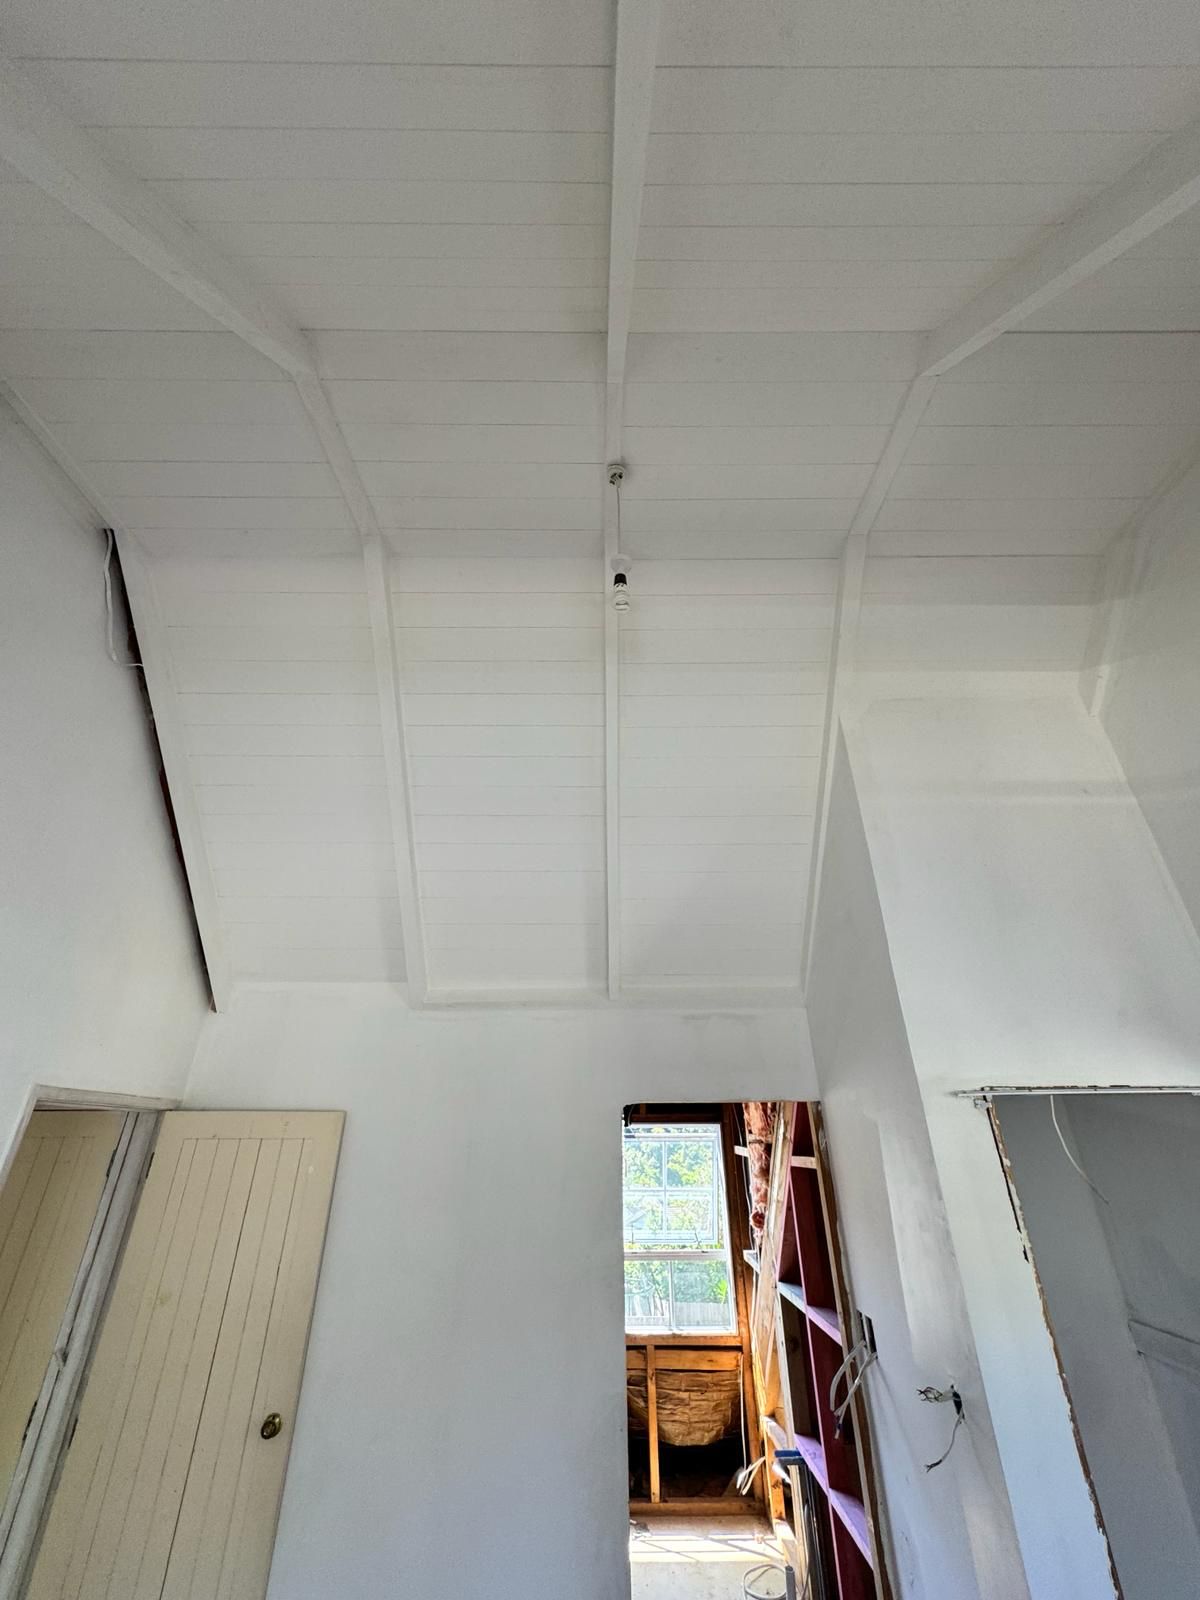
Original timber-lined vaulted ceiling retained and repainted — Beach Haven A-frame renovation
The original timber-lined vaulted ceiling — cleaned up and repainted rather than replaced.
Built-in shelving framed into the space under the roof pitch — Beach Haven A-frame renovation
Built-in shelving framed into the dead space under the pitch — storage where there was none.
New heat pump pipework chased into the wall before re-lining — Beach Haven renovation
Heat pump pipework and wiring chased into the wall, set out and dimensioned before the linings go back on.
Hot water and services cupboard re-lined with new ducting — Beach Haven renovation
The services cupboard re-lined, with new ducting run properly instead of squeezed in.
Original panelled timber door kept and refinished — Beach Haven A-frame renovation
One of the original panelled doors, kept and refinished — the hardware tells you the age of the house.

The finished home

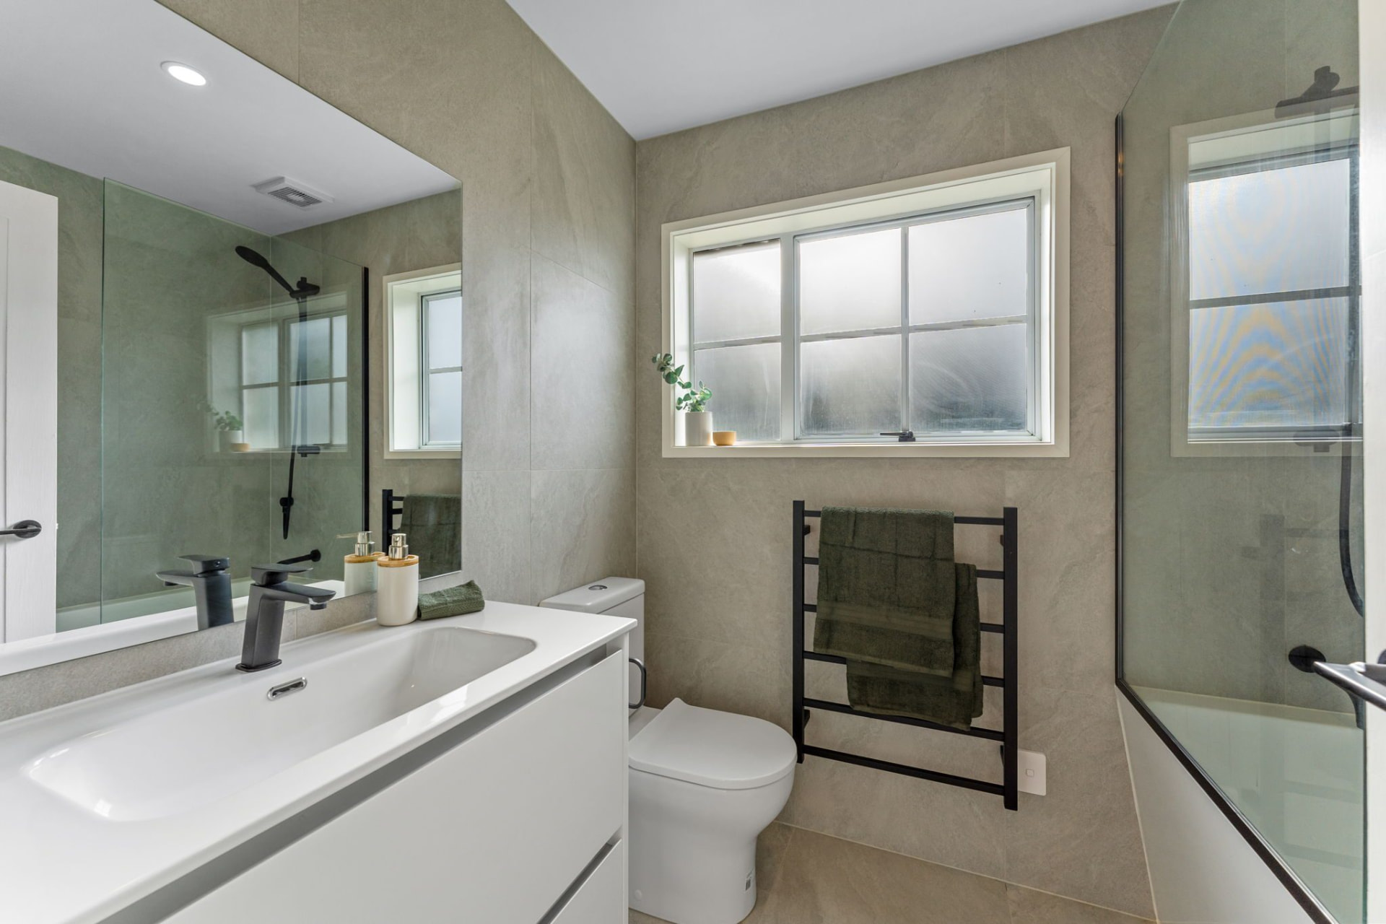
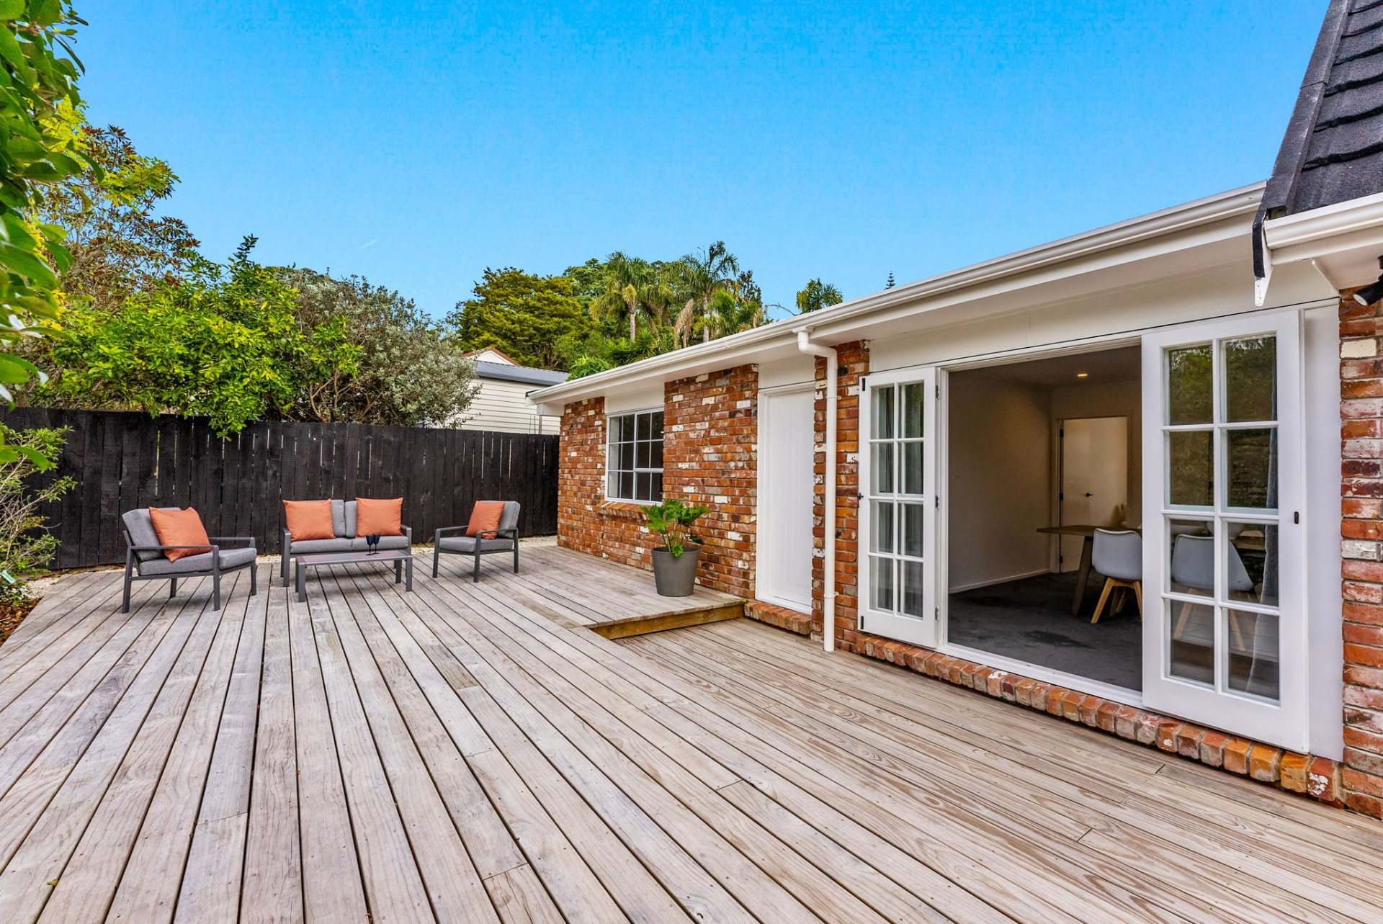
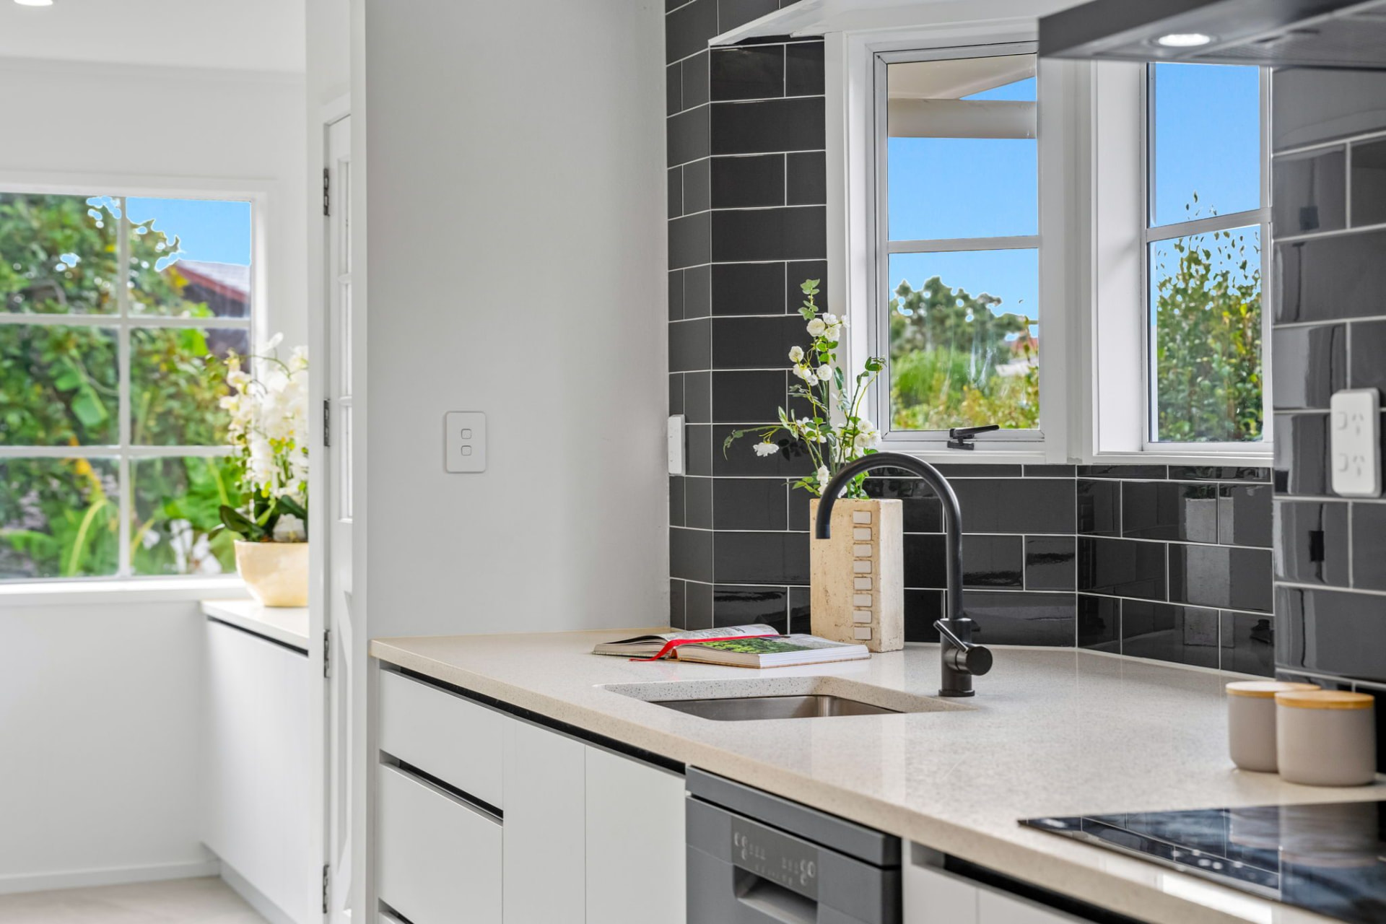
And this is what all that strip-out and rough-in becomes. The upstairs bedrooms keep their raked ceilings — whitewashed now, with new windows pulling light into rooms that used to be dark — and the built-in window seats turn the gable ends into the best spots in the house. Both bathrooms are rebuilt with full-height tiles and matt black fittings, the kitchen is new from cabinetry to splashback, and the new back deck runs off the French doors so the living area doubles in summer.
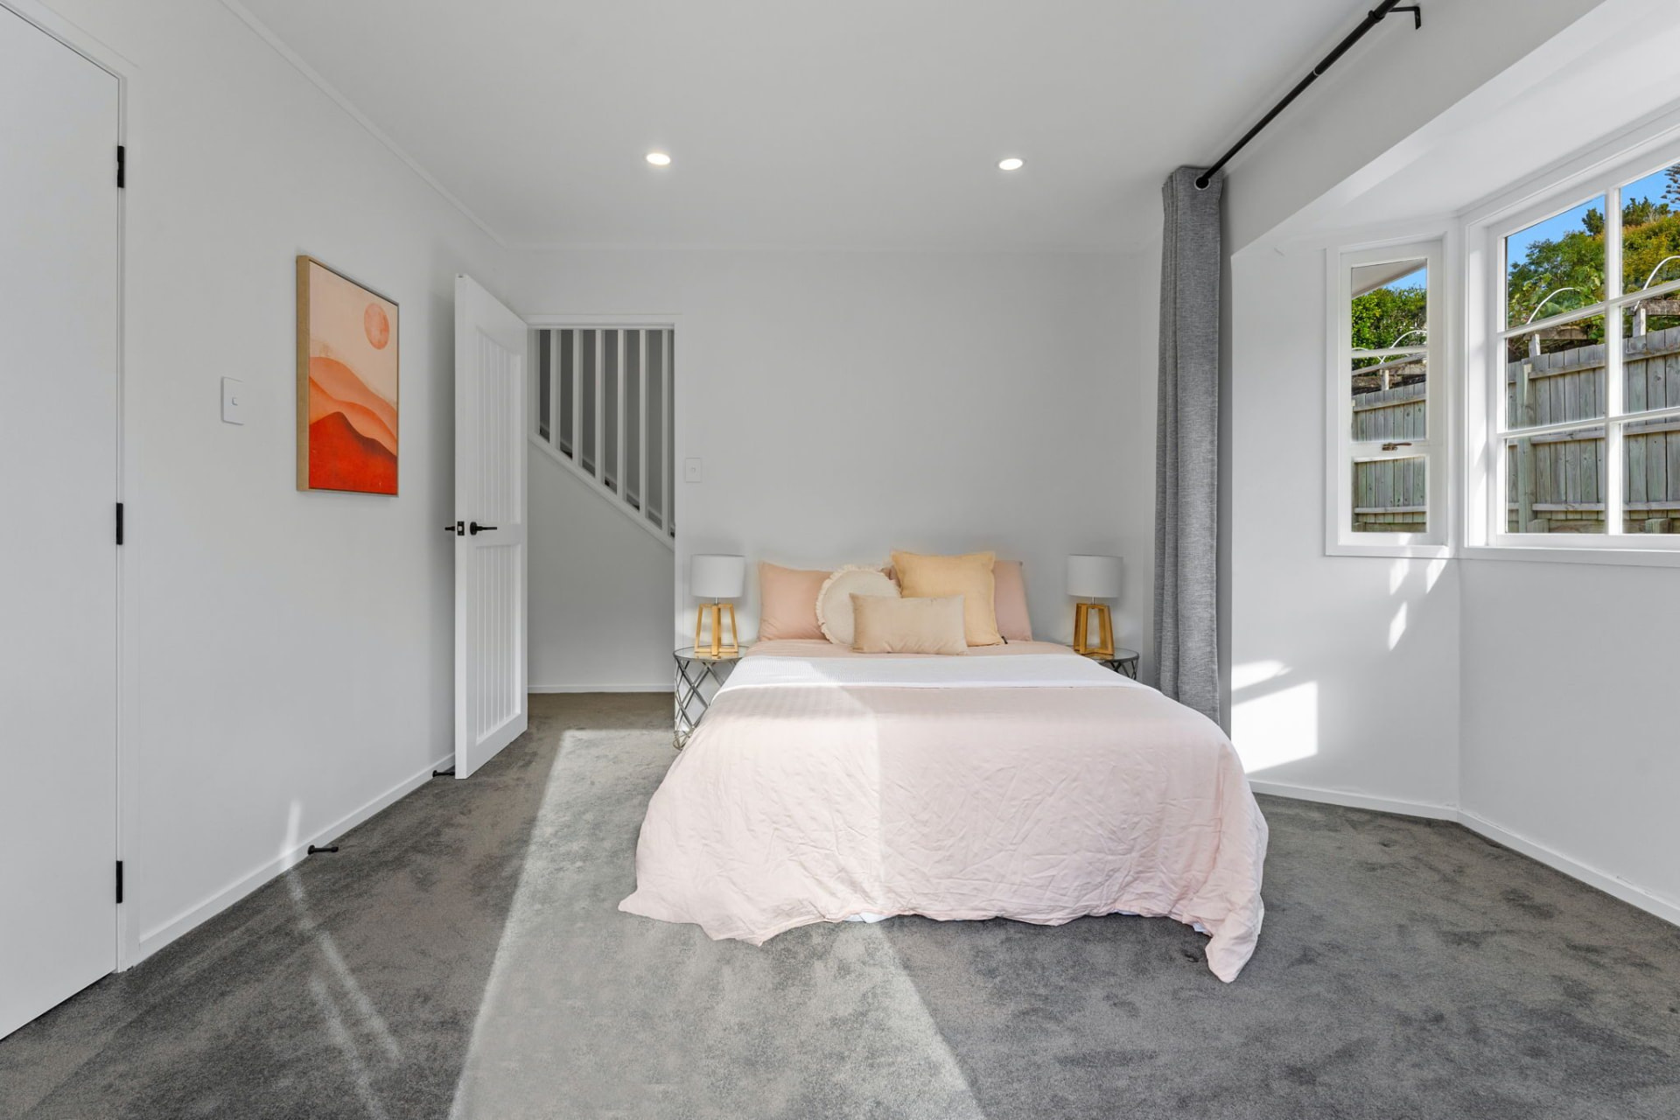
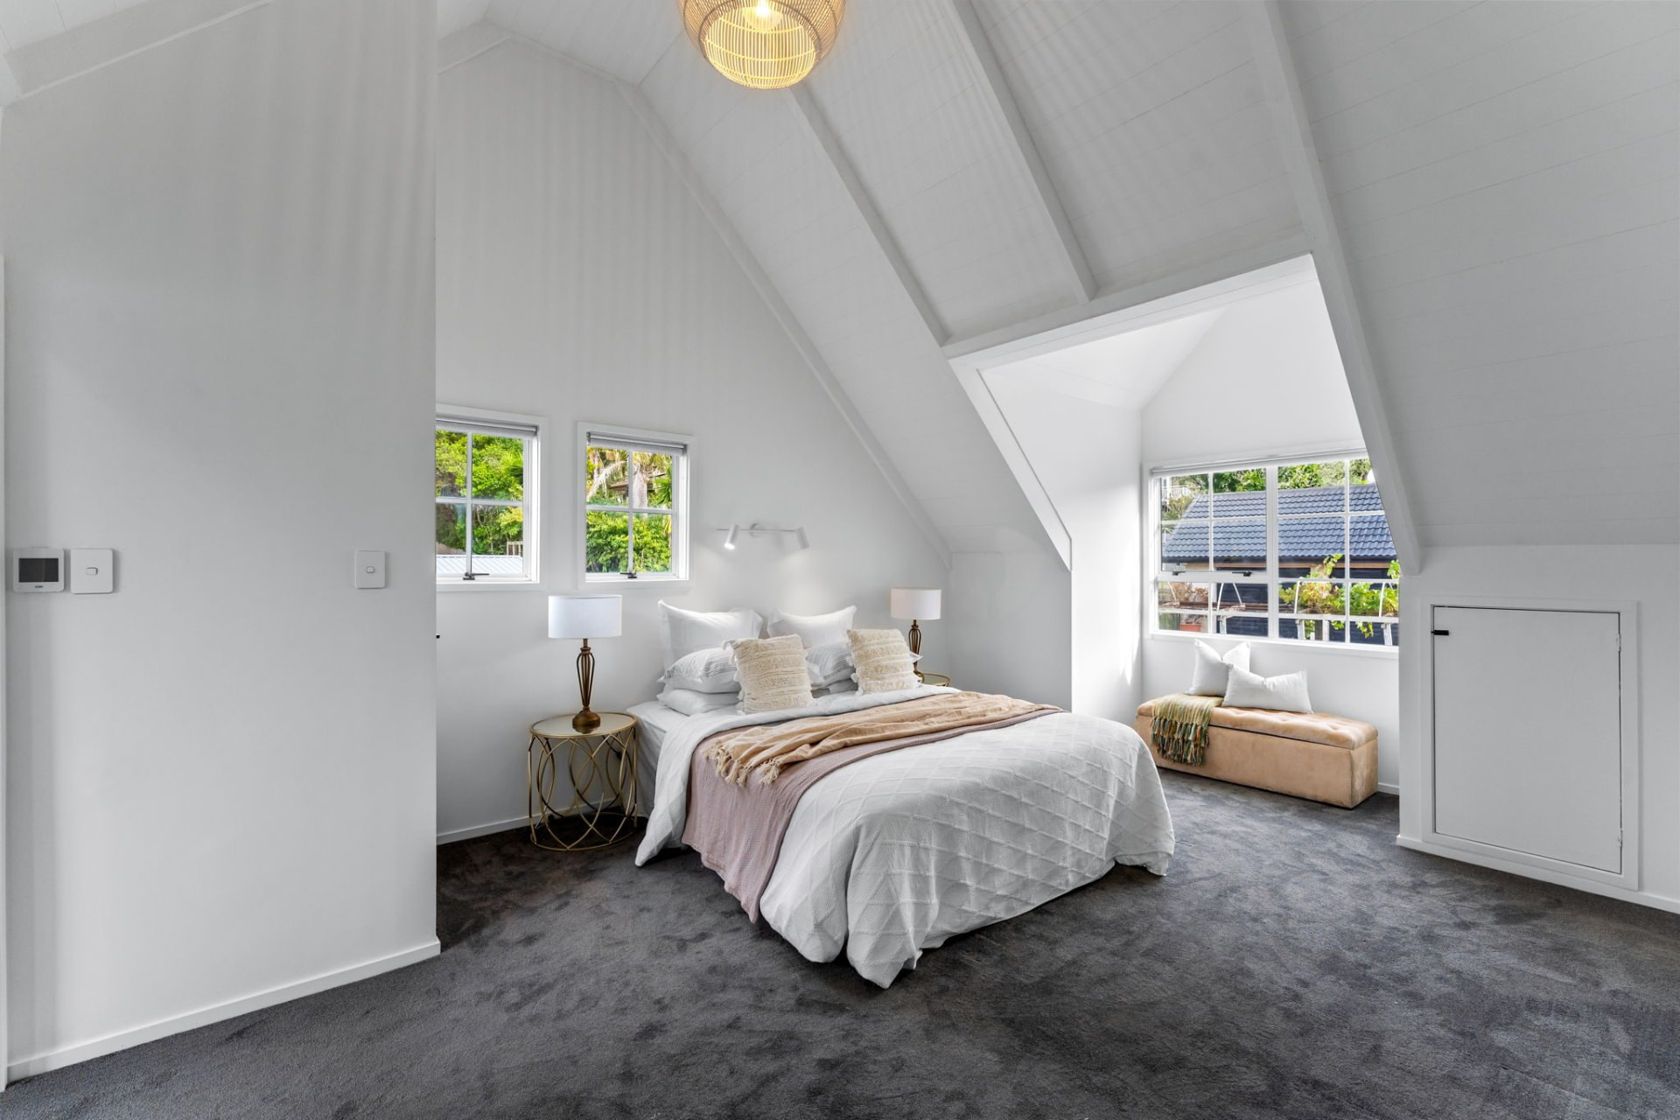
Finished downstairs bedroom with new carpet and paint — Beach Haven A-frame renovation, 8 Odin Place
A downstairs bedroom finished — new carpet, fresh paint, and light from two sides.
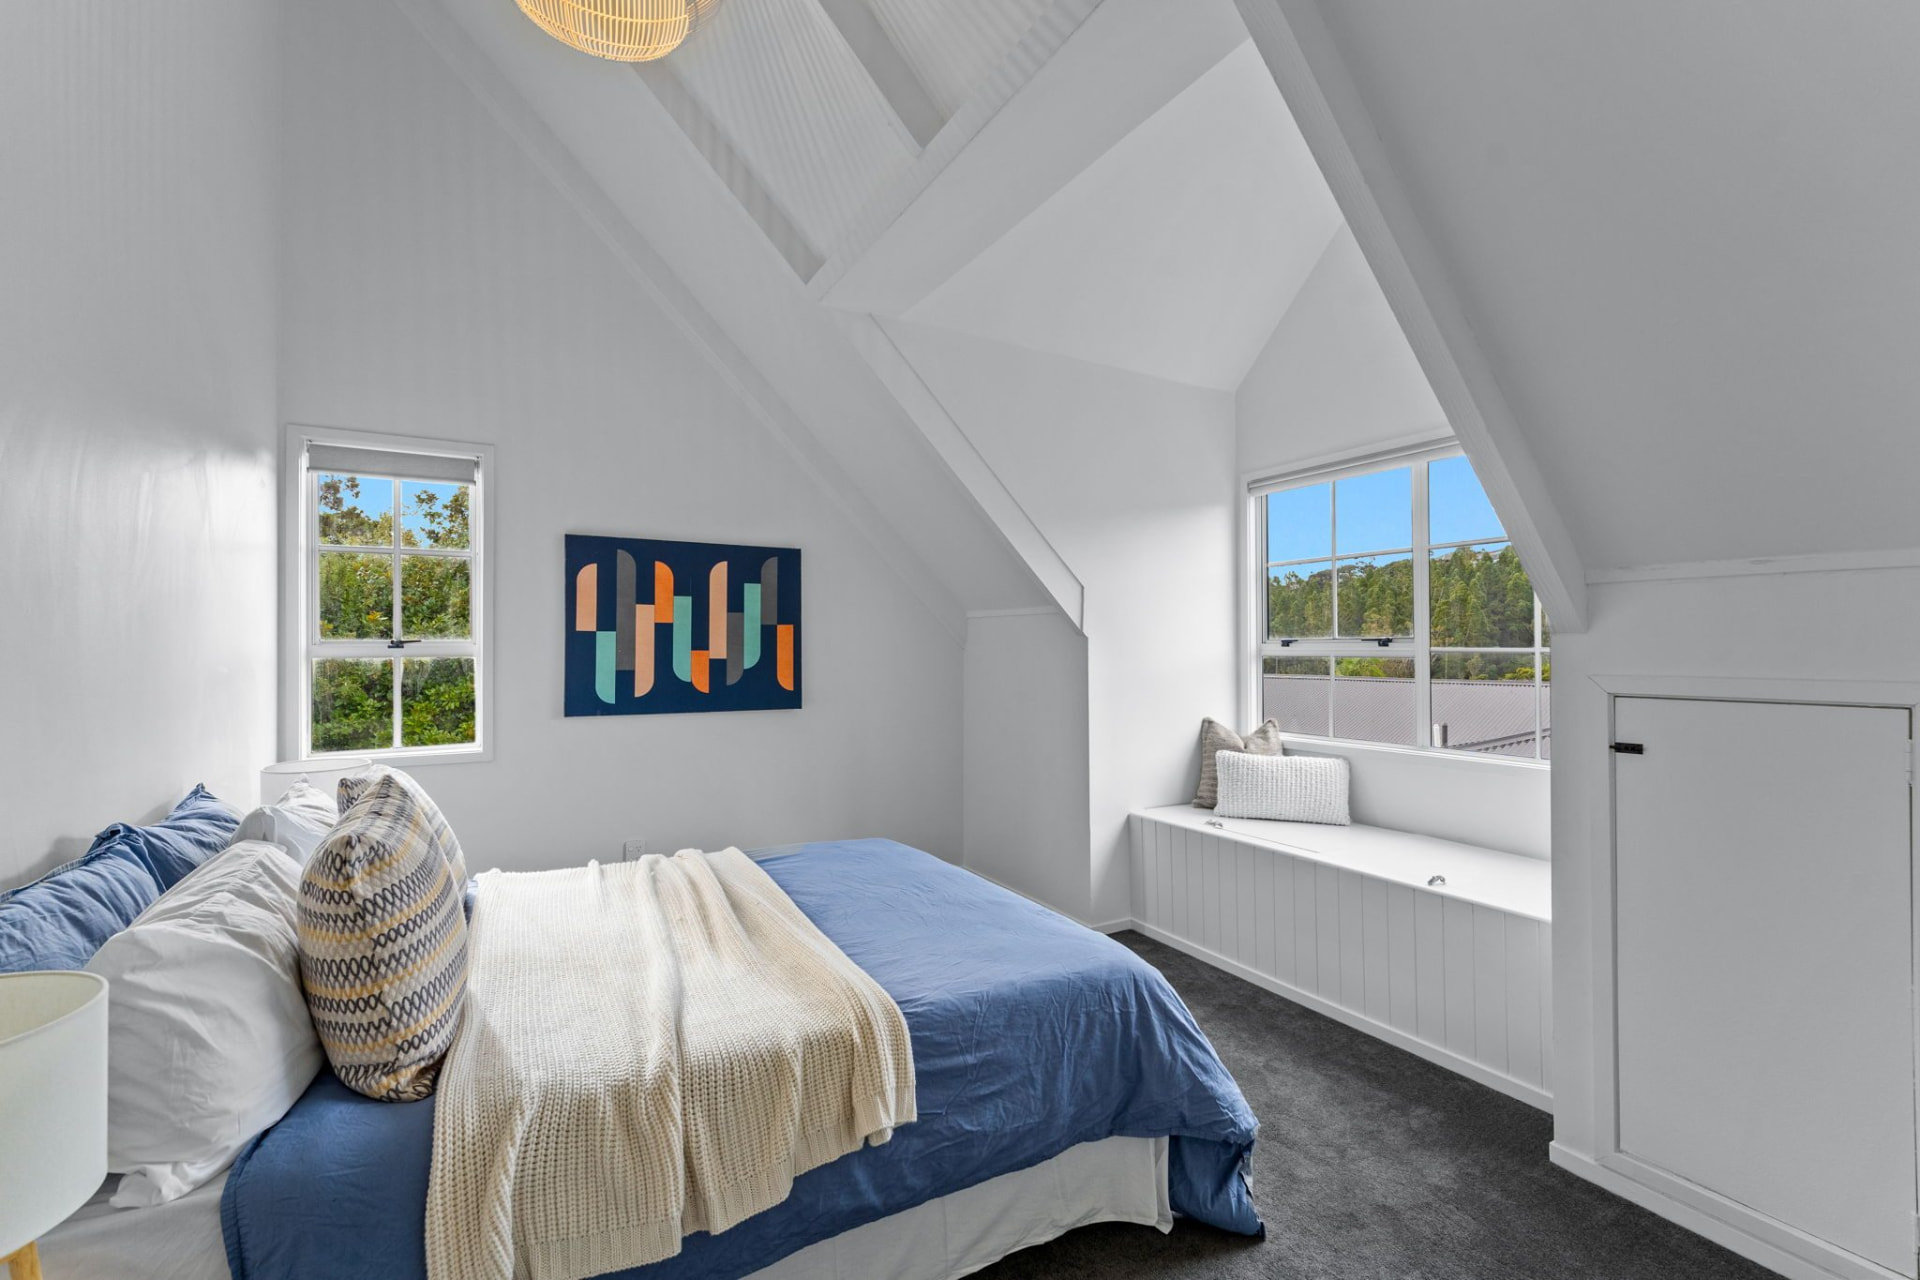
Finished upstairs bedroom under the whitewashed raked ceiling — Beach Haven A-frame renovation
The same upstairs room from the strip-out shots — whitewashed rake, new windows, finished and furnished.
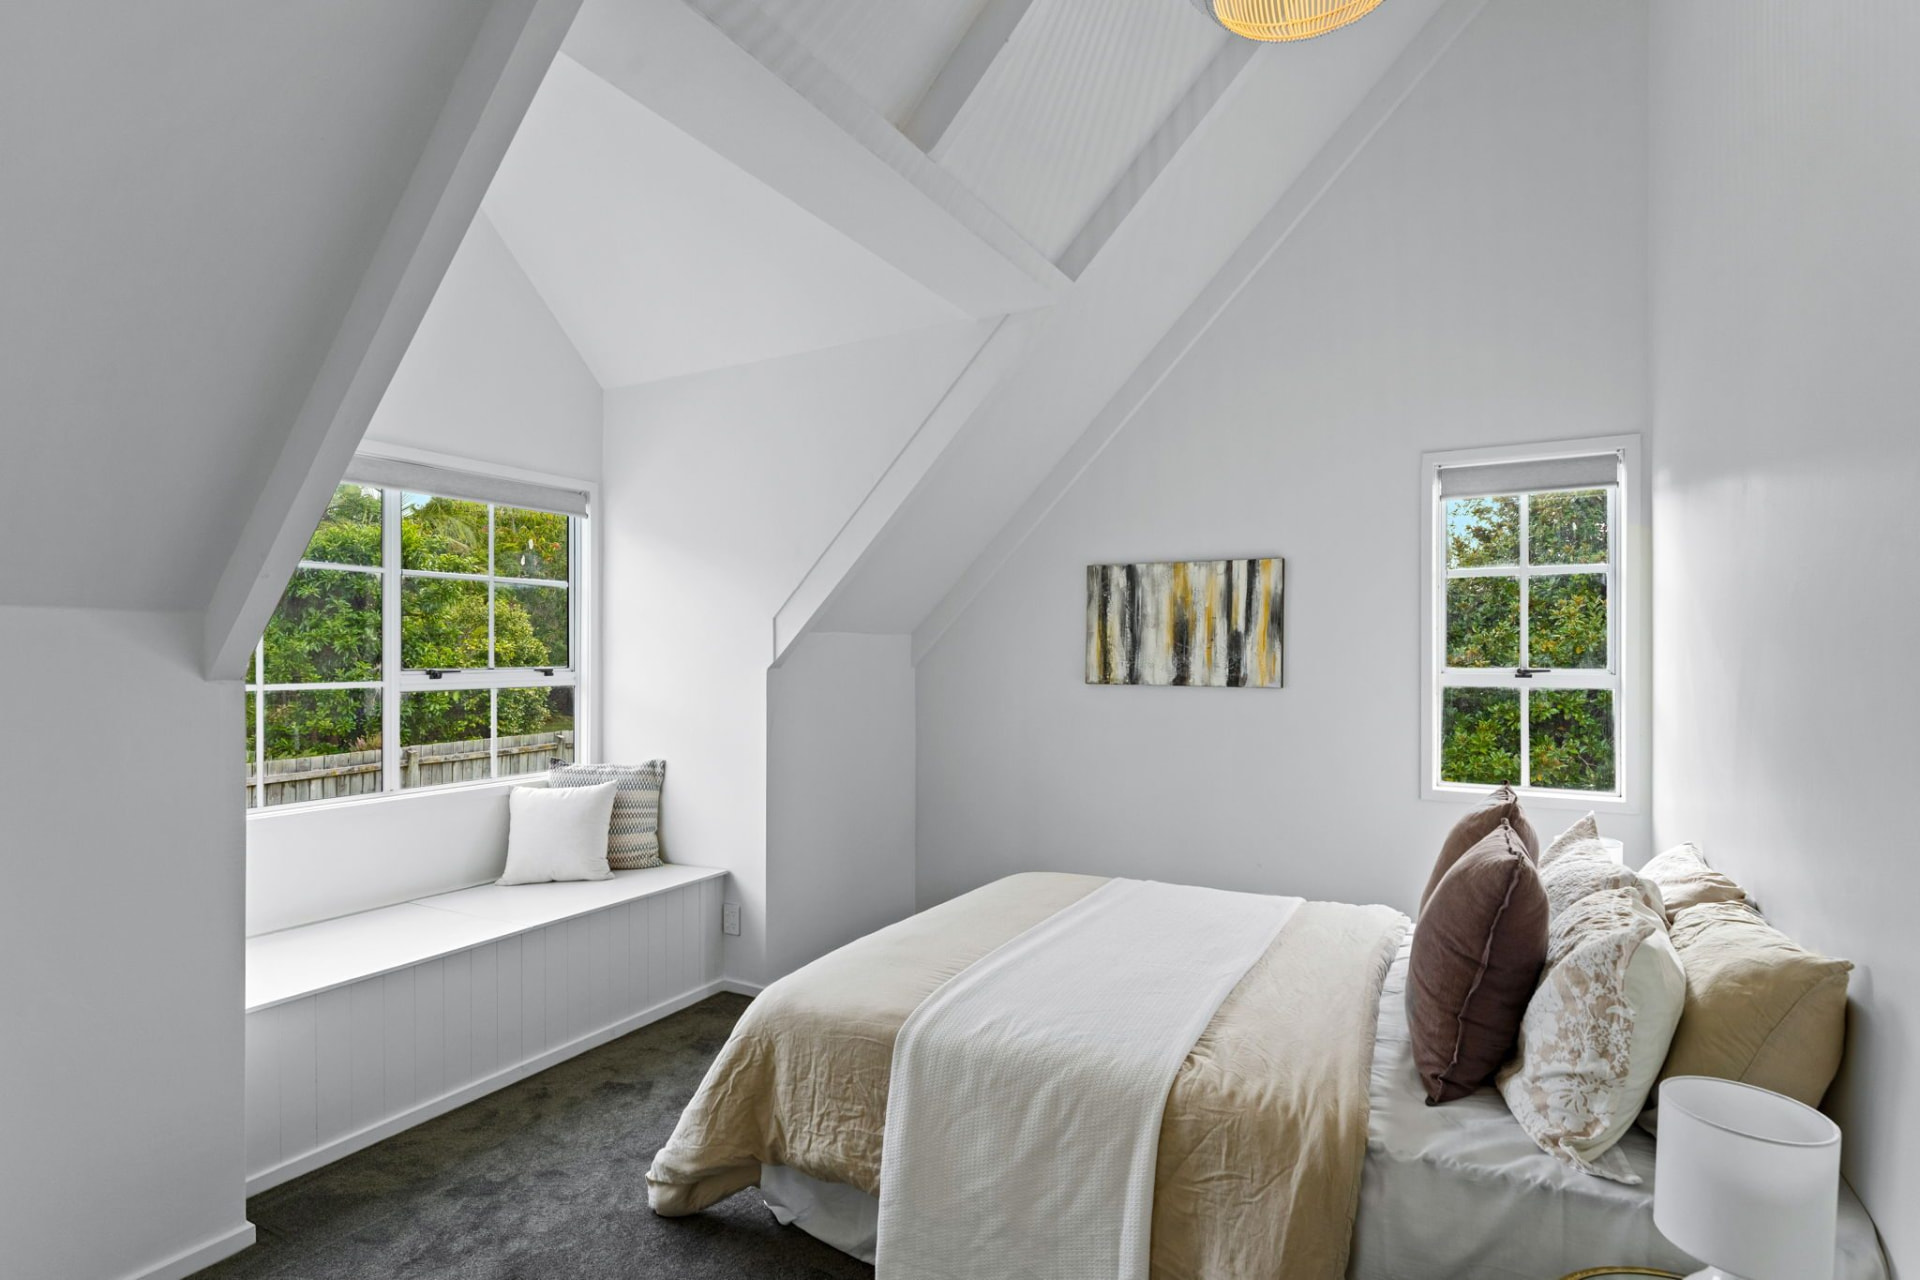
Finished A-frame bedroom with window seat under the rake — Beach Haven renovation, 8 Odin Place
Another upstairs bedroom — the window seat built into the gable end under the rake.
Finished bedroom with built-in window seat and bush outlook — Beach Haven A-frame renovation
The built-in window seat in place — storage below, a reading spot above, and the green outlook.
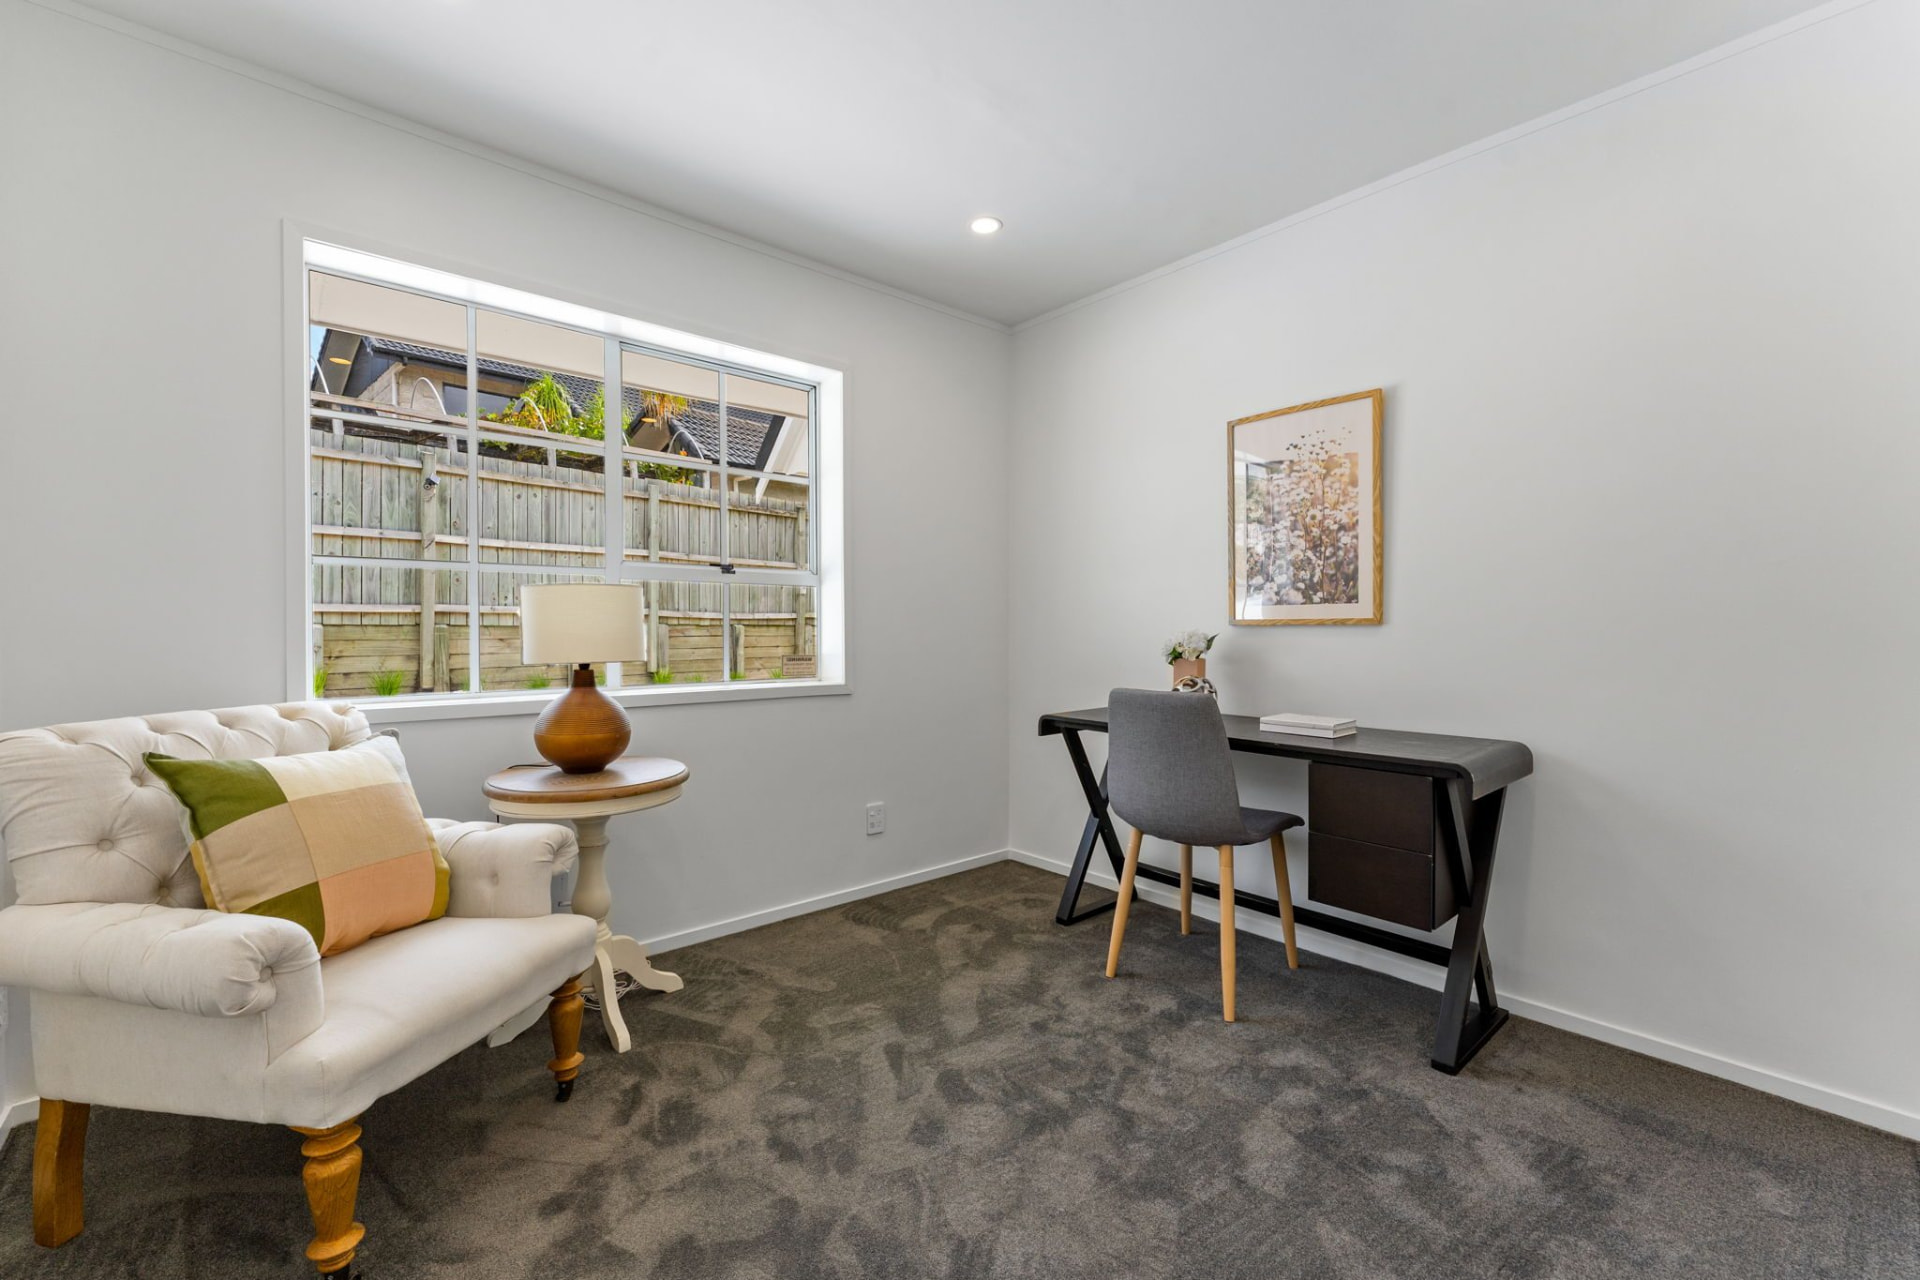
Finished study nook with new carpet and paint — Beach Haven renovation, 8 Odin Place
The study nook finished — a quiet work corner off the living area.
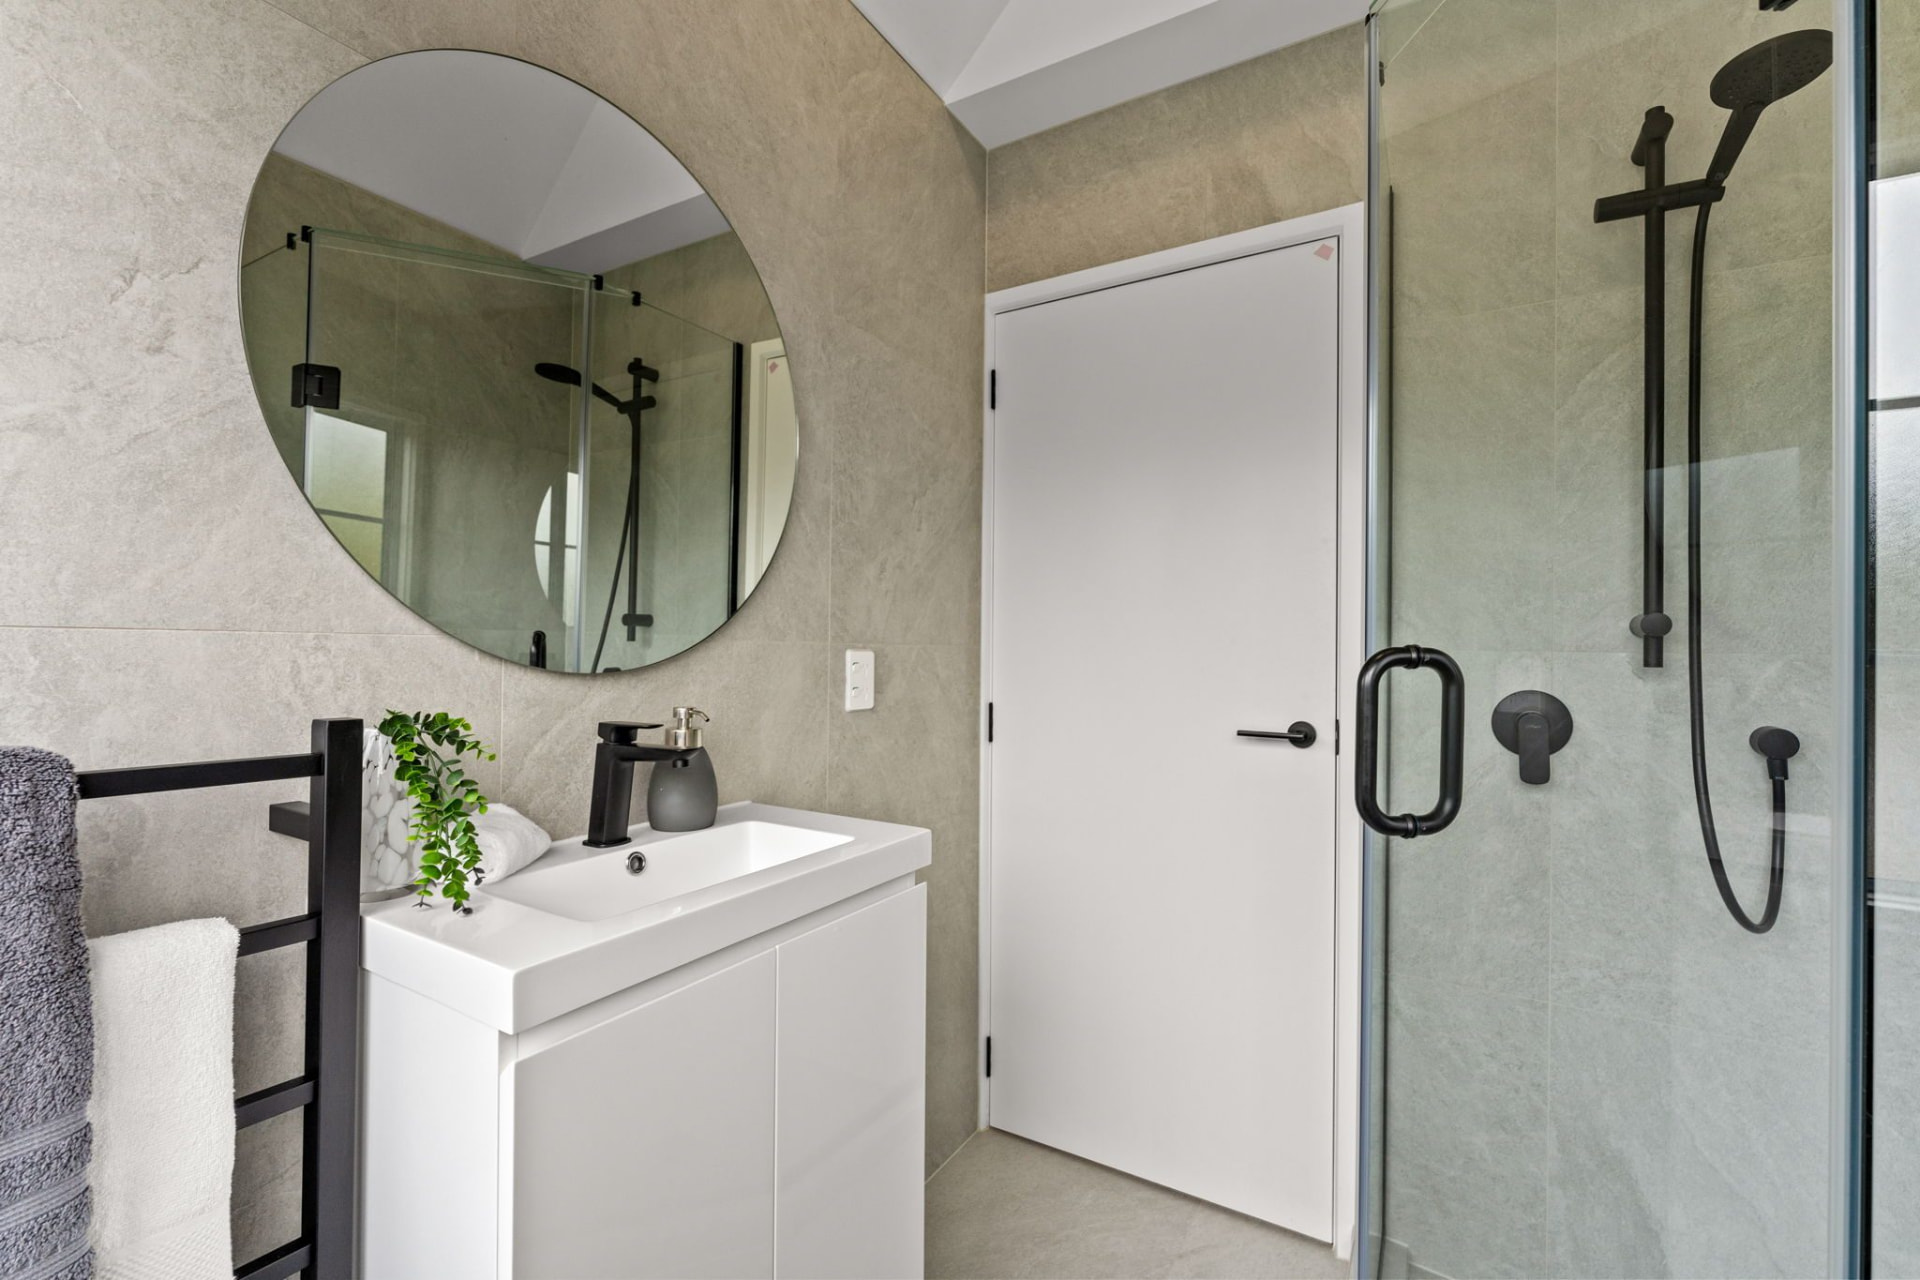
Finished ensuite with round mirror and matt black fittings — Beach Haven bathroom renovation
The new ensuite — full-height tiles, glass shower, and matt black fittings throughout.
Finished family bathroom with large-format tiles and black tapware — Beach Haven renovation
The family bathroom rebuilt — large-format tiles, new vanity and bath, and a proper extractor.
Finished back deck with French doors open to the living area — Beach Haven A-frame renovation, 8 Odin Place
The new back deck finished — French doors thrown open so the living area runs straight outside.
Finished kitchen with black tiled splashback and matt black tap — Beach Haven renovation
The new kitchen — white cabinetry, black tiled splashback, and a matt black tap to tie in with the bathrooms.
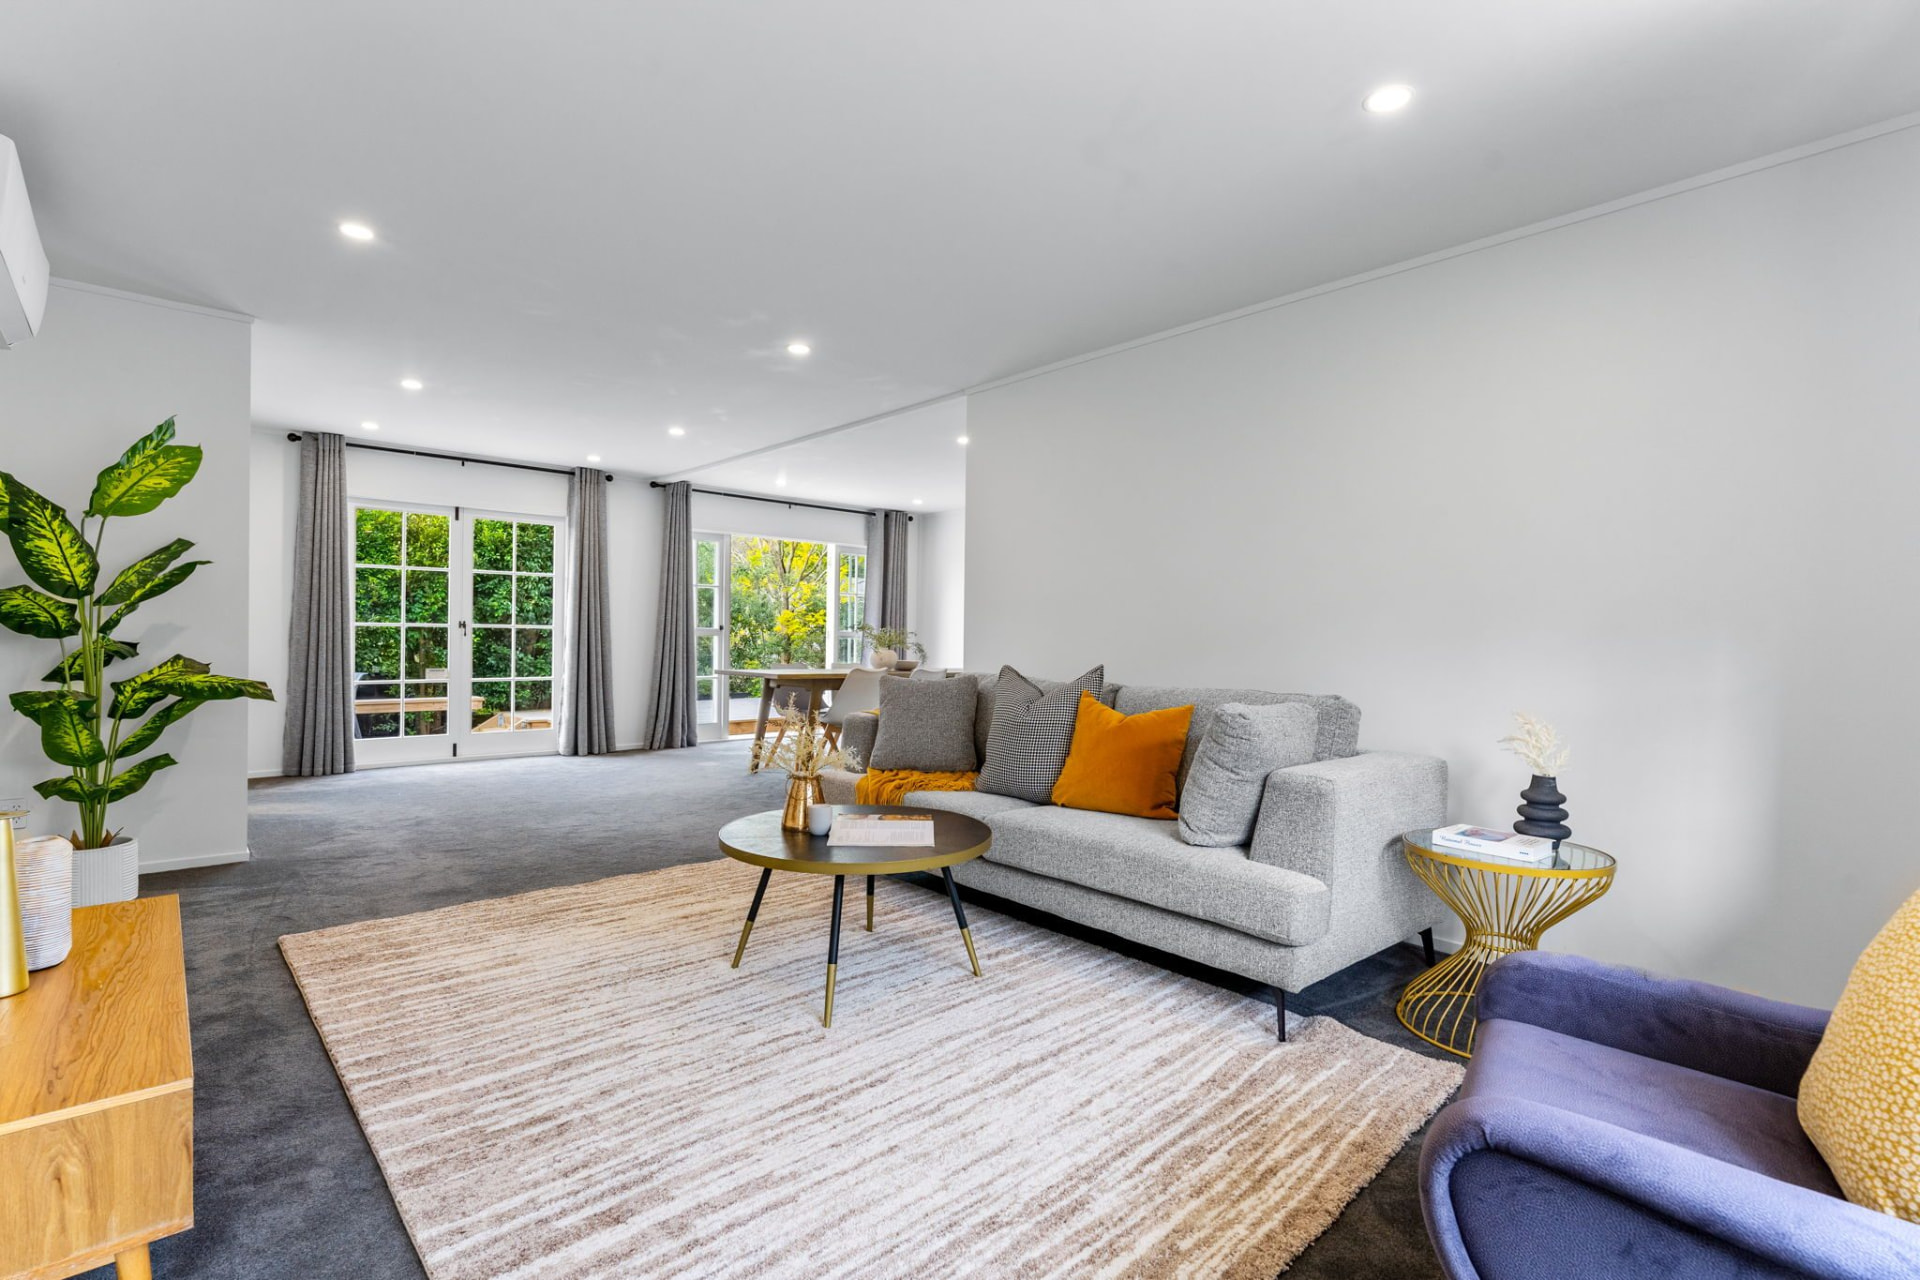
Finished living room with new carpet, paint and heat pump — Beach Haven A-frame renovation, 8 Odin Place
The living room finished — new carpet and paint, French doors to the deck, and the heat pump we chased in during the build.
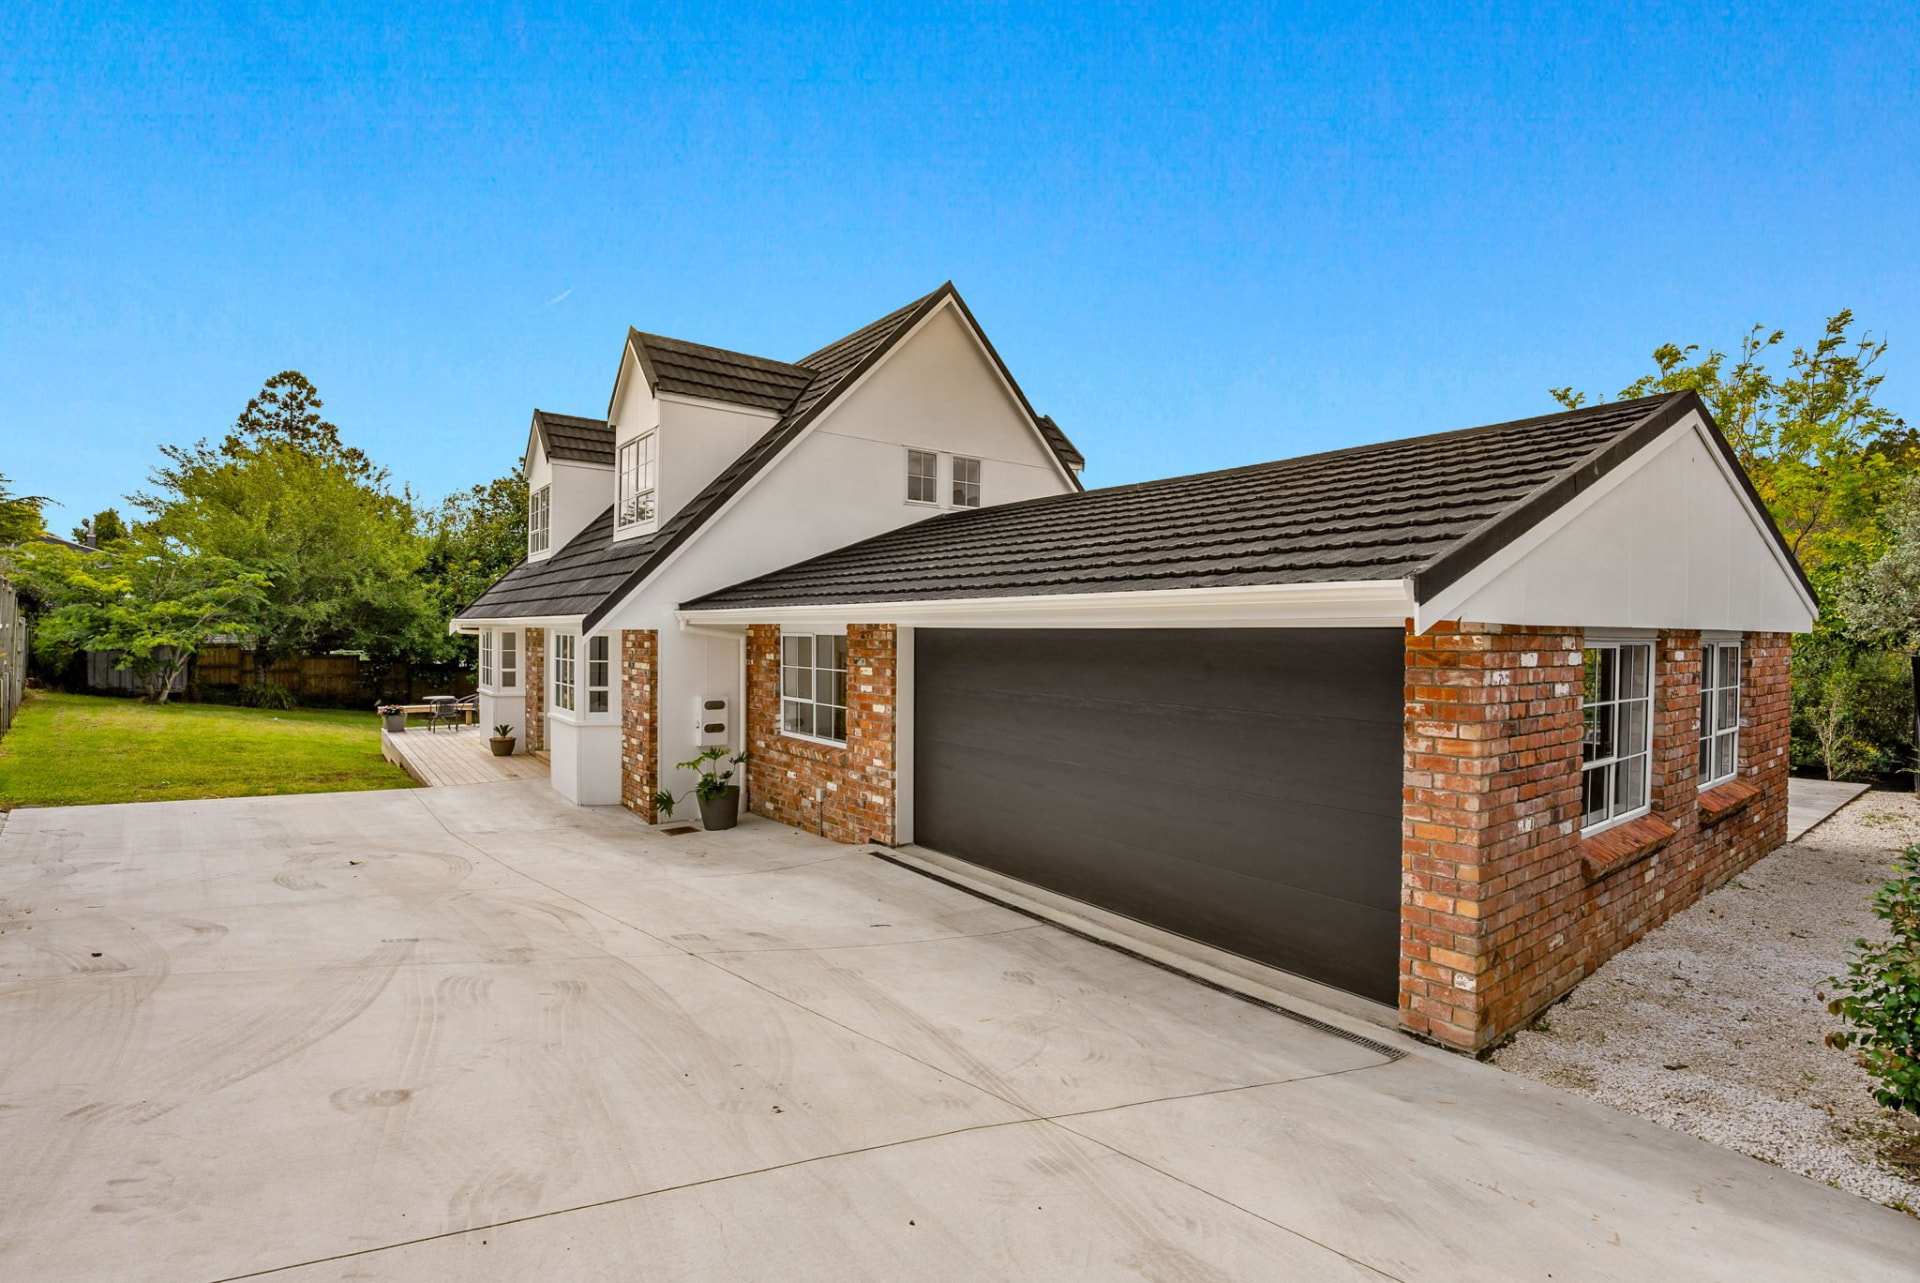
Finished street elevation with repainted brick and garage — Beach Haven A-frame renovation, 8 Odin Place
From the street — the brick cleaned up, gables repainted, and the new concrete drive in.
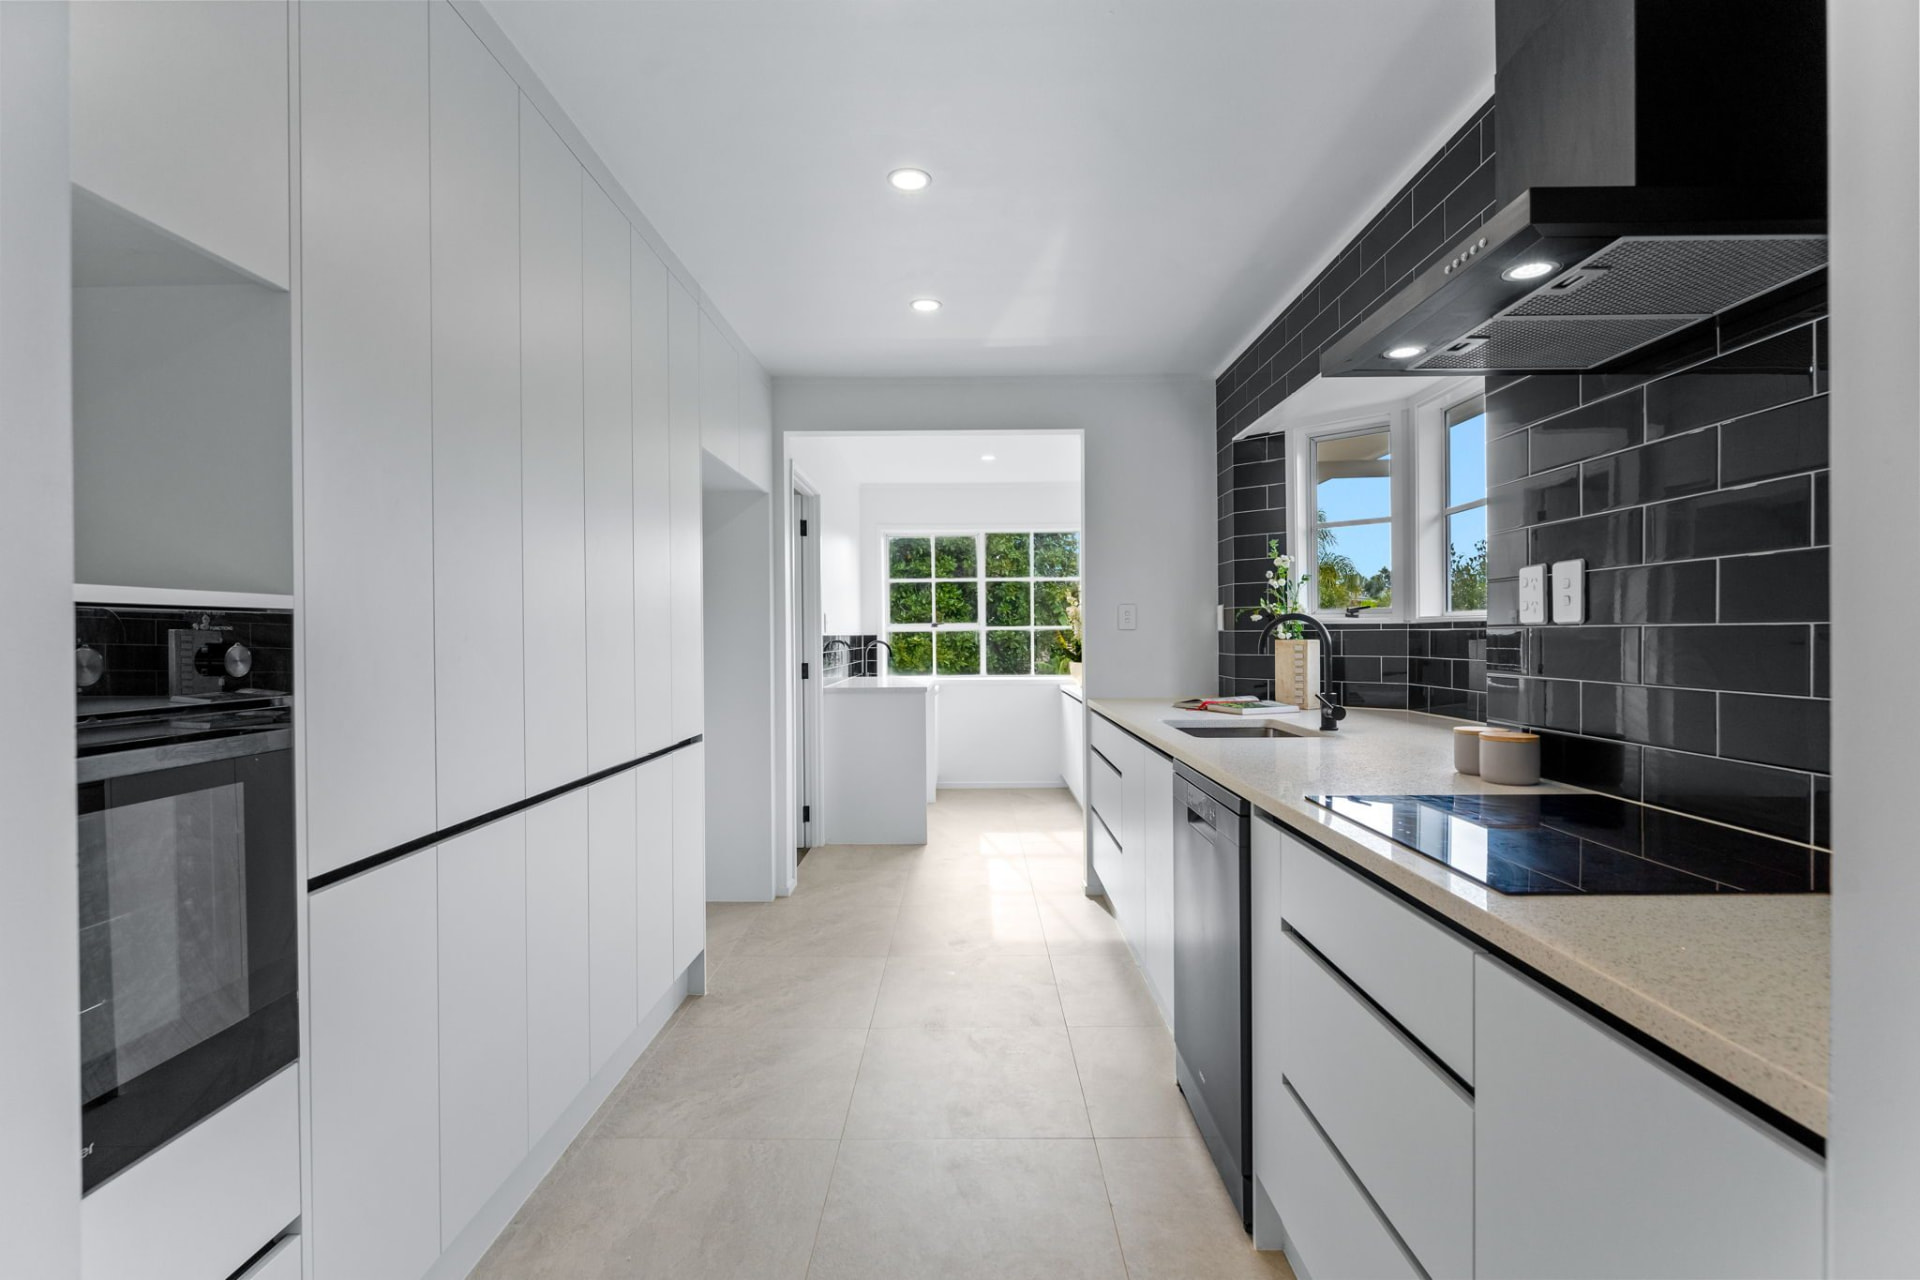
Finished galley kitchen with black splashback and white cabinetry — Beach Haven renovation
The full galley kitchen — white cabinetry the length of the room, black tiled splashback, and the laundry tucked at the far end.
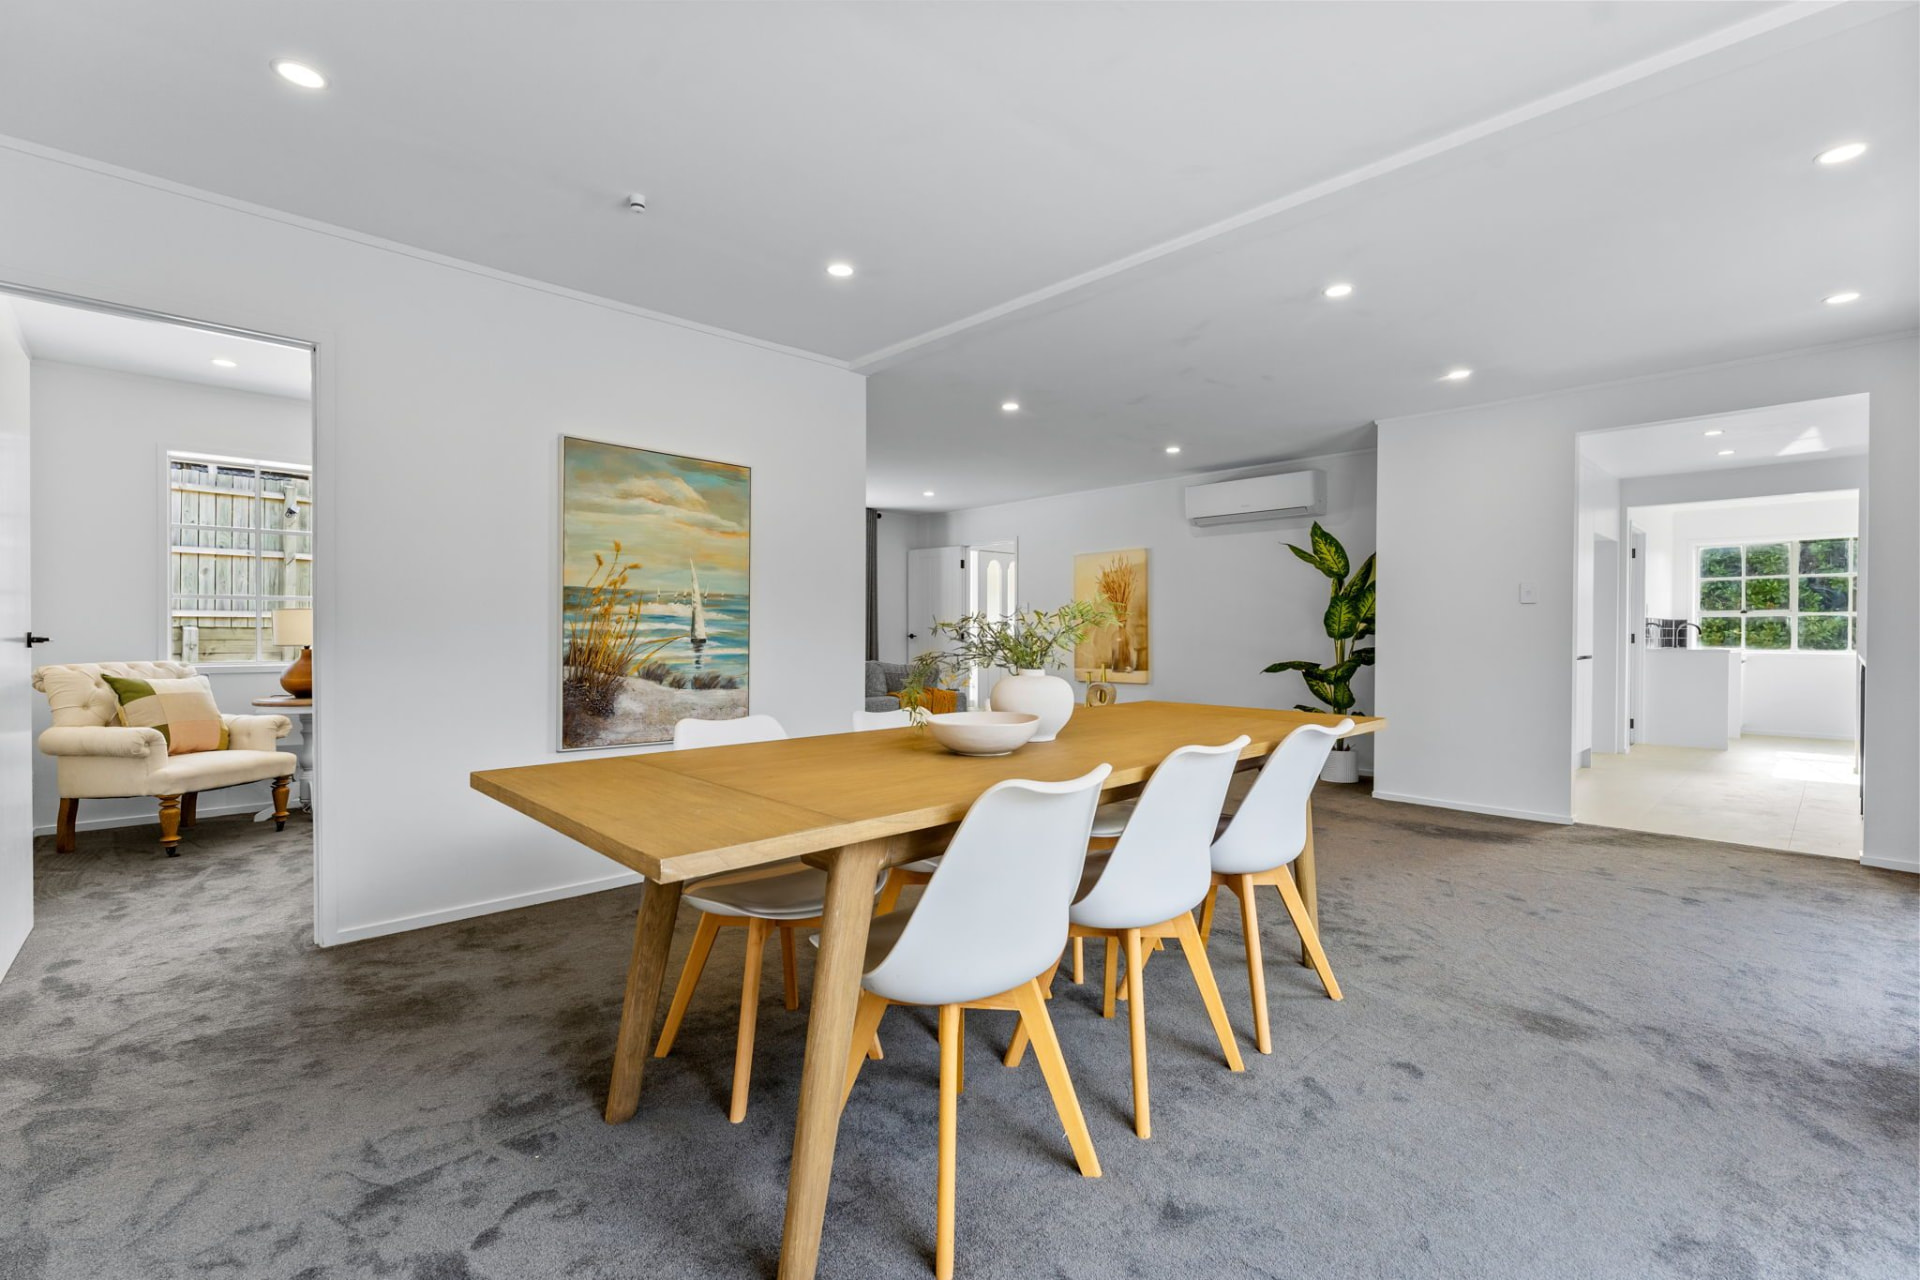
Finished dining room in the open-plan living area — Beach Haven A-frame renovation
The dining space in the open-plan living area — new carpet, fresh paint, and light from three sides.
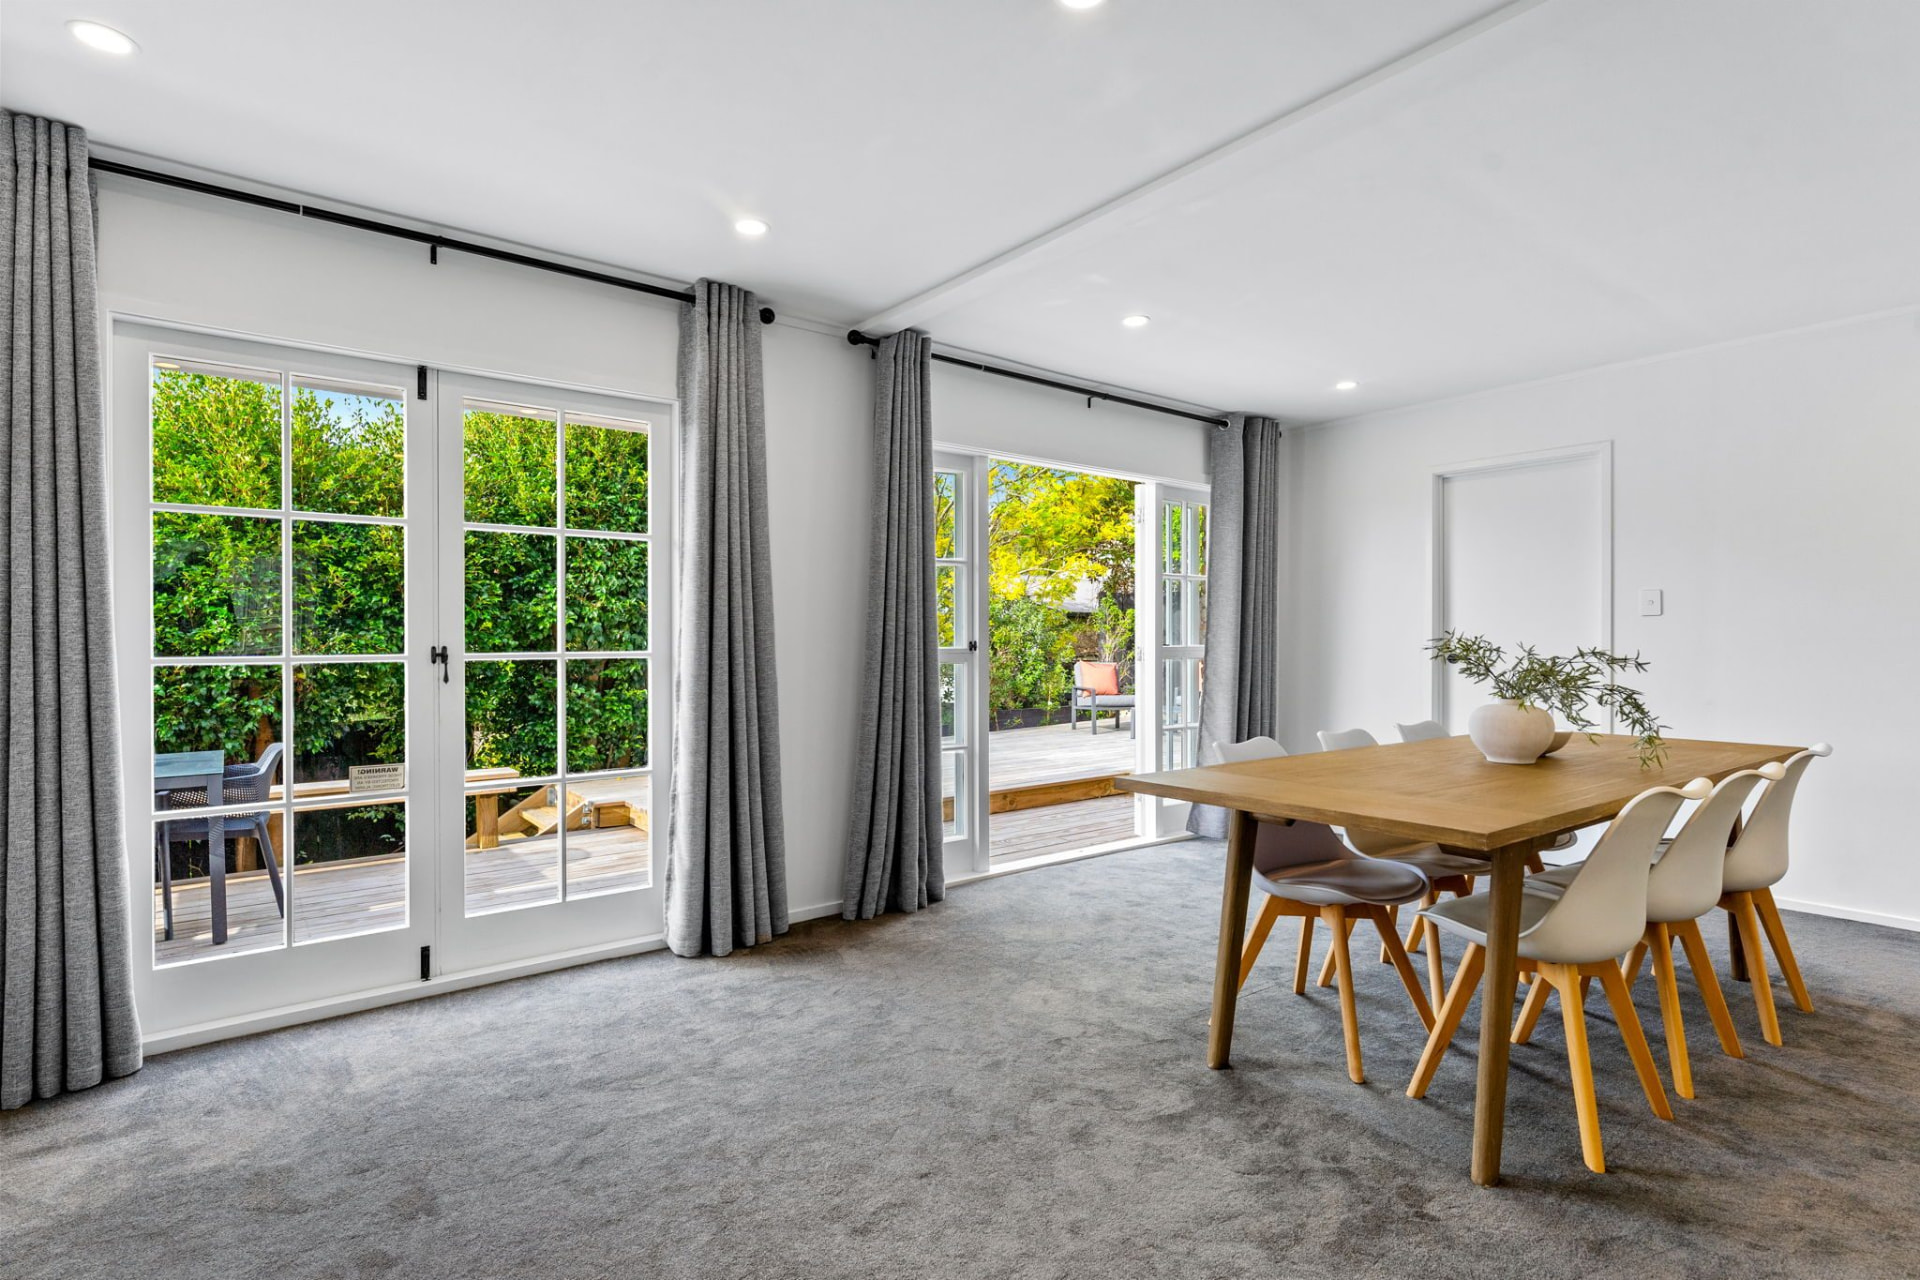
Dining area opening through French doors to the new deck — Beach Haven renovation, 8 Odin Place
French doors along the dining wall open the whole room to the new deck.

The finished front

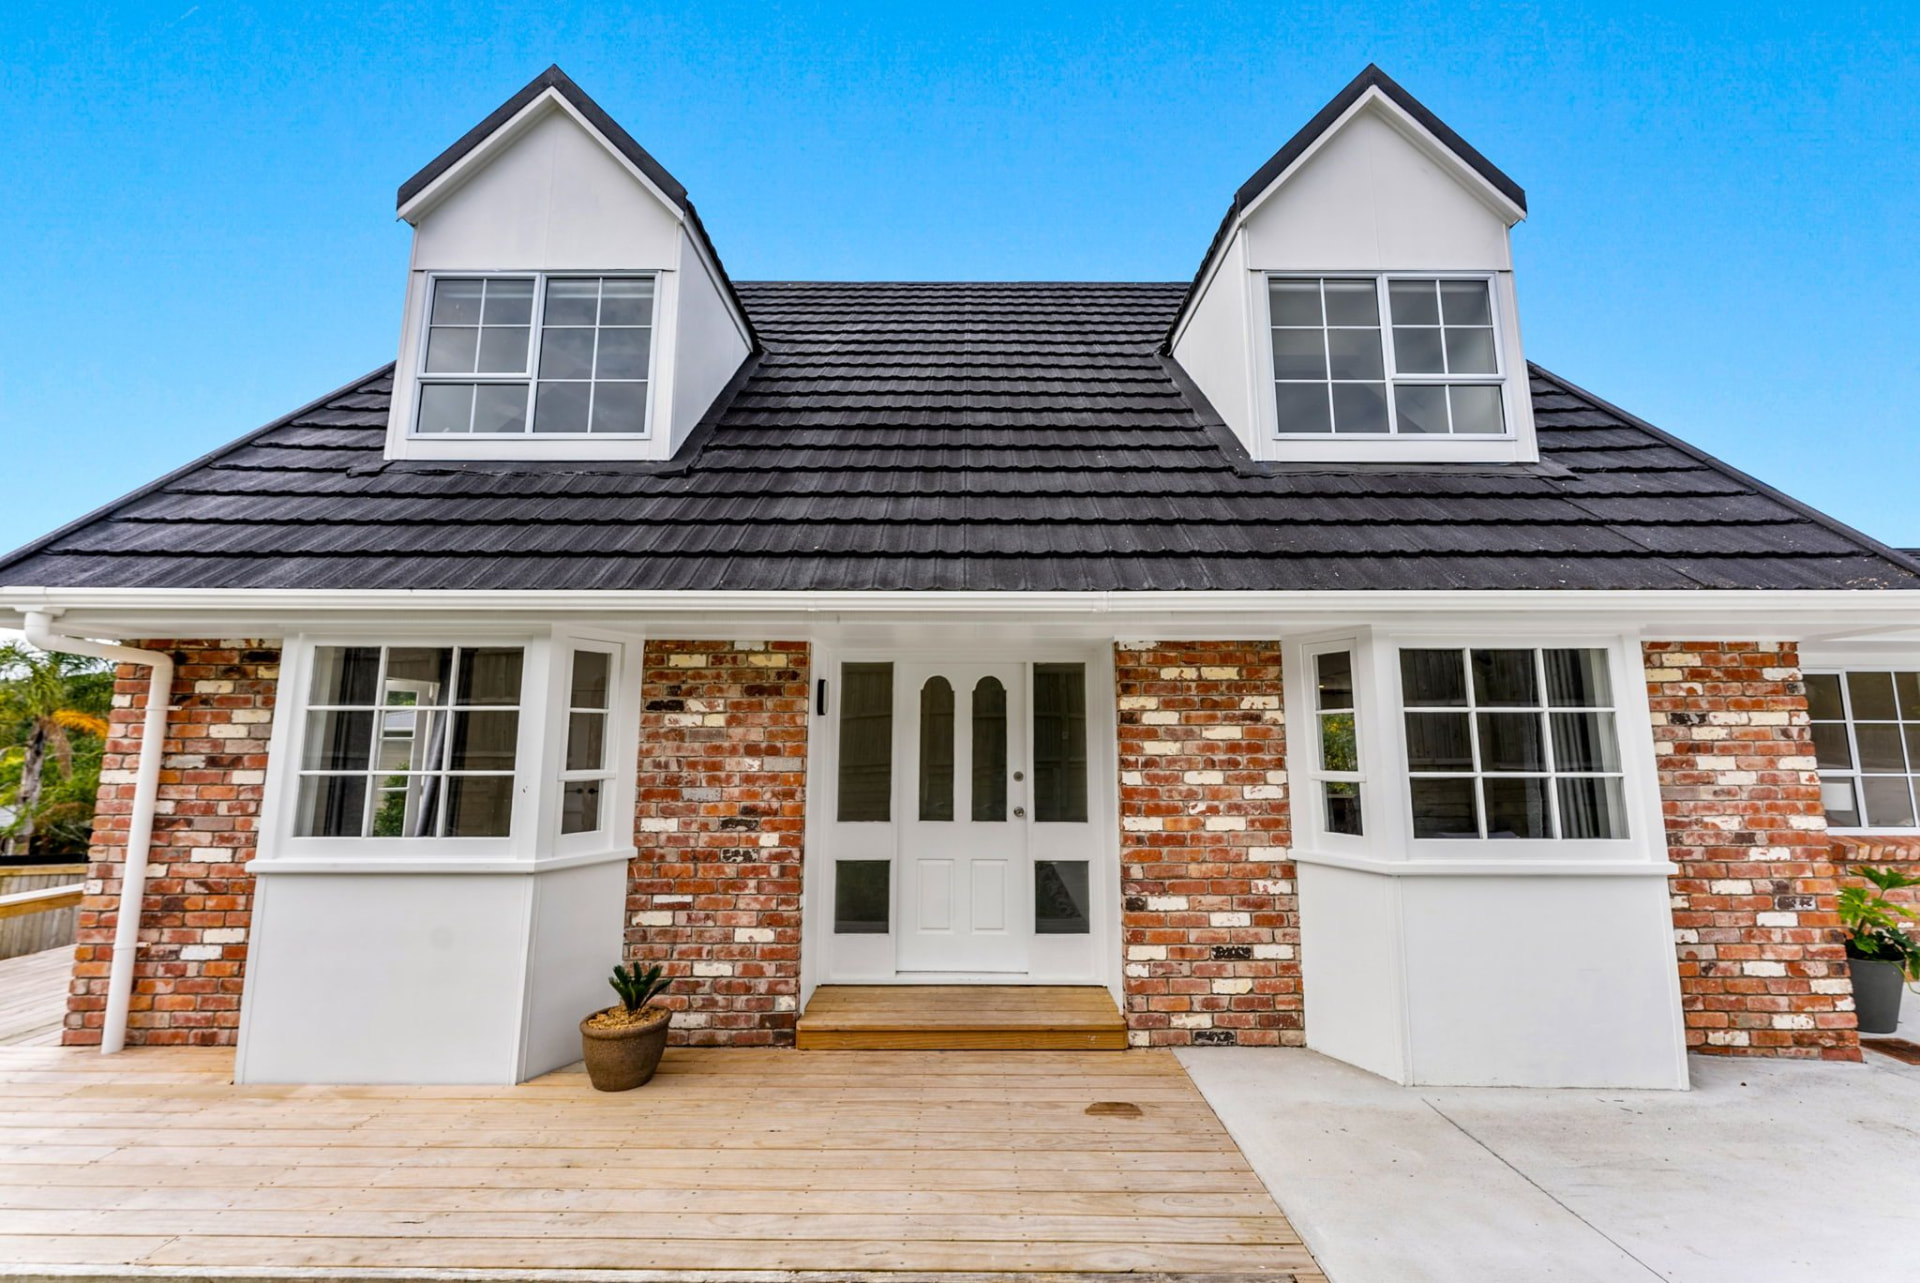
Finished front elevation with new deck and repainted joinery — Beach Haven A-frame renovation, 8 Odin Place
The finished front of the house — fresh paint, new deck, repainted joinery, and the brick cleaned up.

From the street the transformation is obvious — fresh paint right up the gables, repainted joinery, the brick cleaned up, and a new deck running the width of the front. The seventies shape is all still there; it just looks like someone loves it again.

Renovating an A-frame or a seventies home in Beach Haven or on the North Shore? Try our Cost Advisor or get in touch with Dean — the first visit and the conversation cost nothing.

Progress — deck on, paint underway

A second visit to the job, and the house has moved on. Outside, the new deck is framed and boarding has started — the substructure is levelled off the brick veneer so the finished deck sits true to the house. Inside, the repaint is well underway: floors protected, walls stopped and in undercoat, new pendant wiring dropped, and the first of the new bathroom and laundry fixtures delivered and stacked by room. The stairwell and bedrooms are primed ready for their top coats.
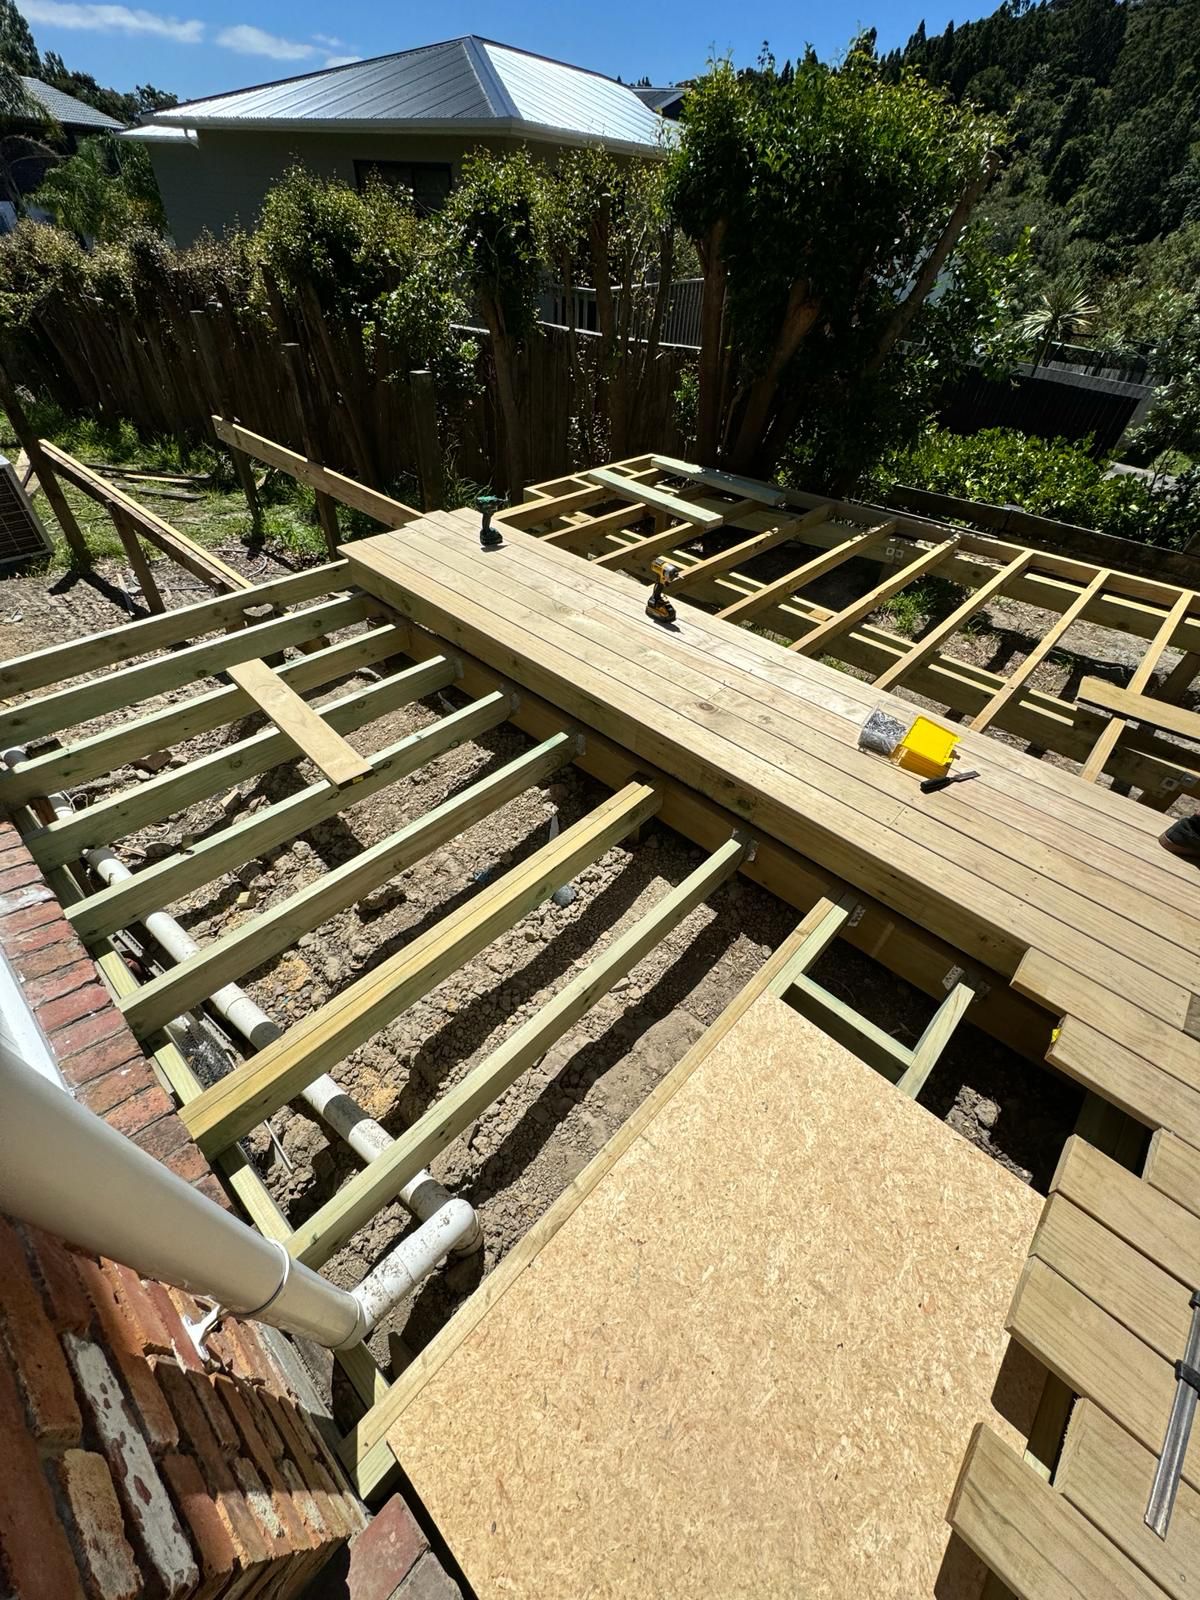
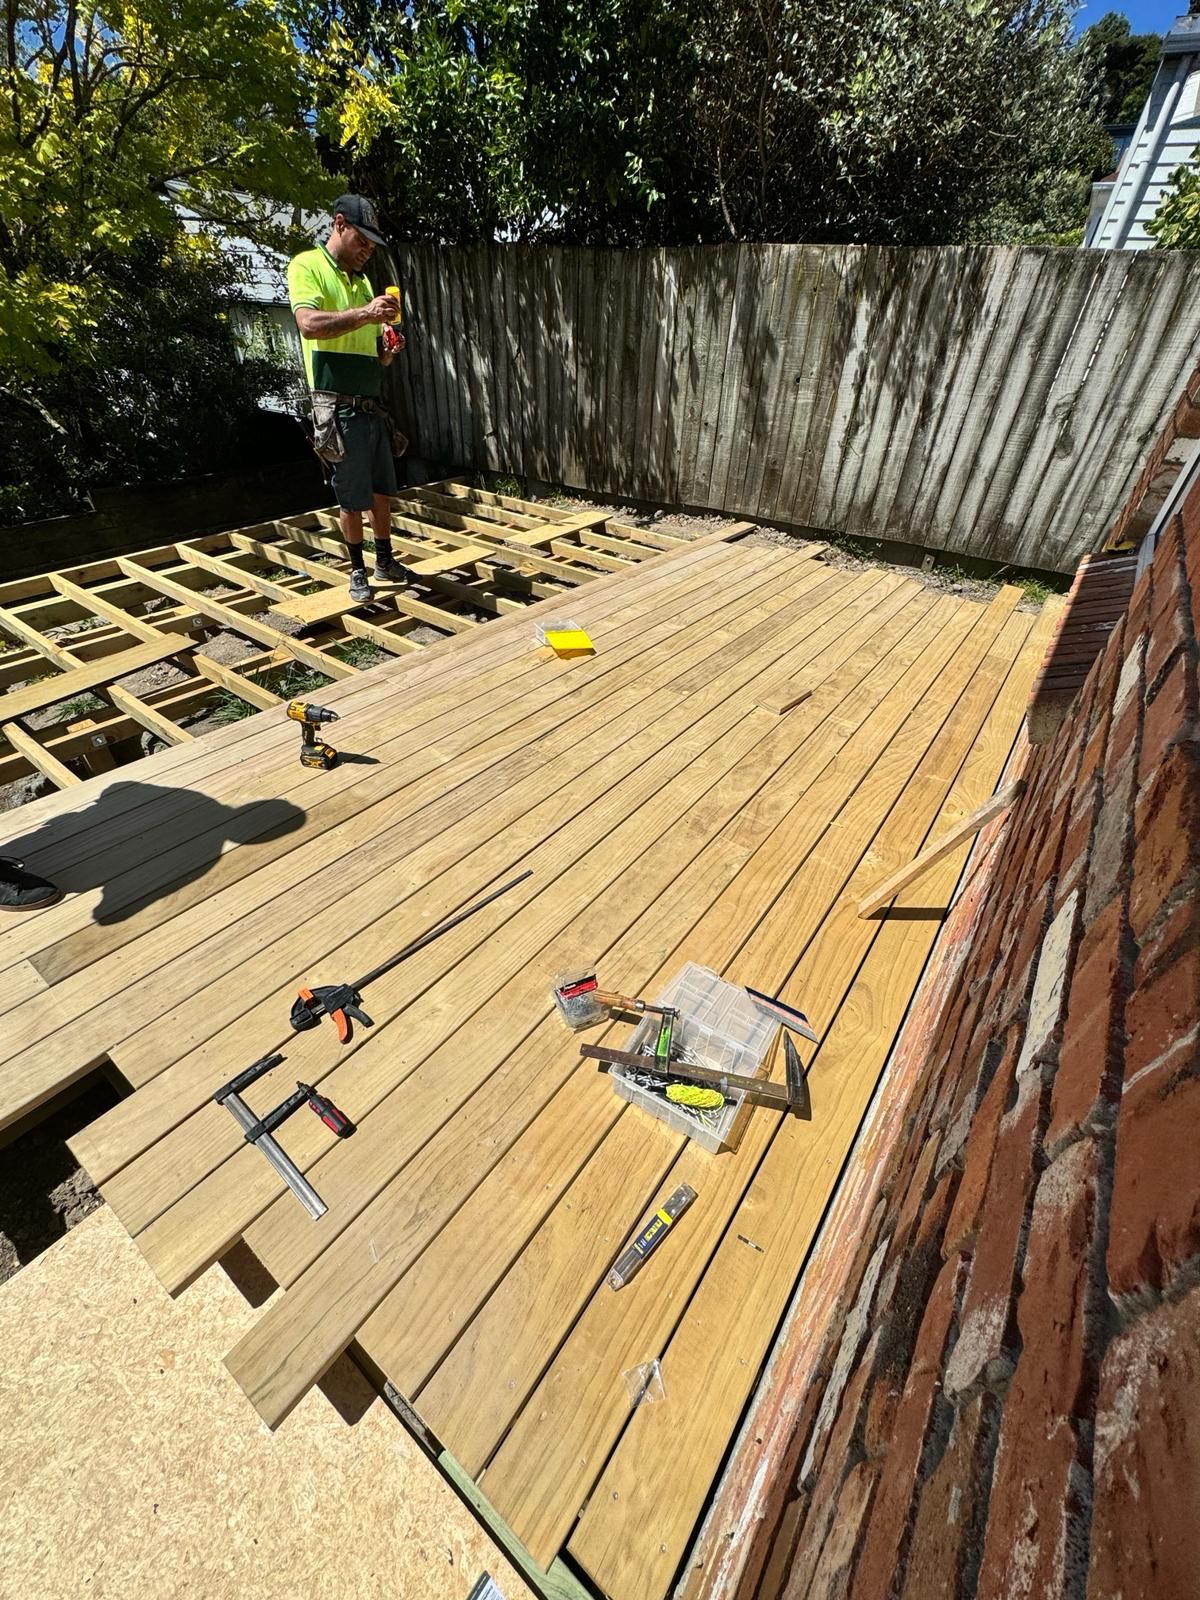
New deck substructure framed and levelled beside the brick veneer — Beach Haven A-frame renovation, 8 Odin Place
The new deck substructure going in — joists levelled off the brick veneer before a single board is screwed down.
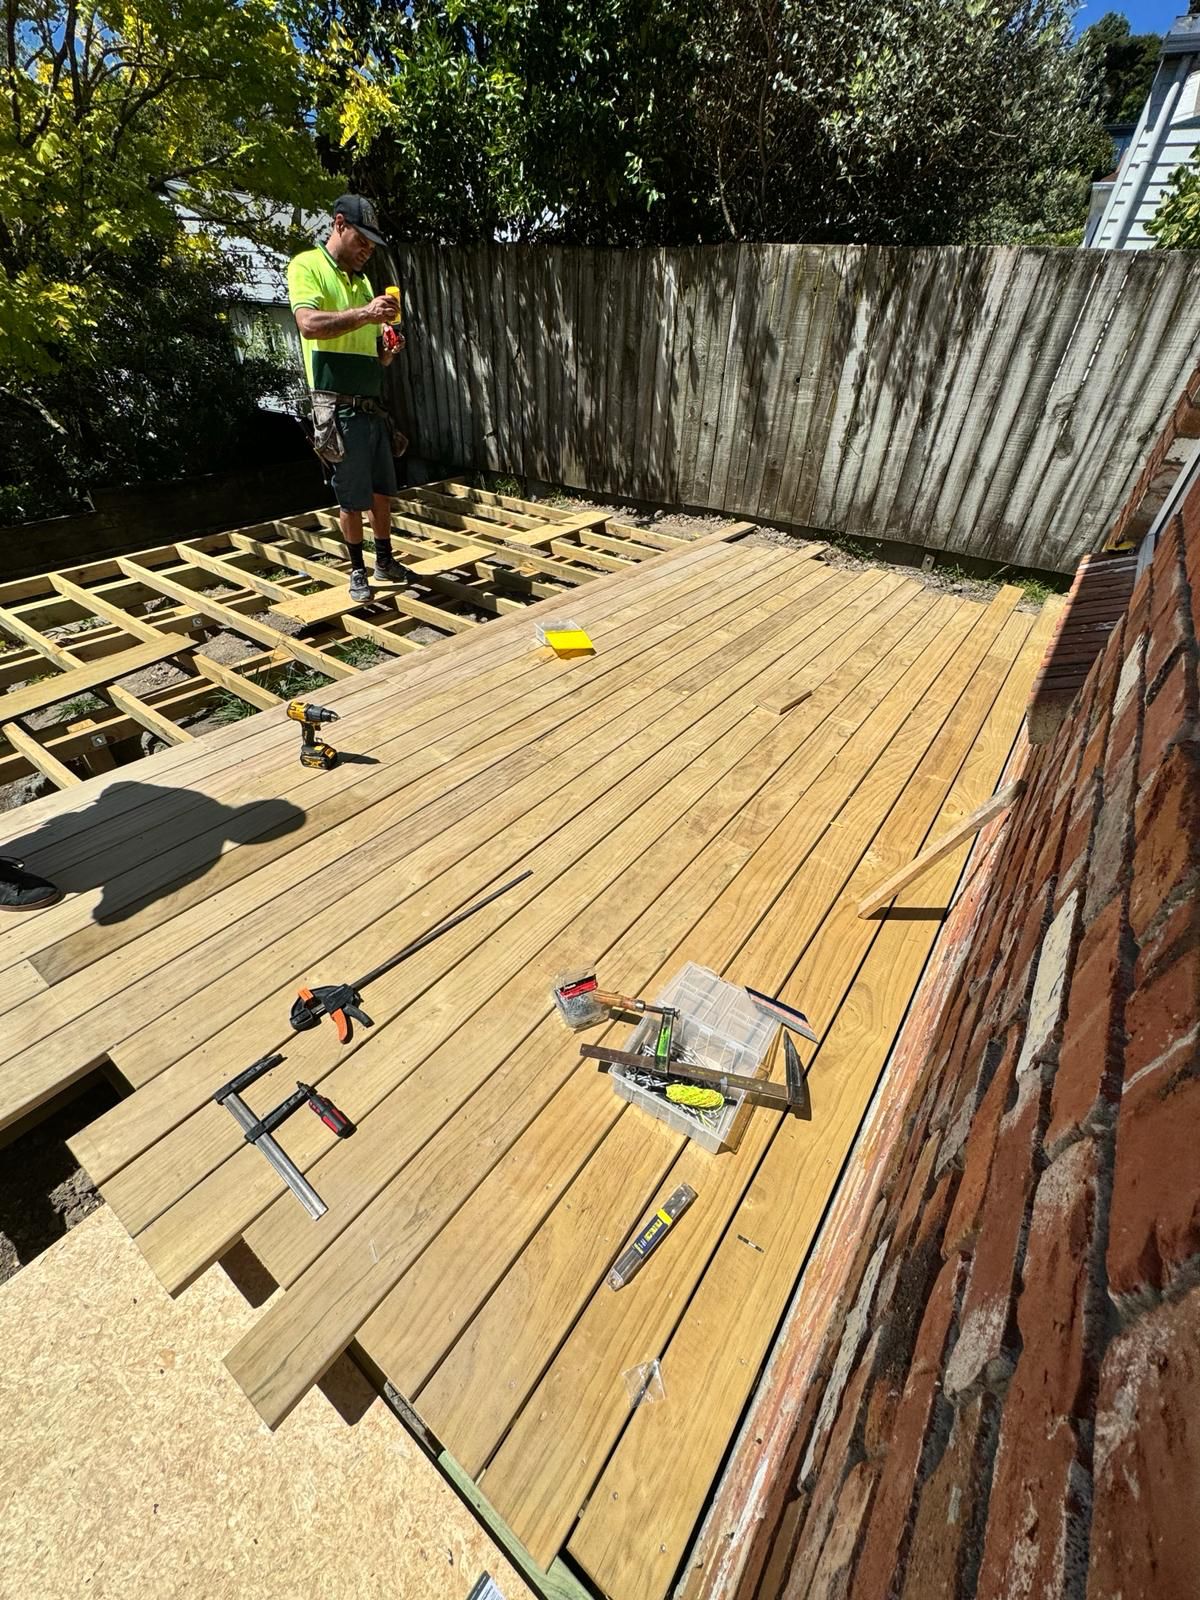
Decking boards being laid on the new frame — Beach Haven deck build, 8 Odin Place
Boards going down on the new deck — straight runs off the house with fixings kept consistent end to end.
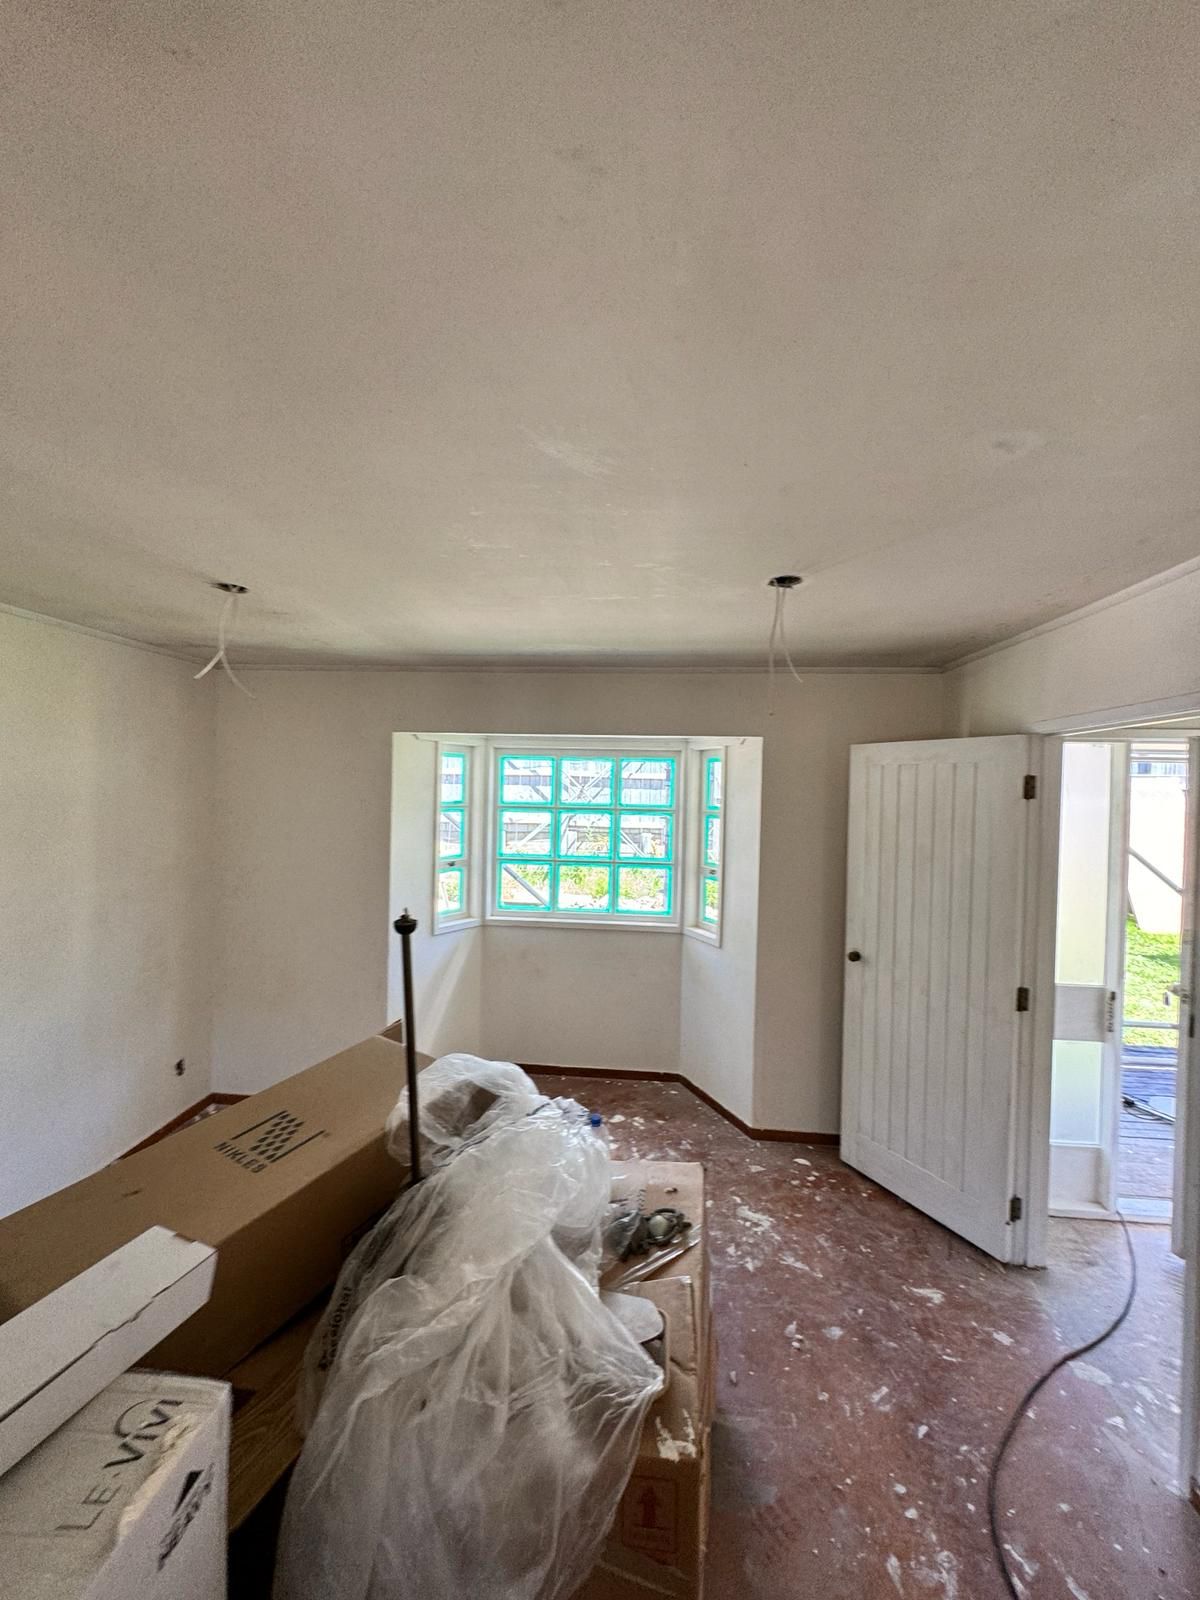
Living room prepared for repaint with floors protected and lighting rewired — Beach Haven renovation
The living room mid-repaint: floors protected, fittings stripped, and new pendant wiring dropped from the ceiling.
New bathroom vanity and fixtures delivered on site ready for installation — Beach Haven renovation, 8 Odin Place
New fixtures on site and stacked by room — the bathroom and laundry fit-out is queued up behind the paint.
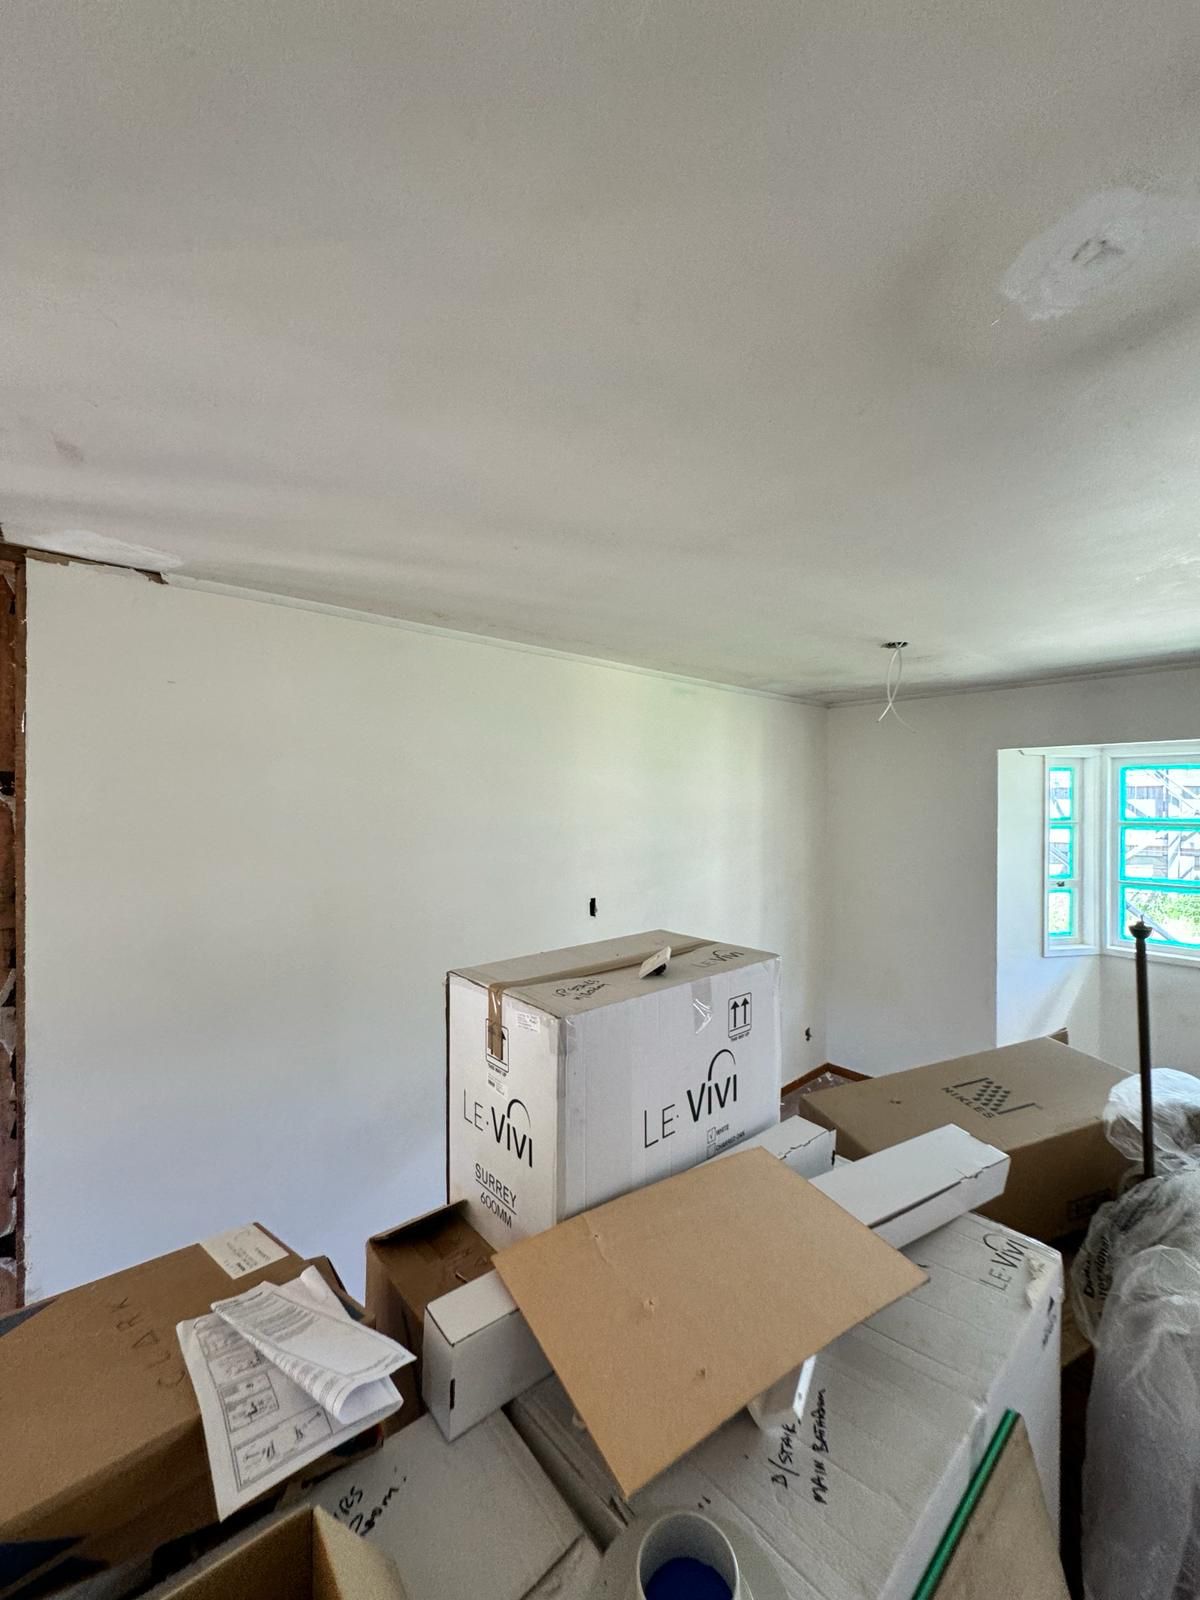
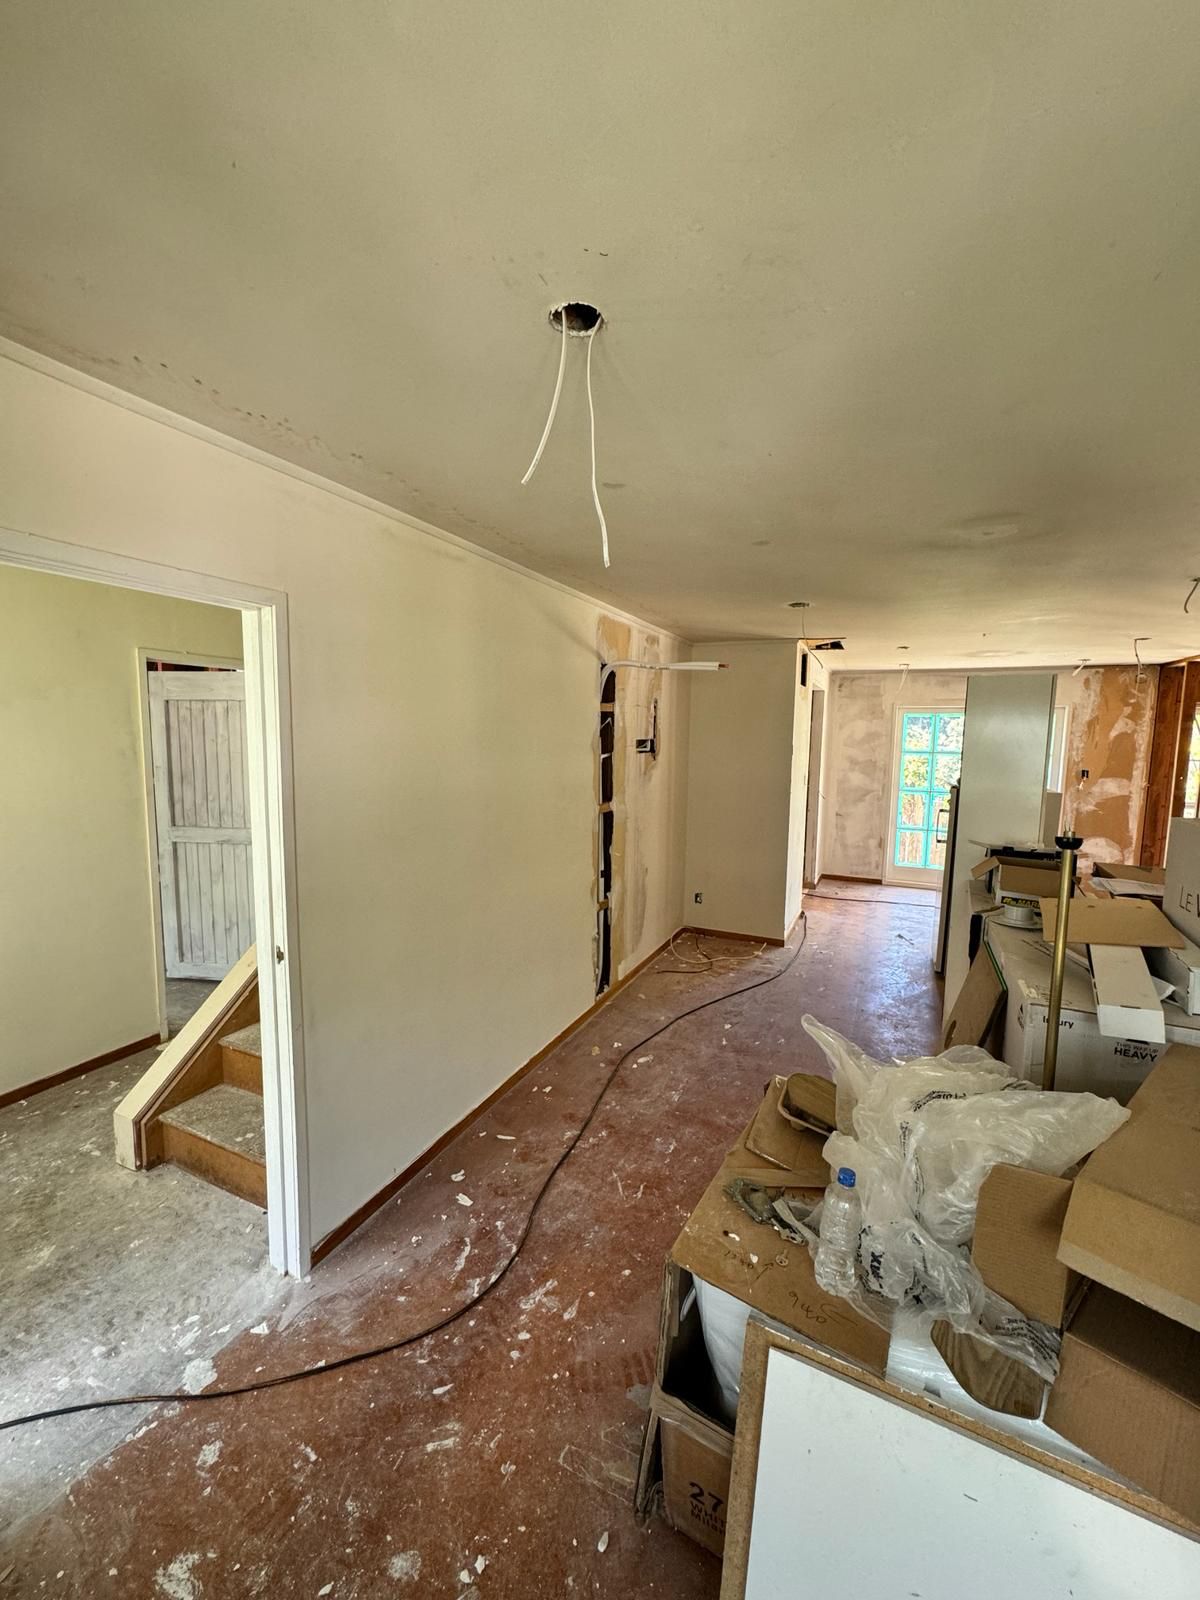
Lounge walls plastered and in undercoat during interior renovation — Beach Haven A-frame, 8 Odin Place
Down the lounge — walls stopped and in undercoat, services chased in, stairs protected for the duration.
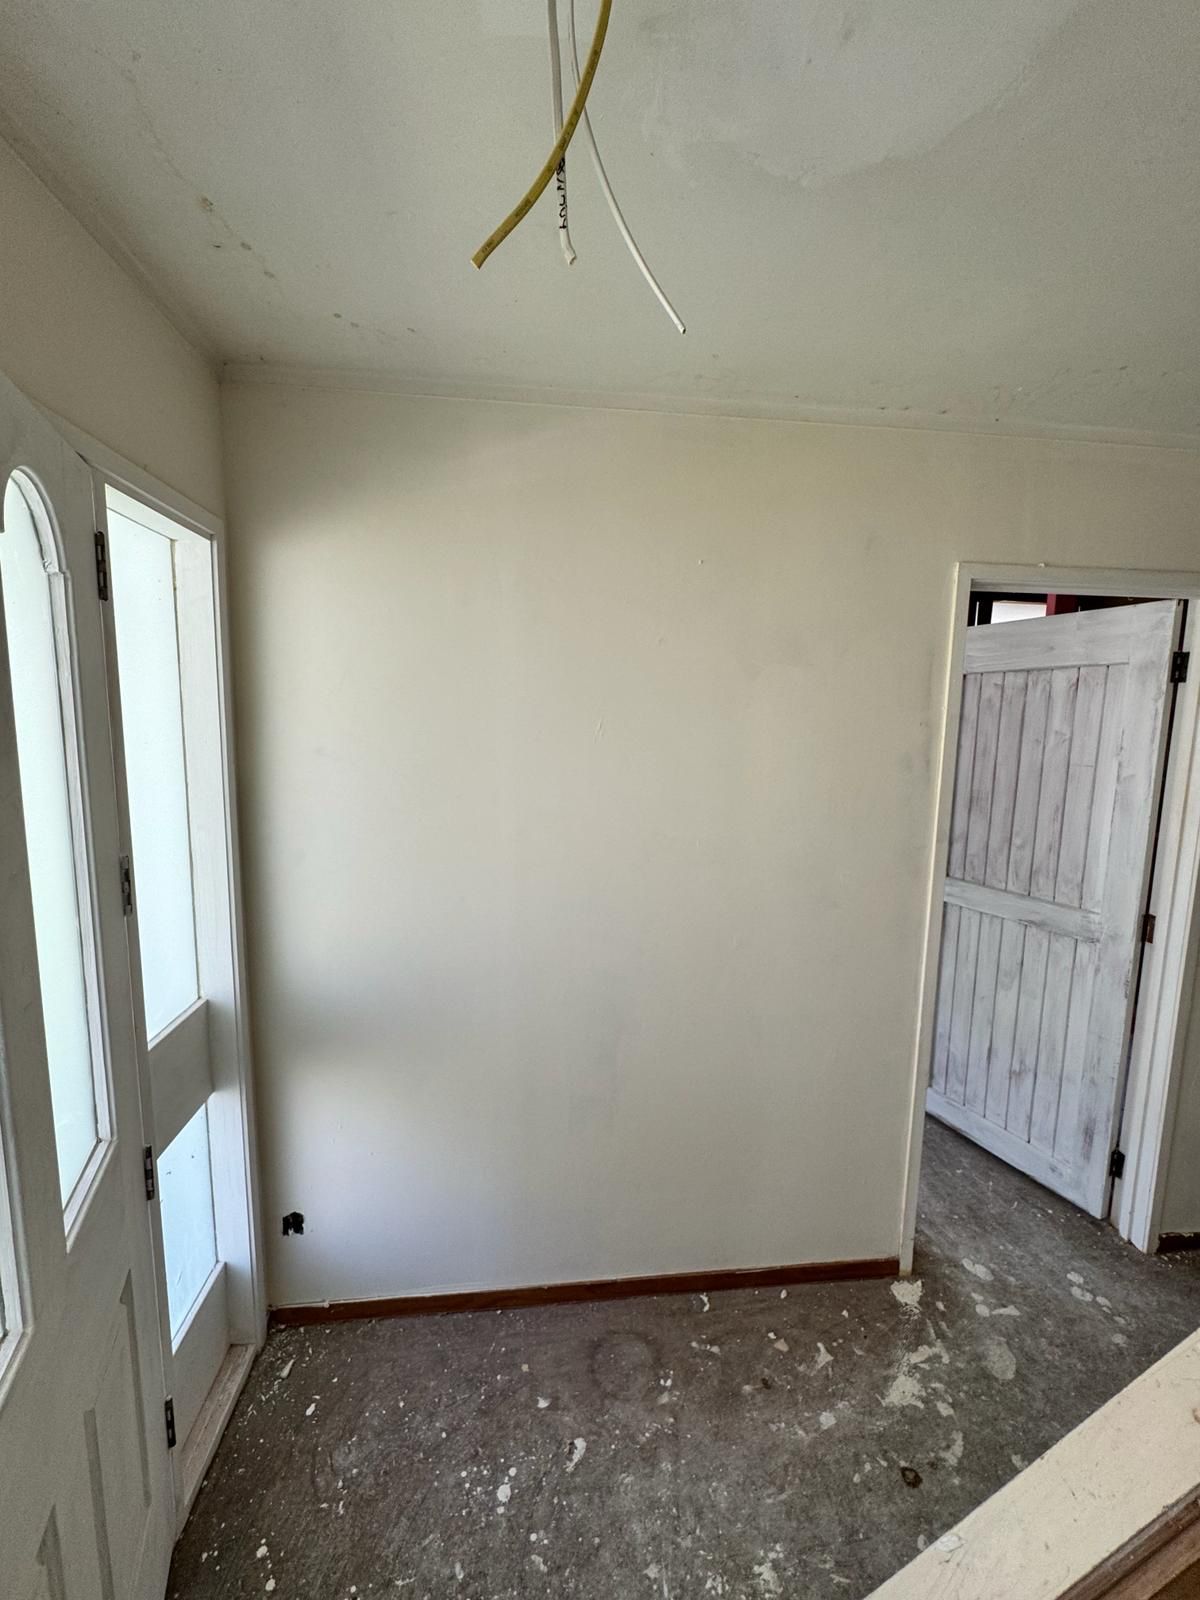
Entry room with new pendant light wiring and original timber door kept — Beach Haven renovation
A smaller room off the entry with its new pendant wired and the original timber door kept and refinished.
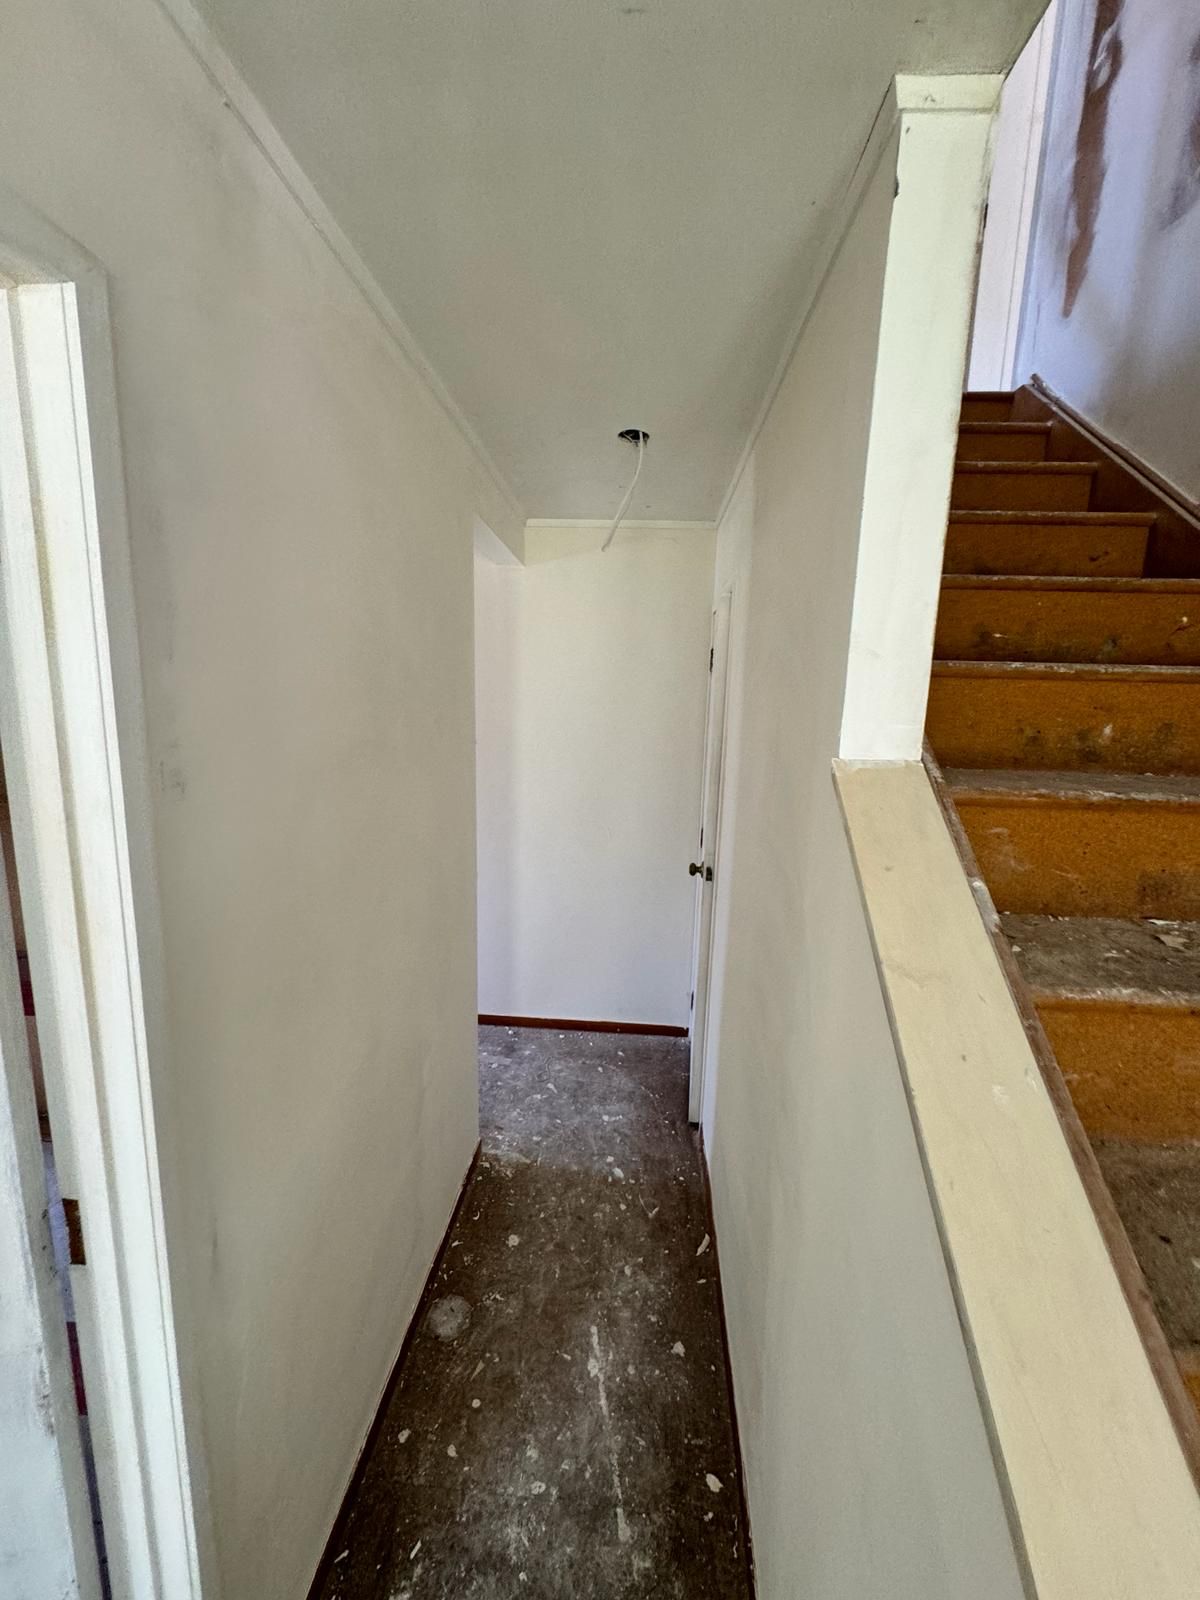
Staircase and hallway primed ready for paint — Beach Haven A-frame renovation, 8 Odin Place
The stairwell and hallway primed — treads get their finish once the messy trades are done.
Bedroom walls in undercoat during full interior repaint — Beach Haven renovation, 8 Odin Place
A bedroom in undercoat — every wall in the house gets the same stop, sand and two-coat finish.
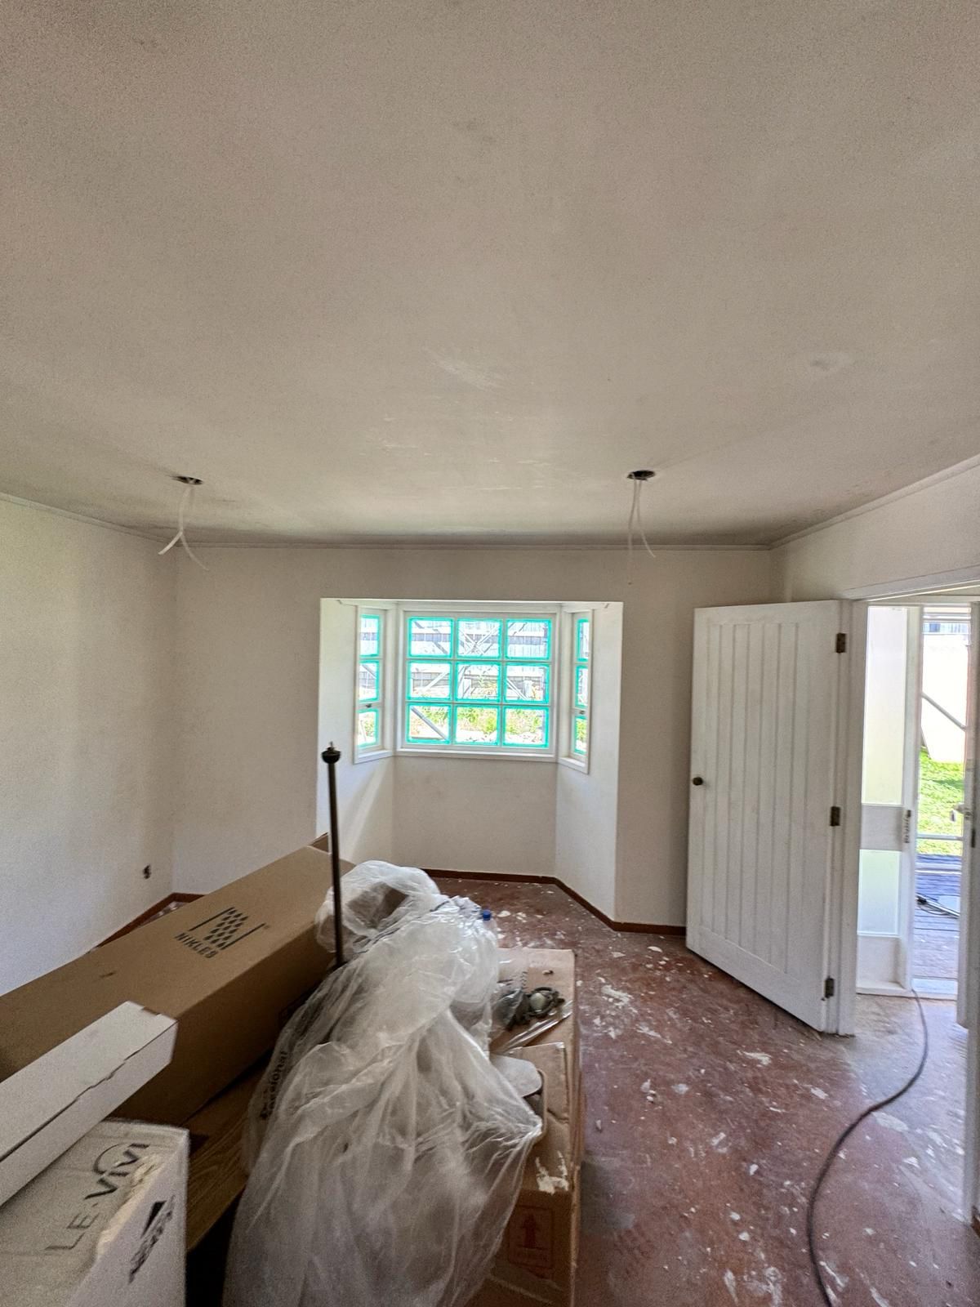
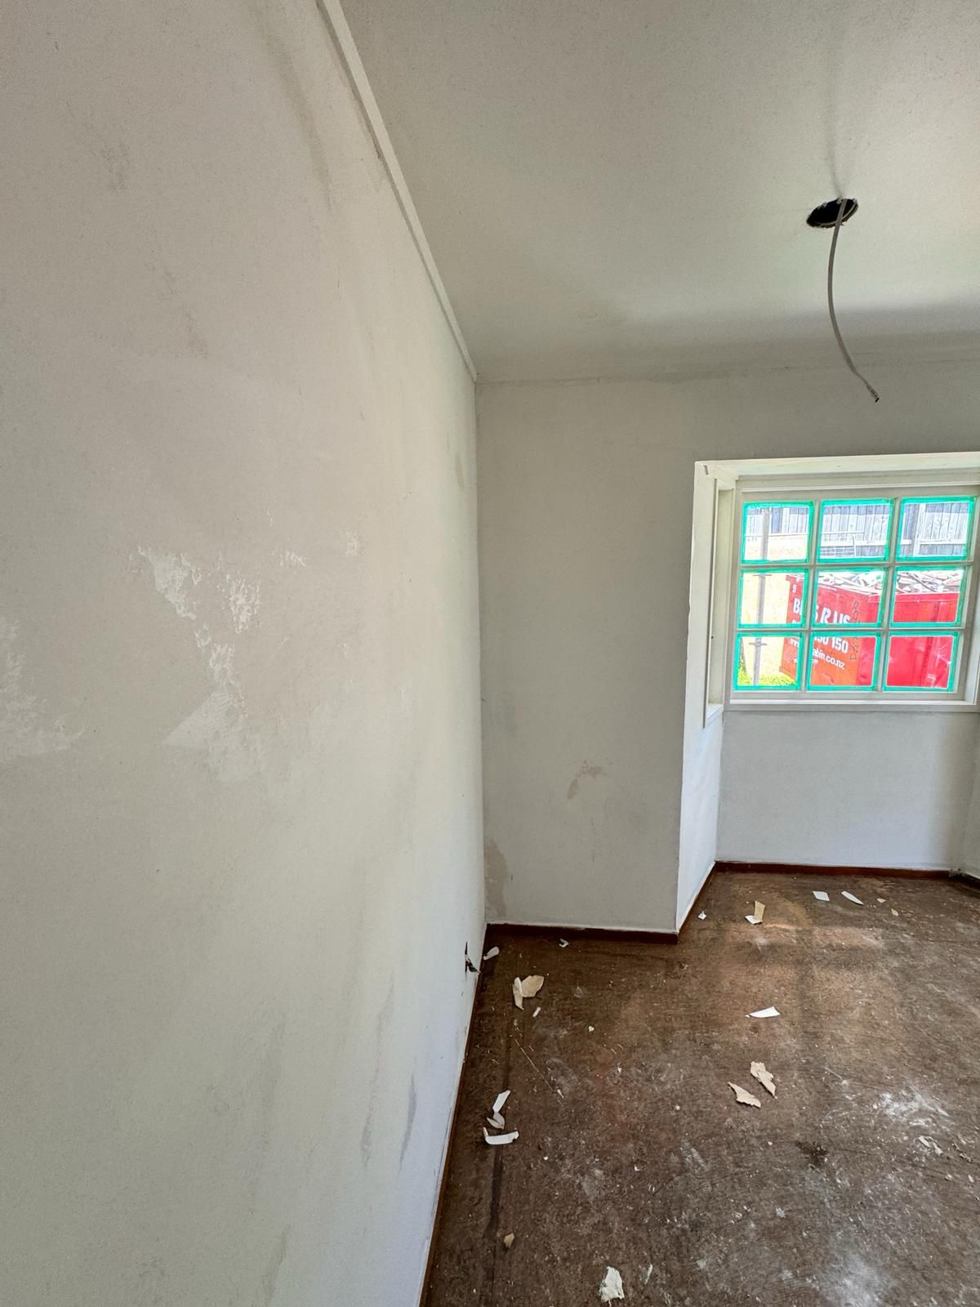
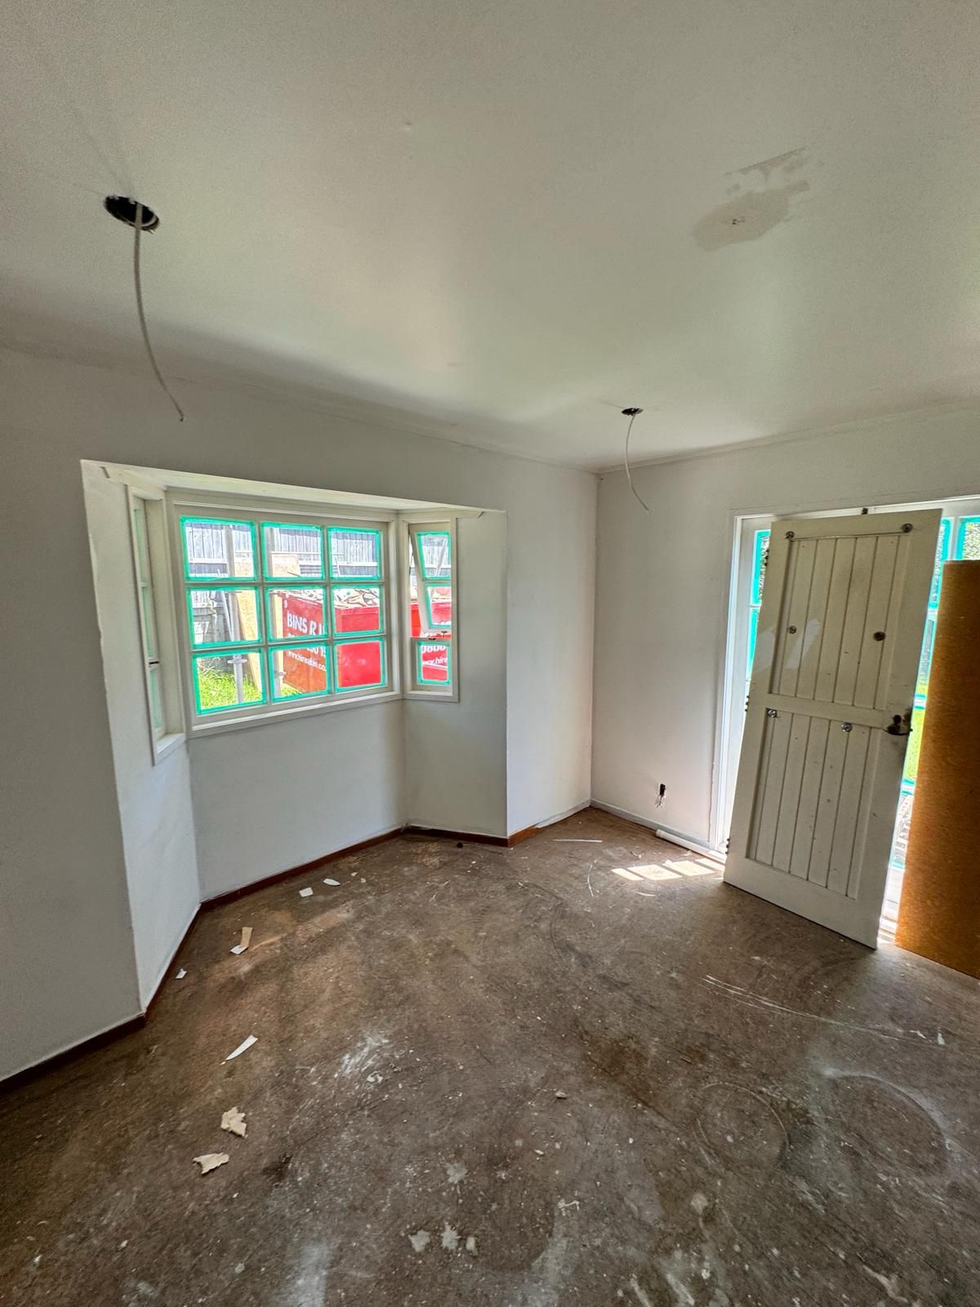
Front room with bay window repainted during interior renovation — Beach Haven A-frame, 8 Odin Place
The front room with its bay window — fresh linings and paint bring the light back into the house.

Outside: scaffold up, deck rebuilt, joinery repainted

With the interior under way, the job moved outside. Scaffold went up the full height of the gable so the roofline, soffits and upper walls could be prepped and painted safely, and the original bay window joinery was brought back rather than replaced — sills, mullions and panelling all repaired, filled and repainted against the old brick.

At the same time the tired back deck came out and a new one went in: fresh piles, bearers levelled across a sloping section, and joists framed out over the old deck so the family kept a usable back door until the last minute. Ten more photos from this stage below.
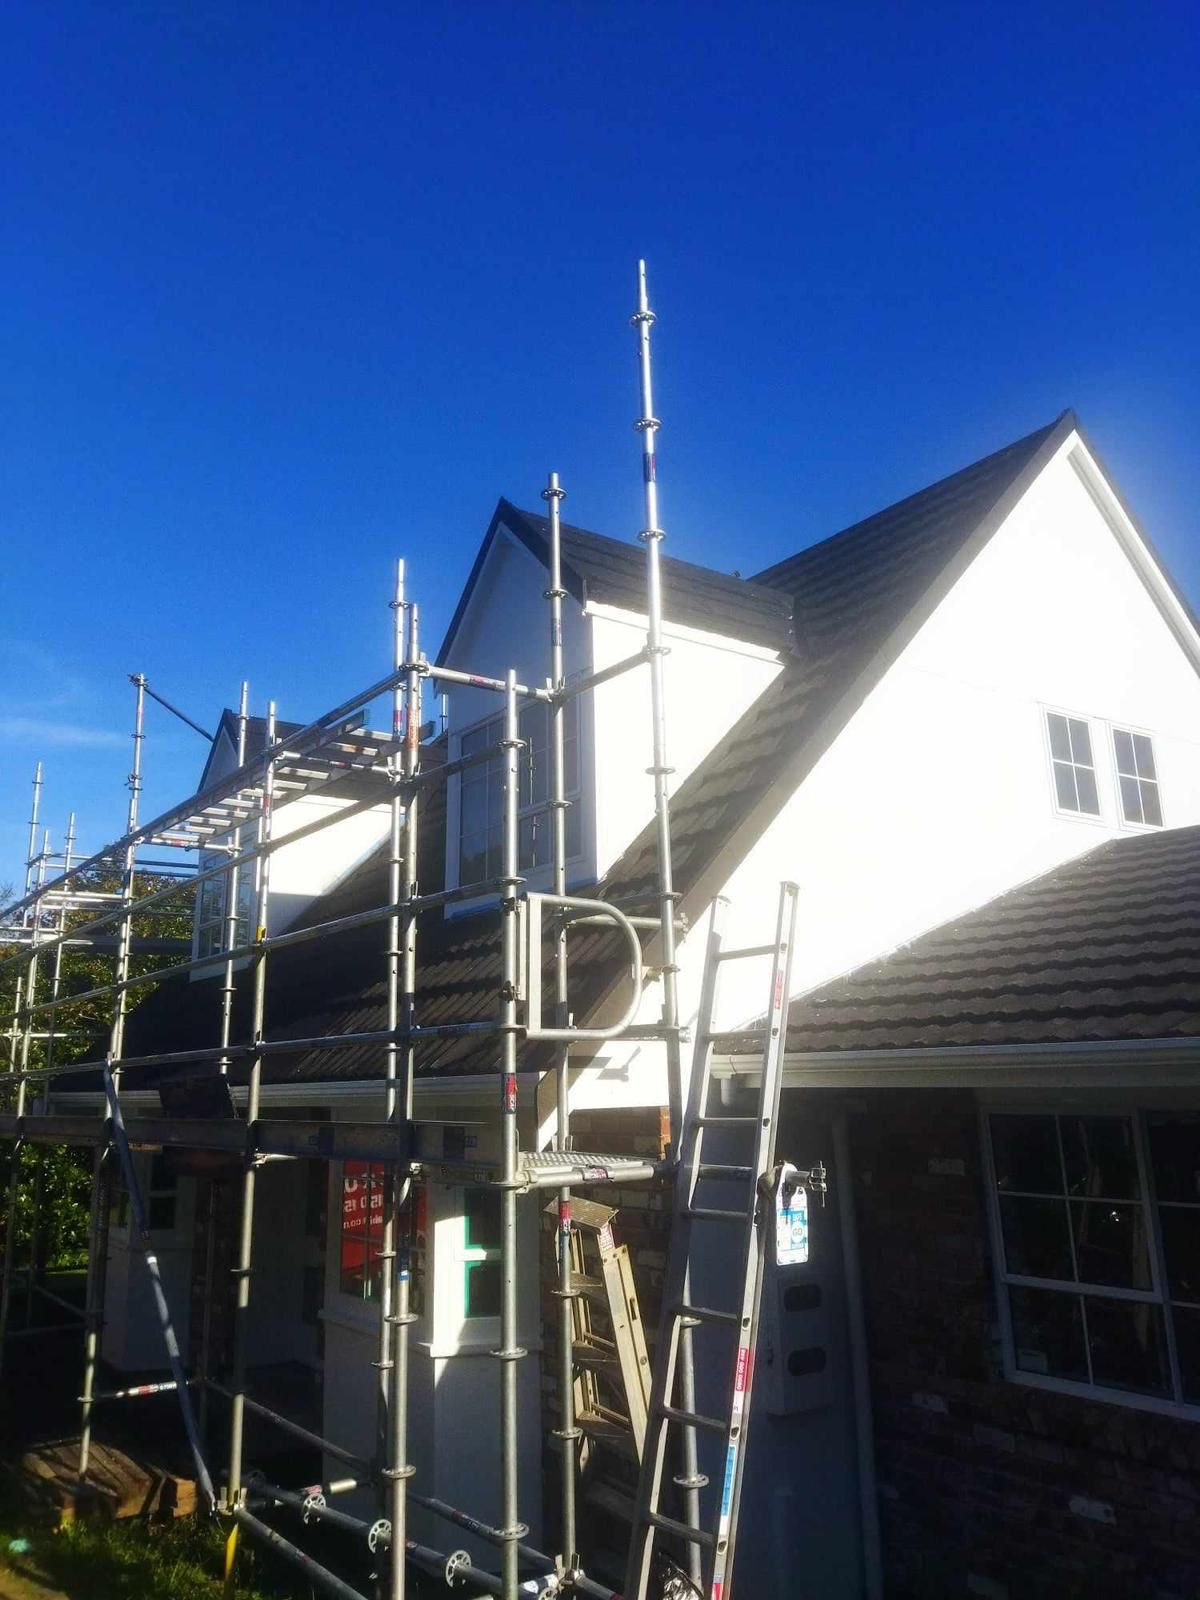
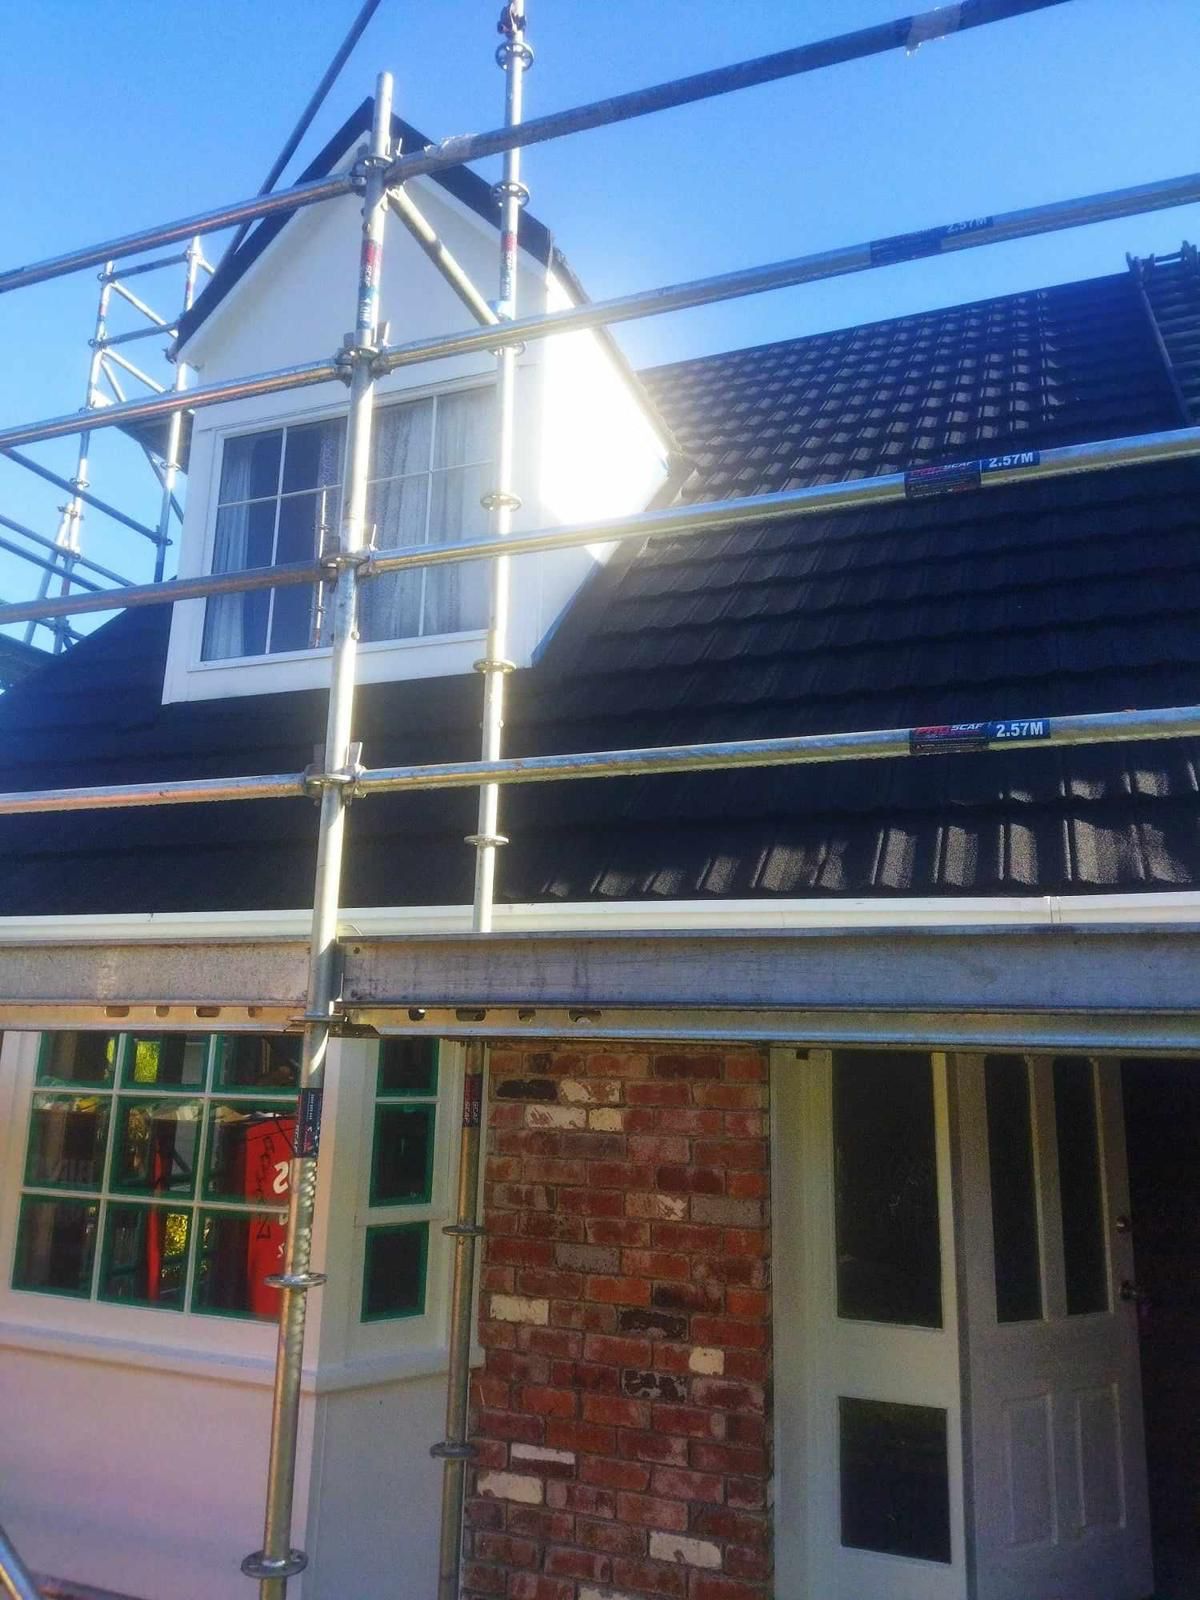
Scaffolding up against the gable and roofline — Beach Haven A-frame renovation, 8 Odin Place
Scaffold up to the gable so the high work — roofline, soffits and the upper walls — could be done safely and properly.
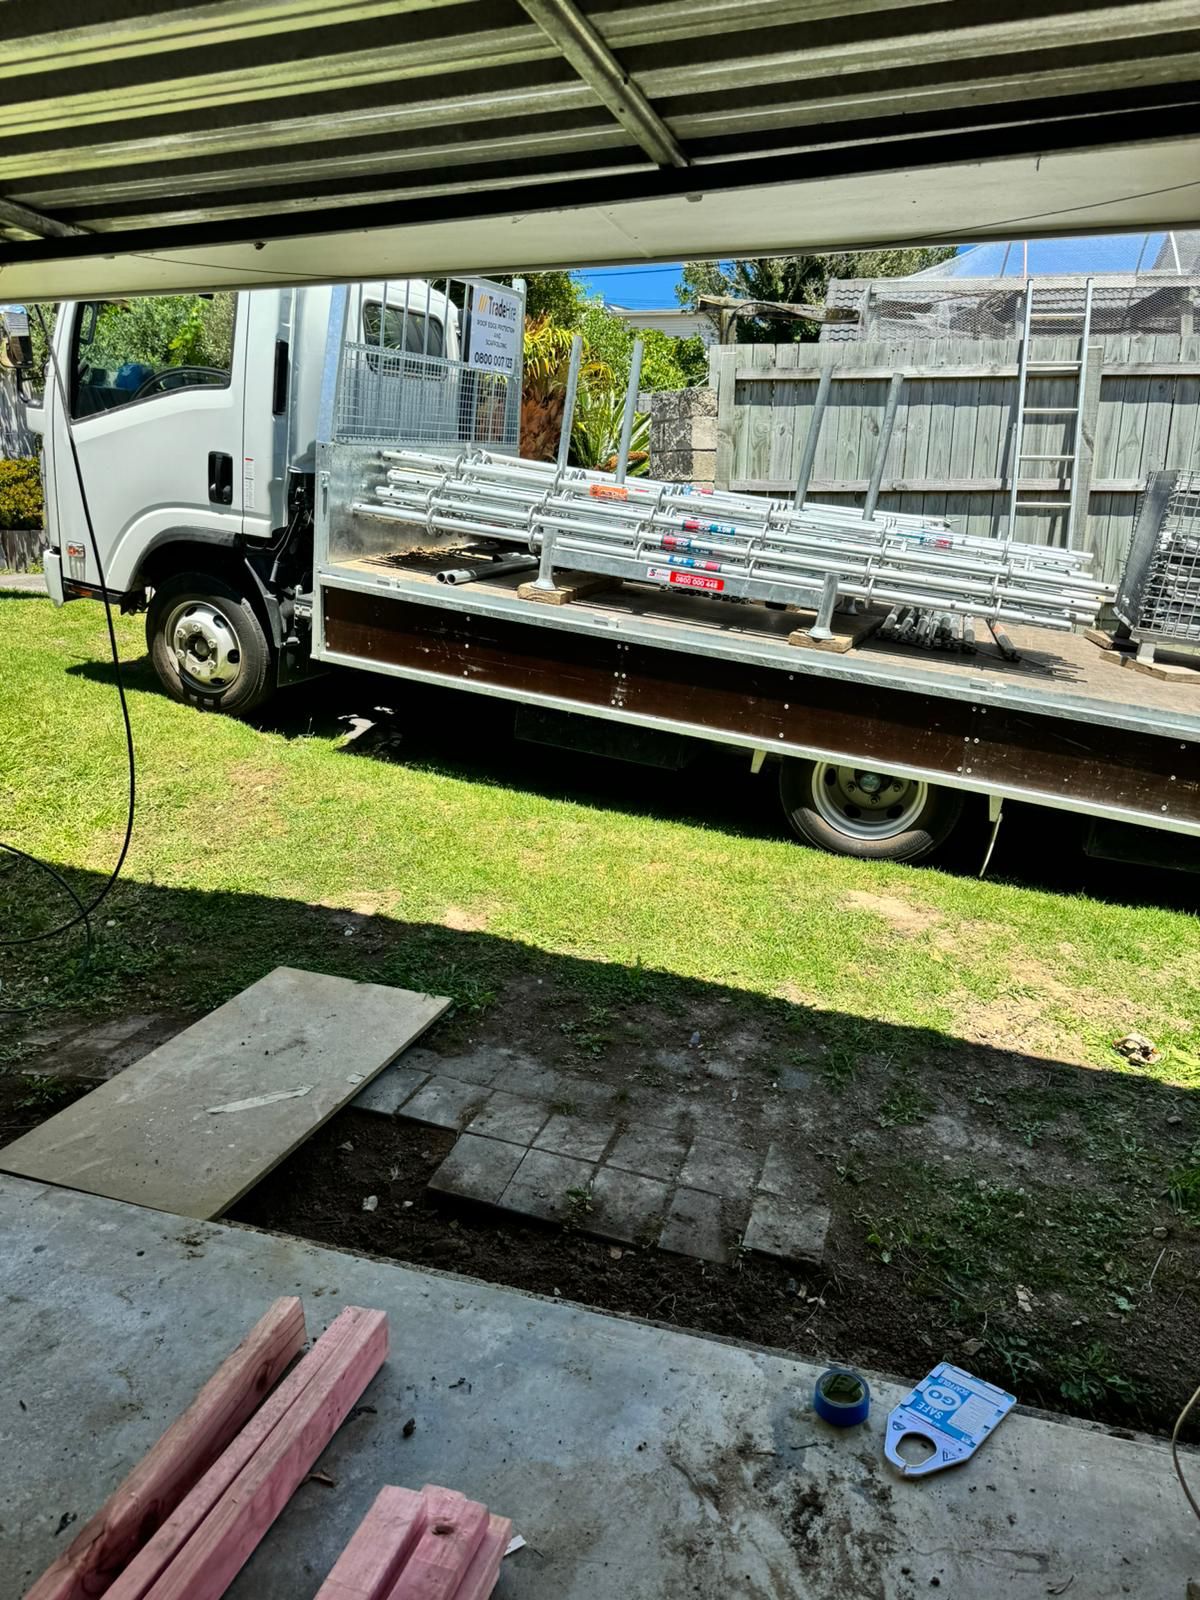
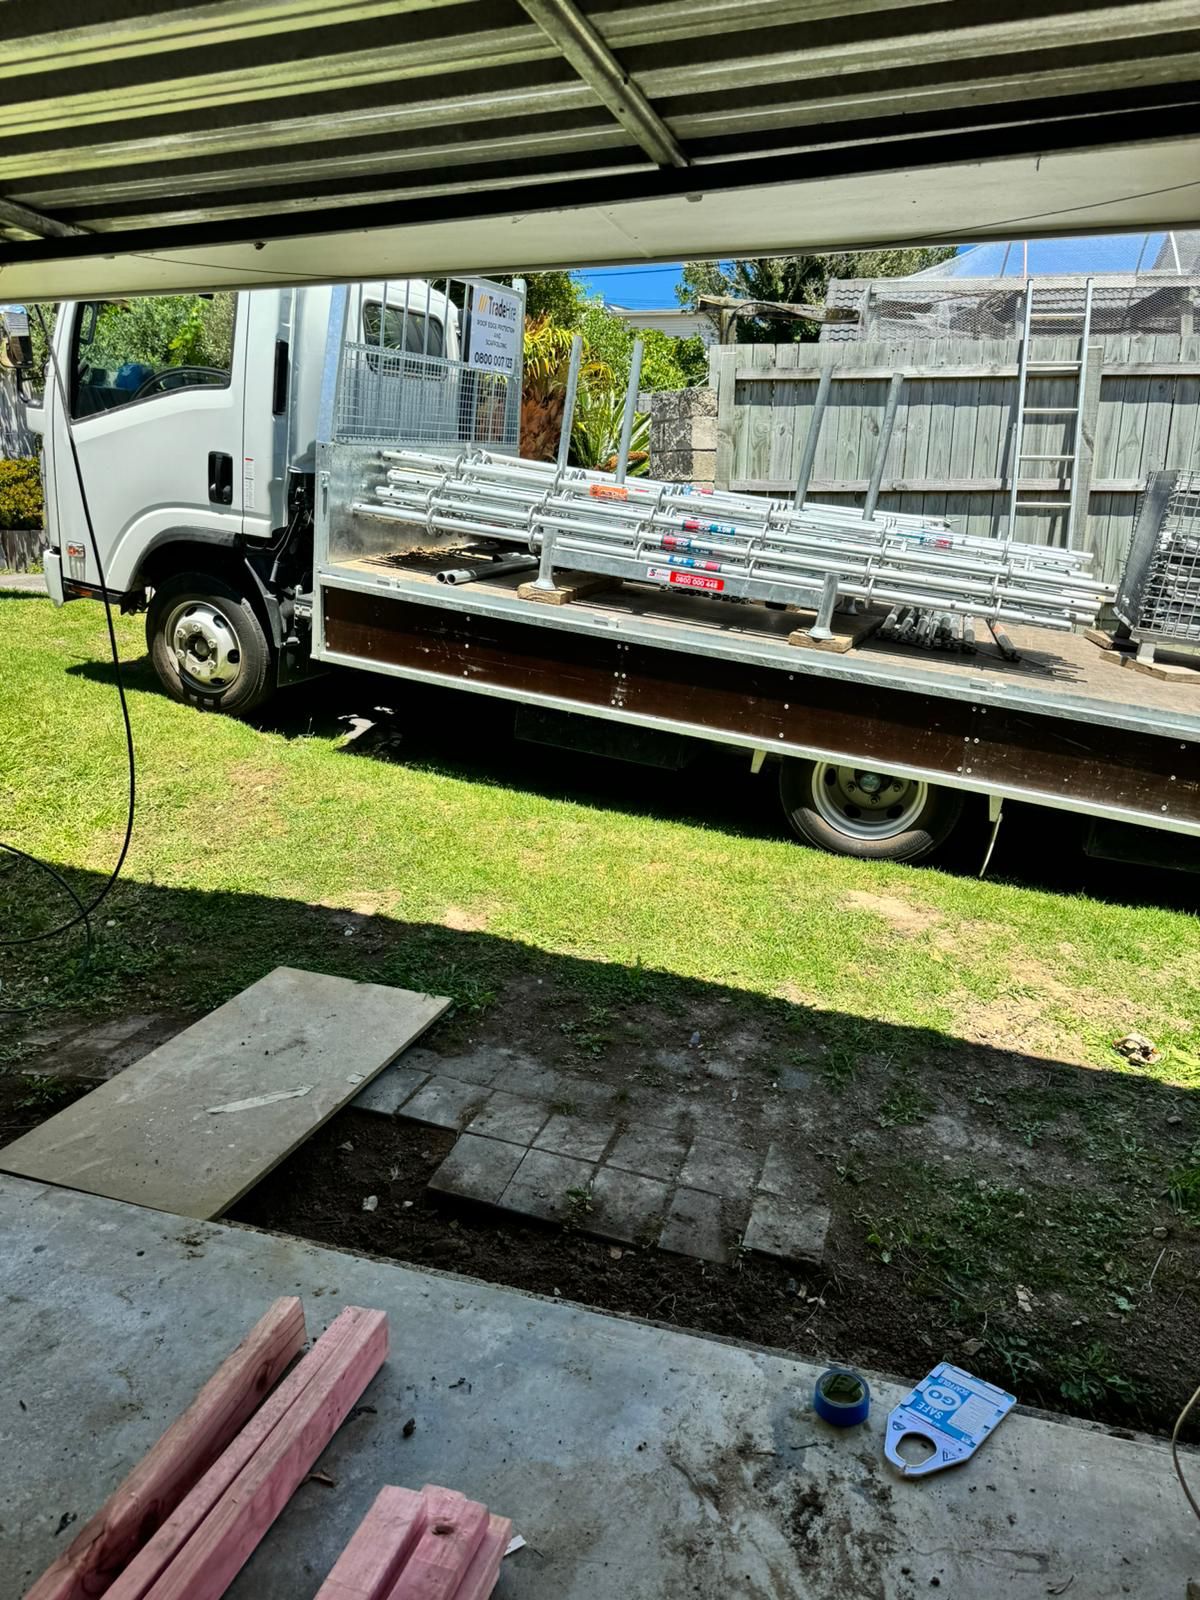
Scaffolding delivered to site by truck — Beach Haven A-frame renovation, 8 Odin Place
Scaffold arriving. Getting the access right before a single brush is lifted is what keeps an exterior job moving.
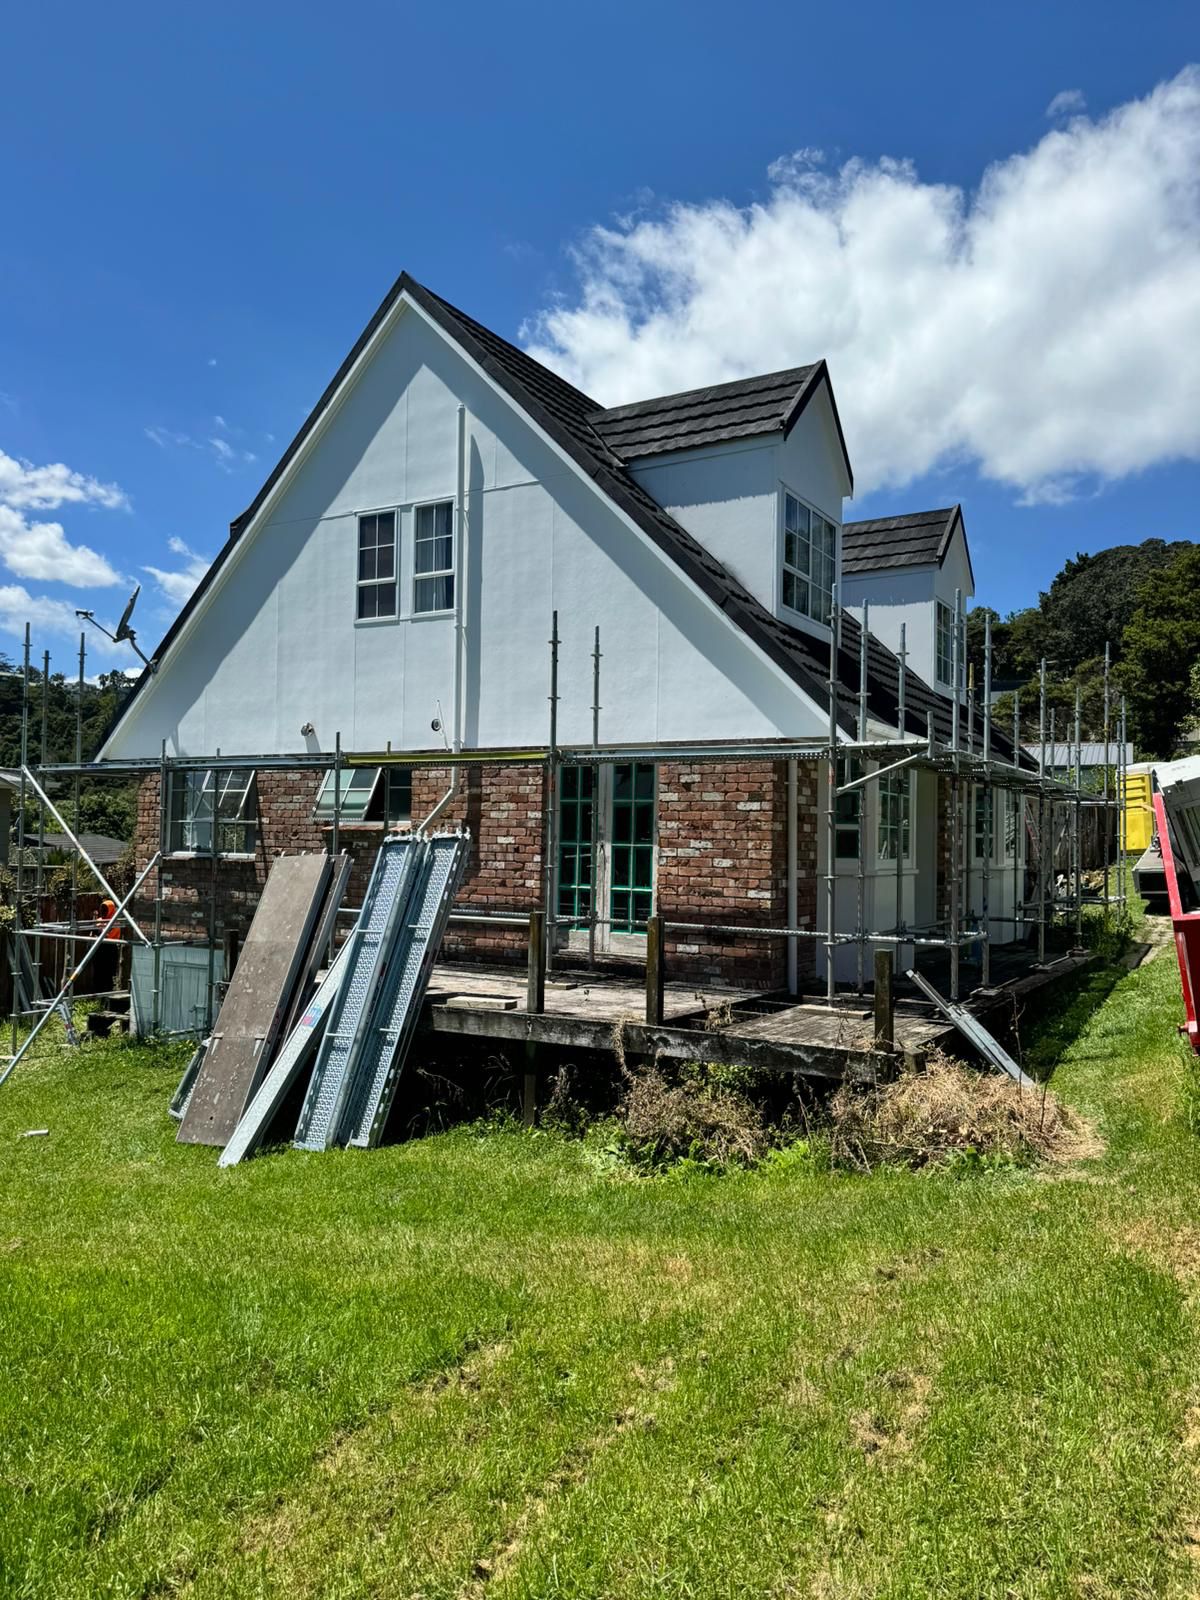
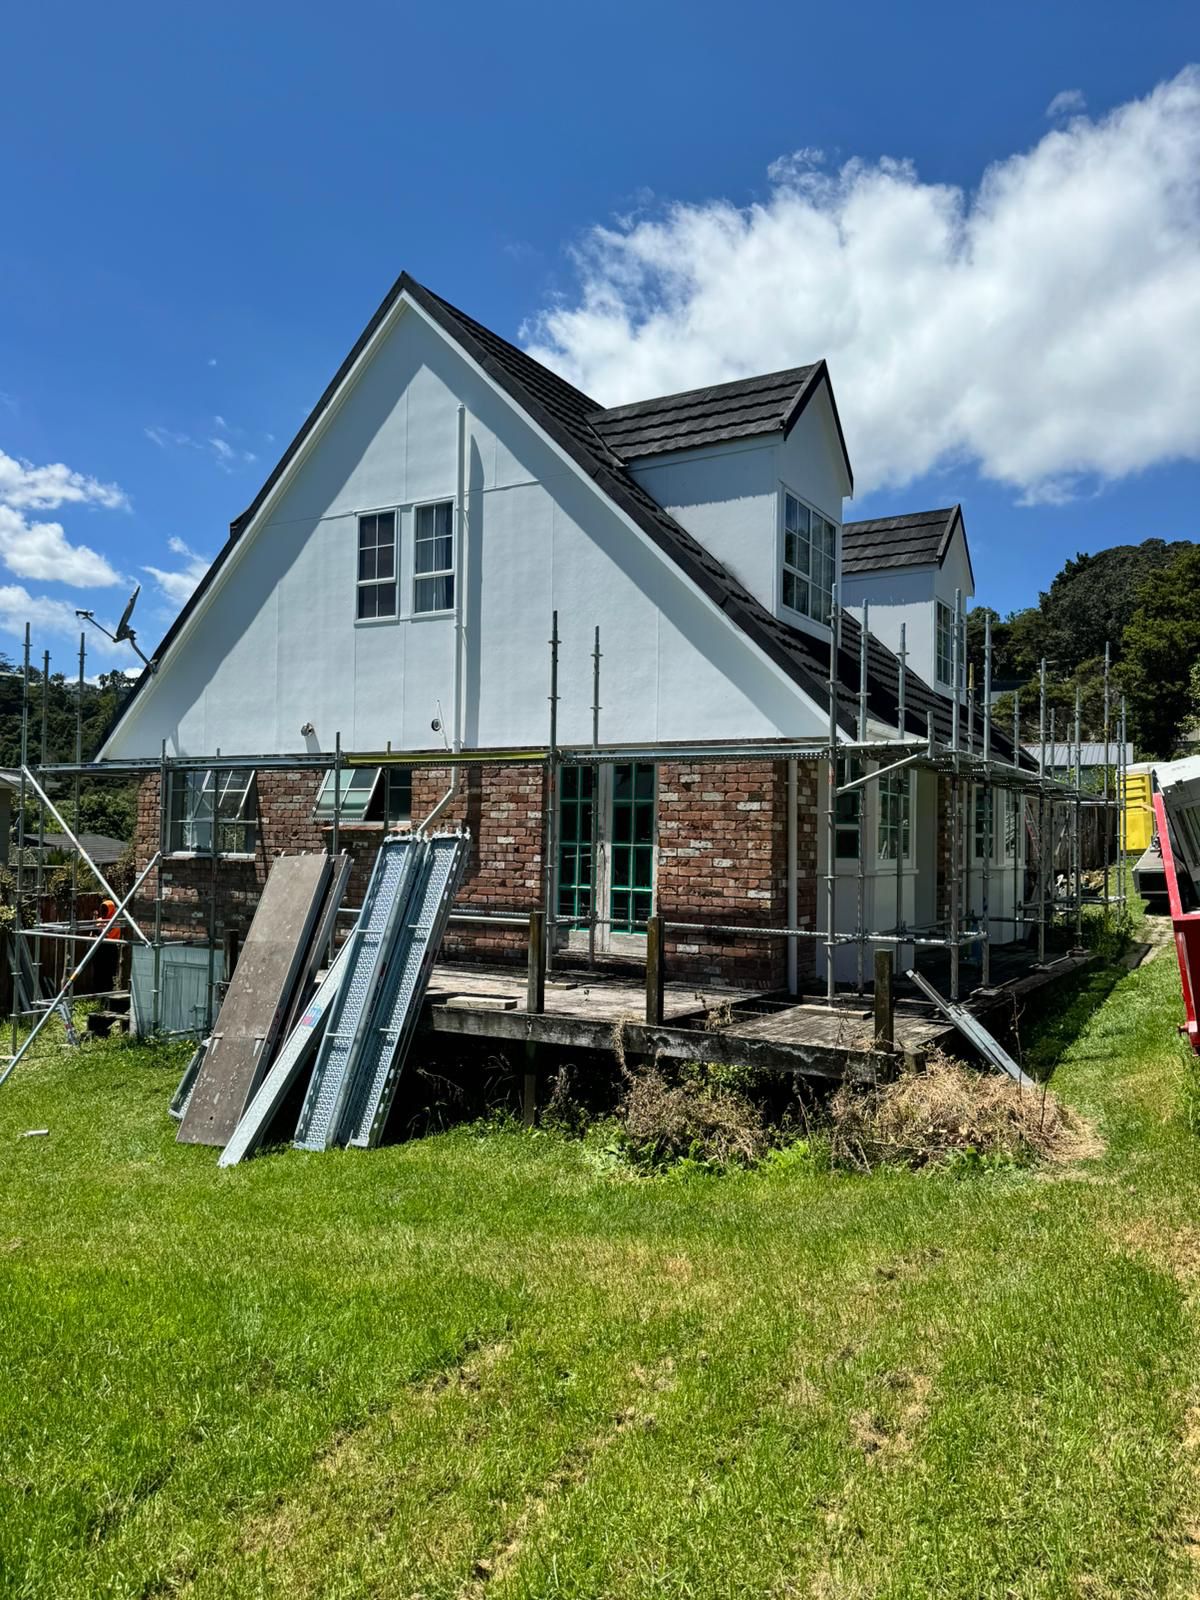
Full exterior of the scaffolded A-frame home — Beach Haven renovation, 8 Odin Place
The whole house from the back lawn — the A-frame pitch, the dormers and the old deck that was about to come out.
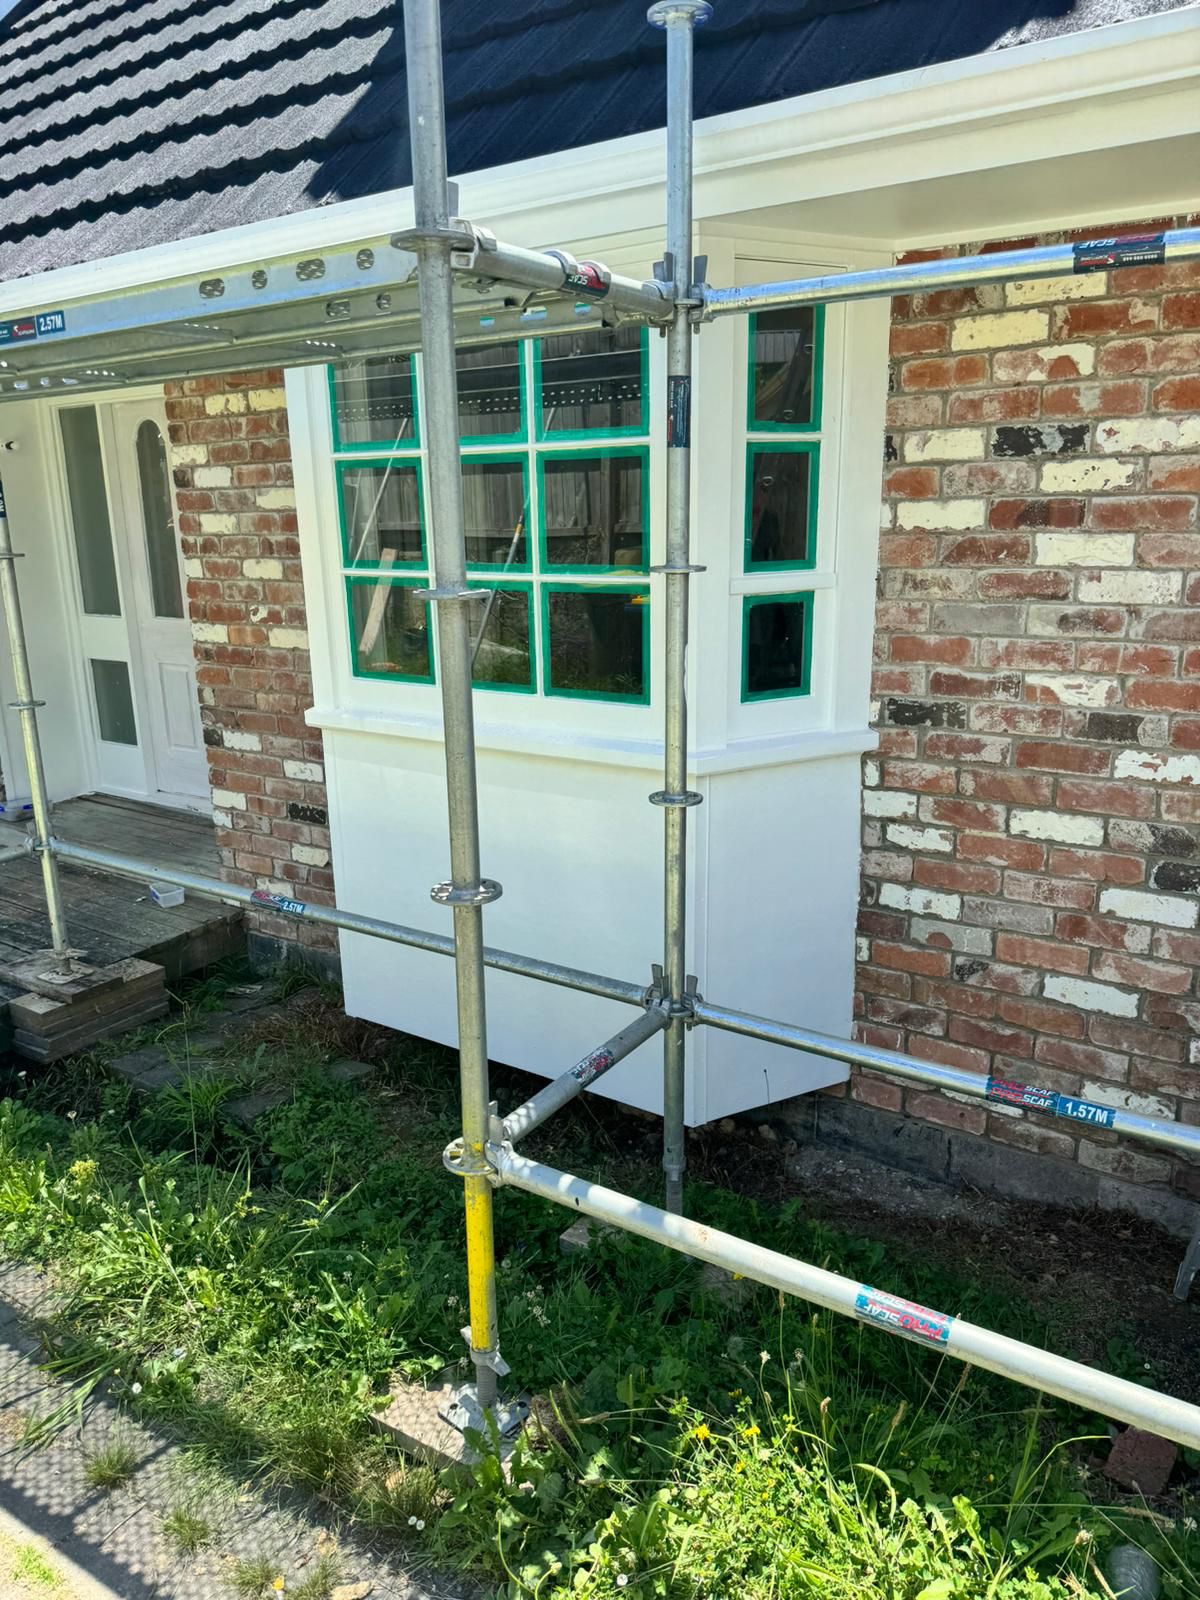
Repainted bay window against the original brick facade — Beach Haven A-frame renovation, 8 Odin Place
The bay window prepped and repainted against the original brick. Crisp cut-ins on old joinery take time and show it.
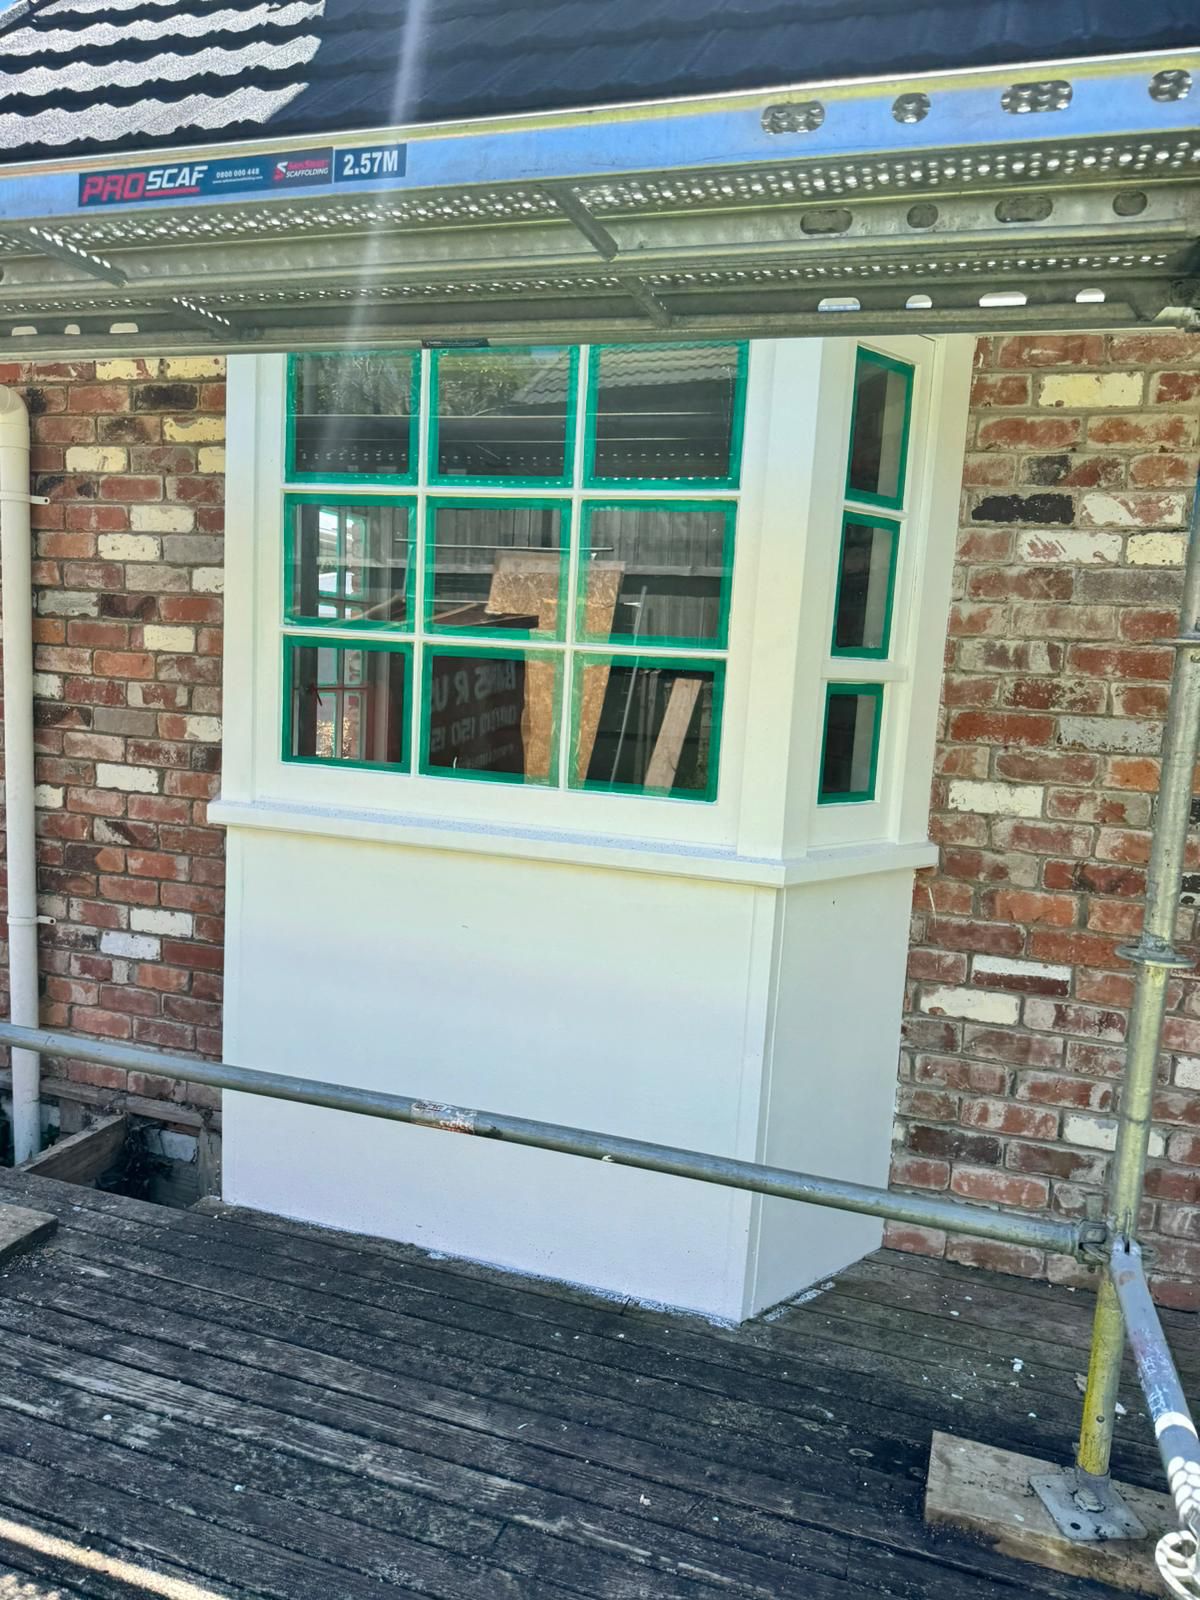
Close-up of finished paintwork on the bay window joinery — Beach Haven A-frame renovation, 8 Odin Place
Closer in on the same bay. Sills, mullions and the panelling below all brought back rather than replaced.
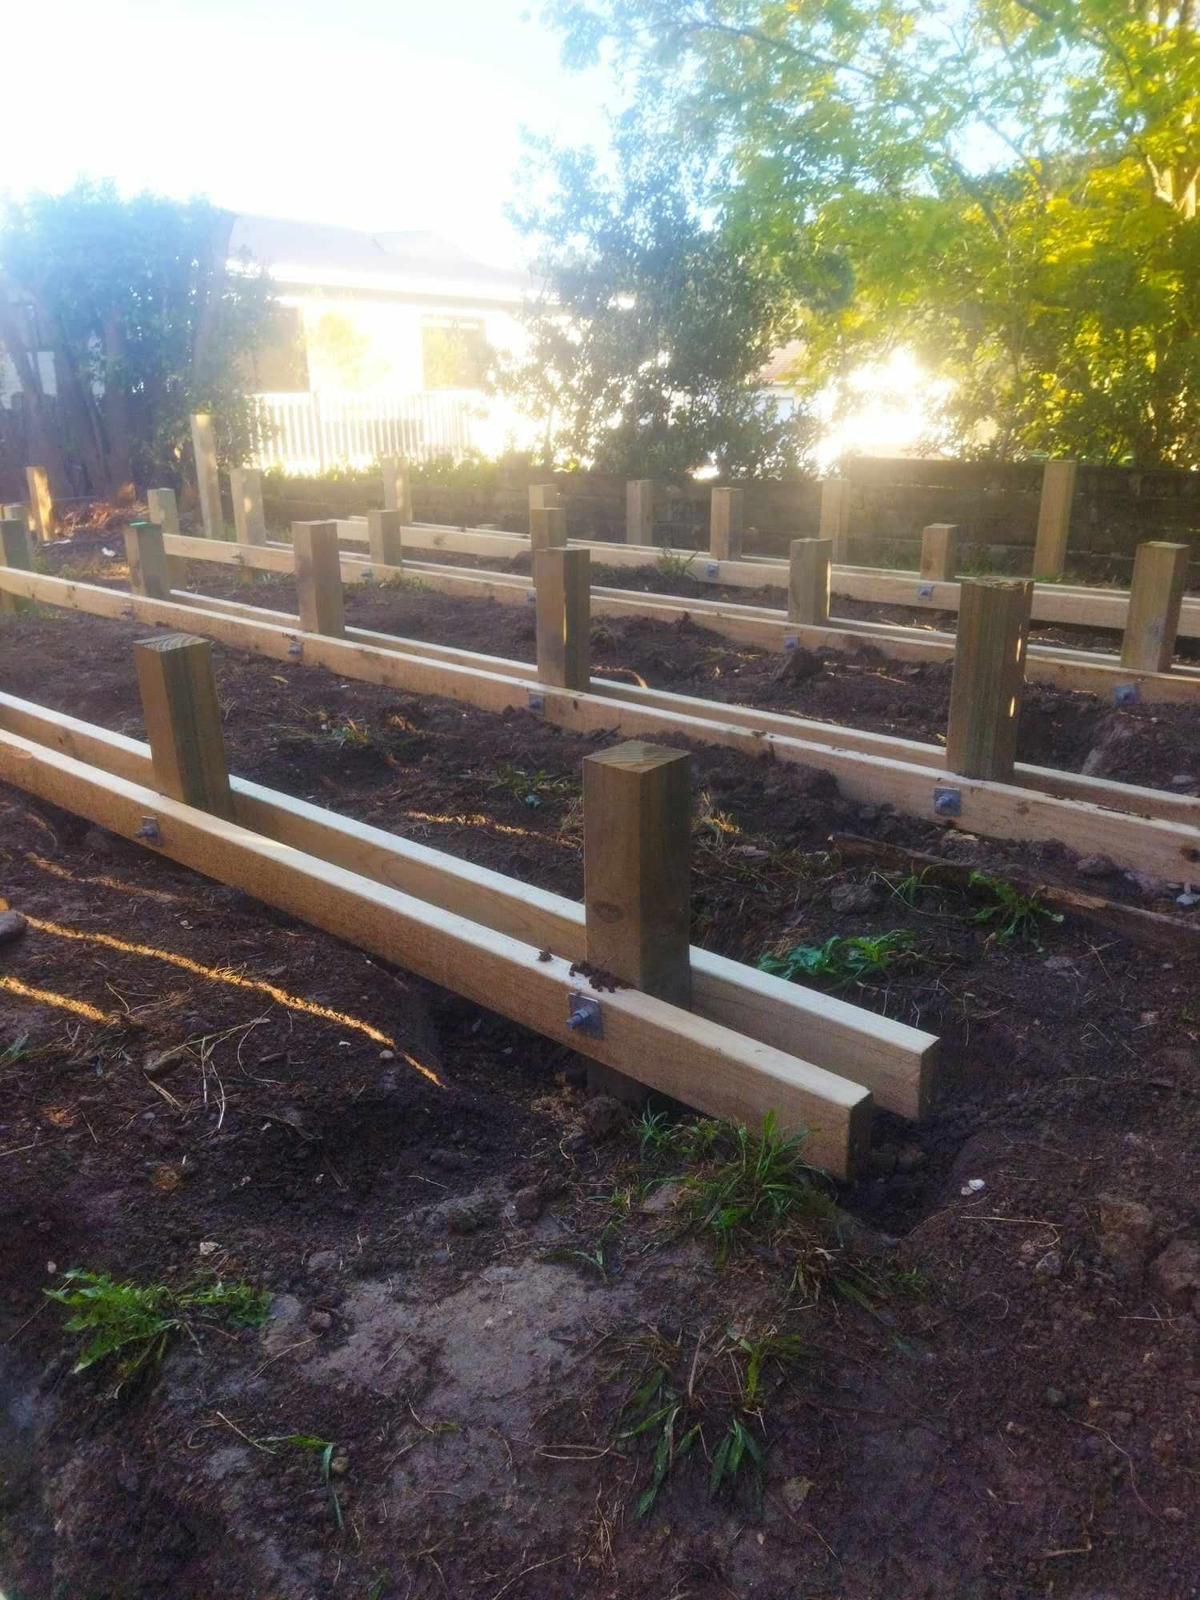
New deck piles and bearers set out in the back yard — Beach Haven deck rebuild, 8 Odin Place
New piles in and bearers set out for the deck. Everything squared and levelled before any boards are ordered.
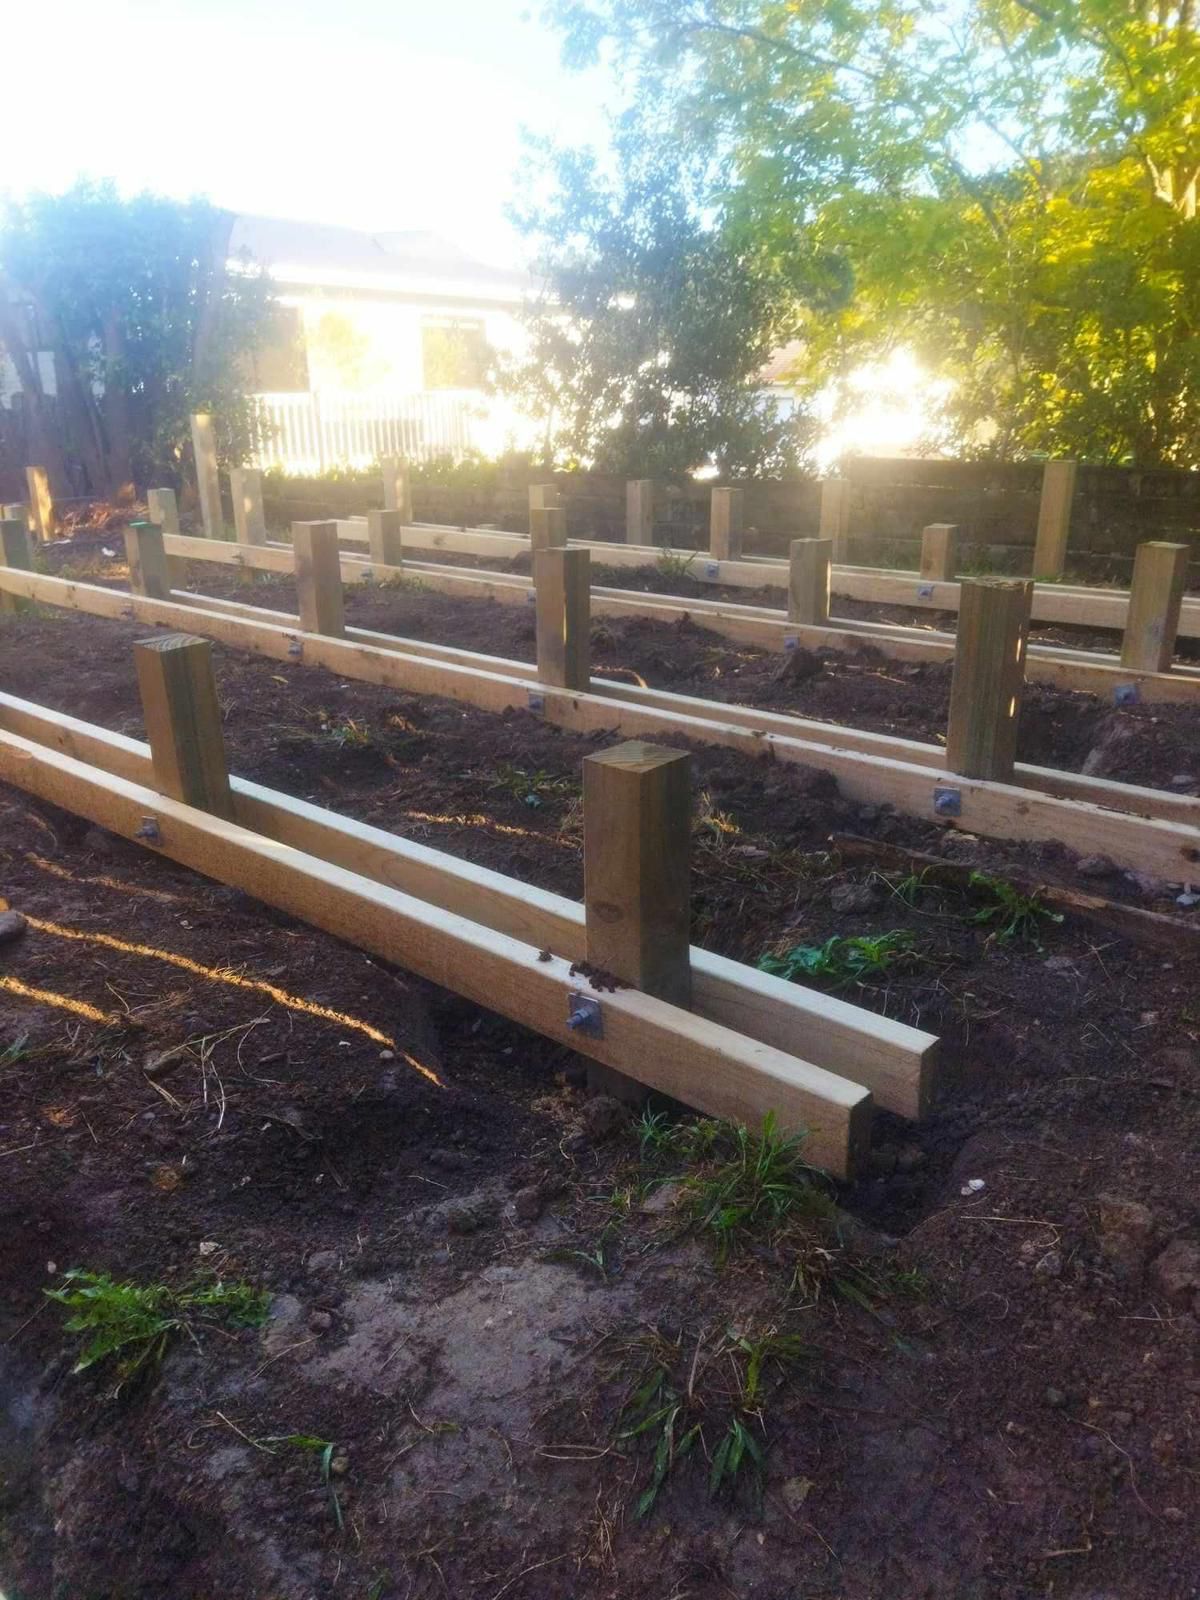
Rows of new deck piles and bearers across the back yard — Beach Haven deck rebuild, 8 Odin Place
The full run of piles. On a sloping North Shore section this is the part that decides whether a deck stays flat for twenty years.
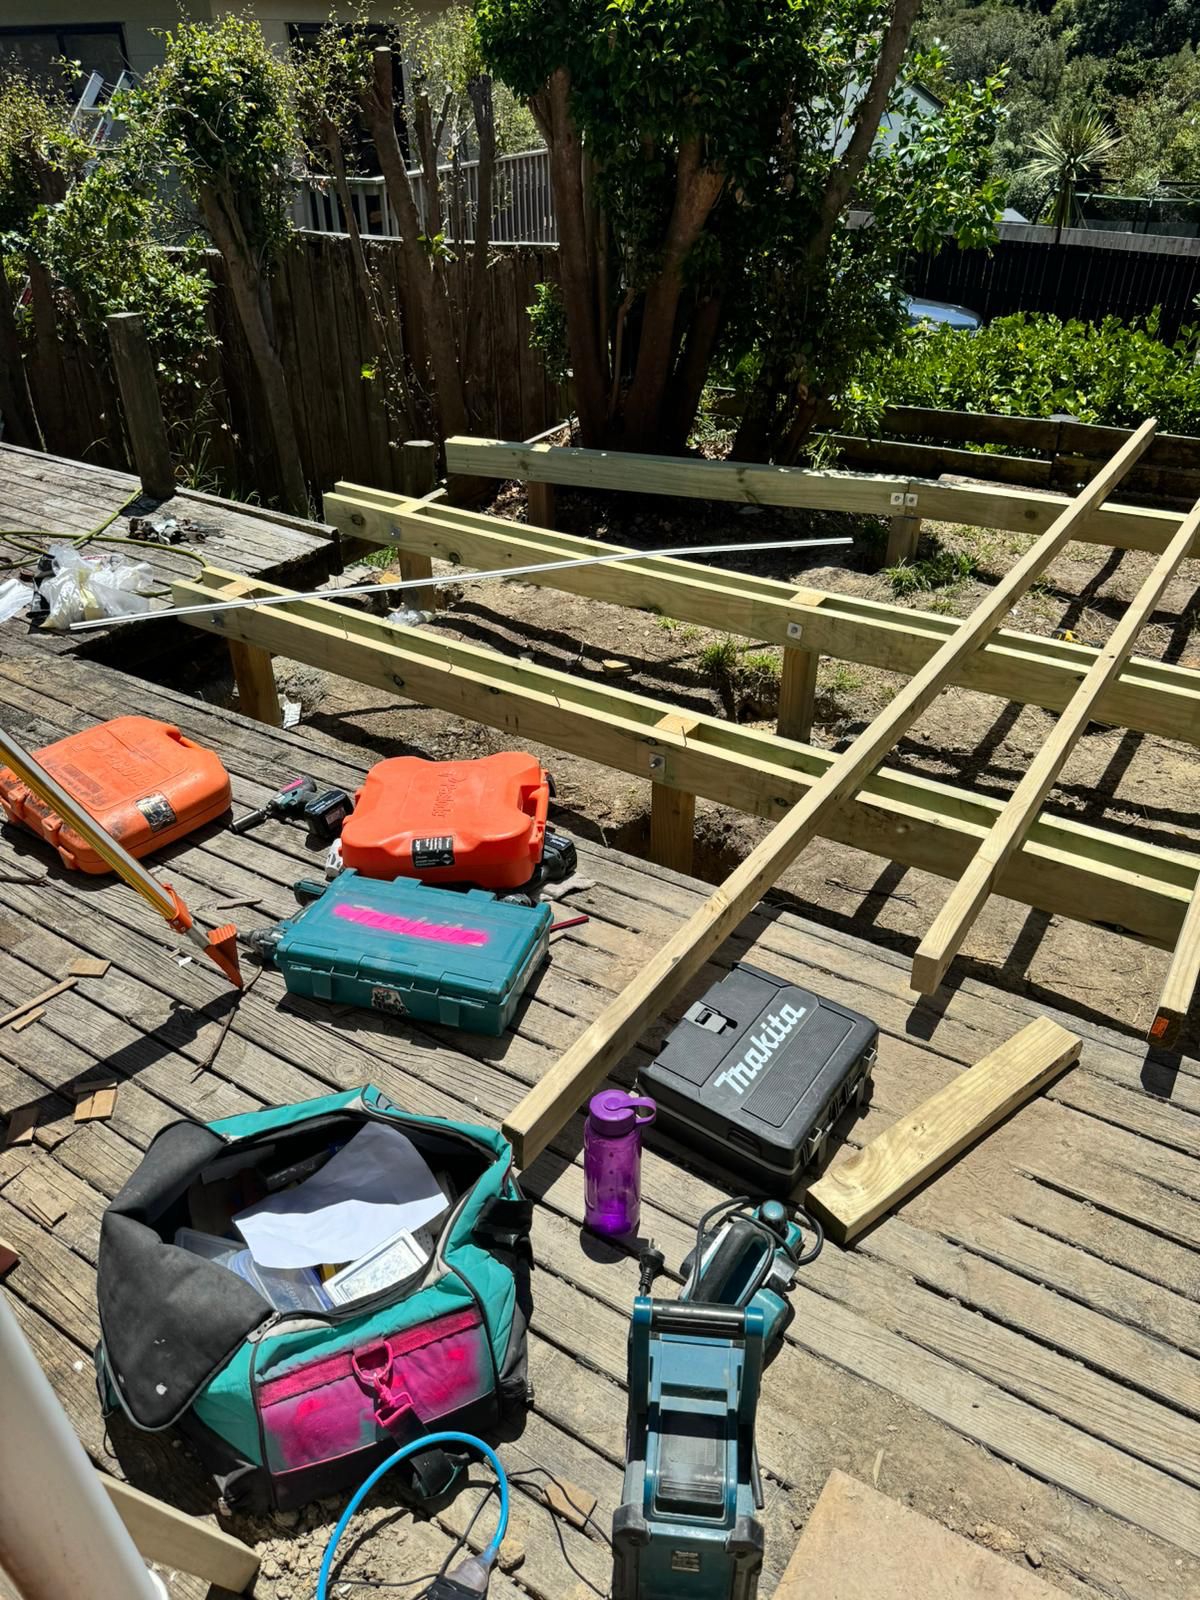
New deck joists framed out over the old deck — Beach Haven deck rebuild, 8 Odin Place
New framing running out over the old deck, which stayed put as a working platform until the new structure was ready.
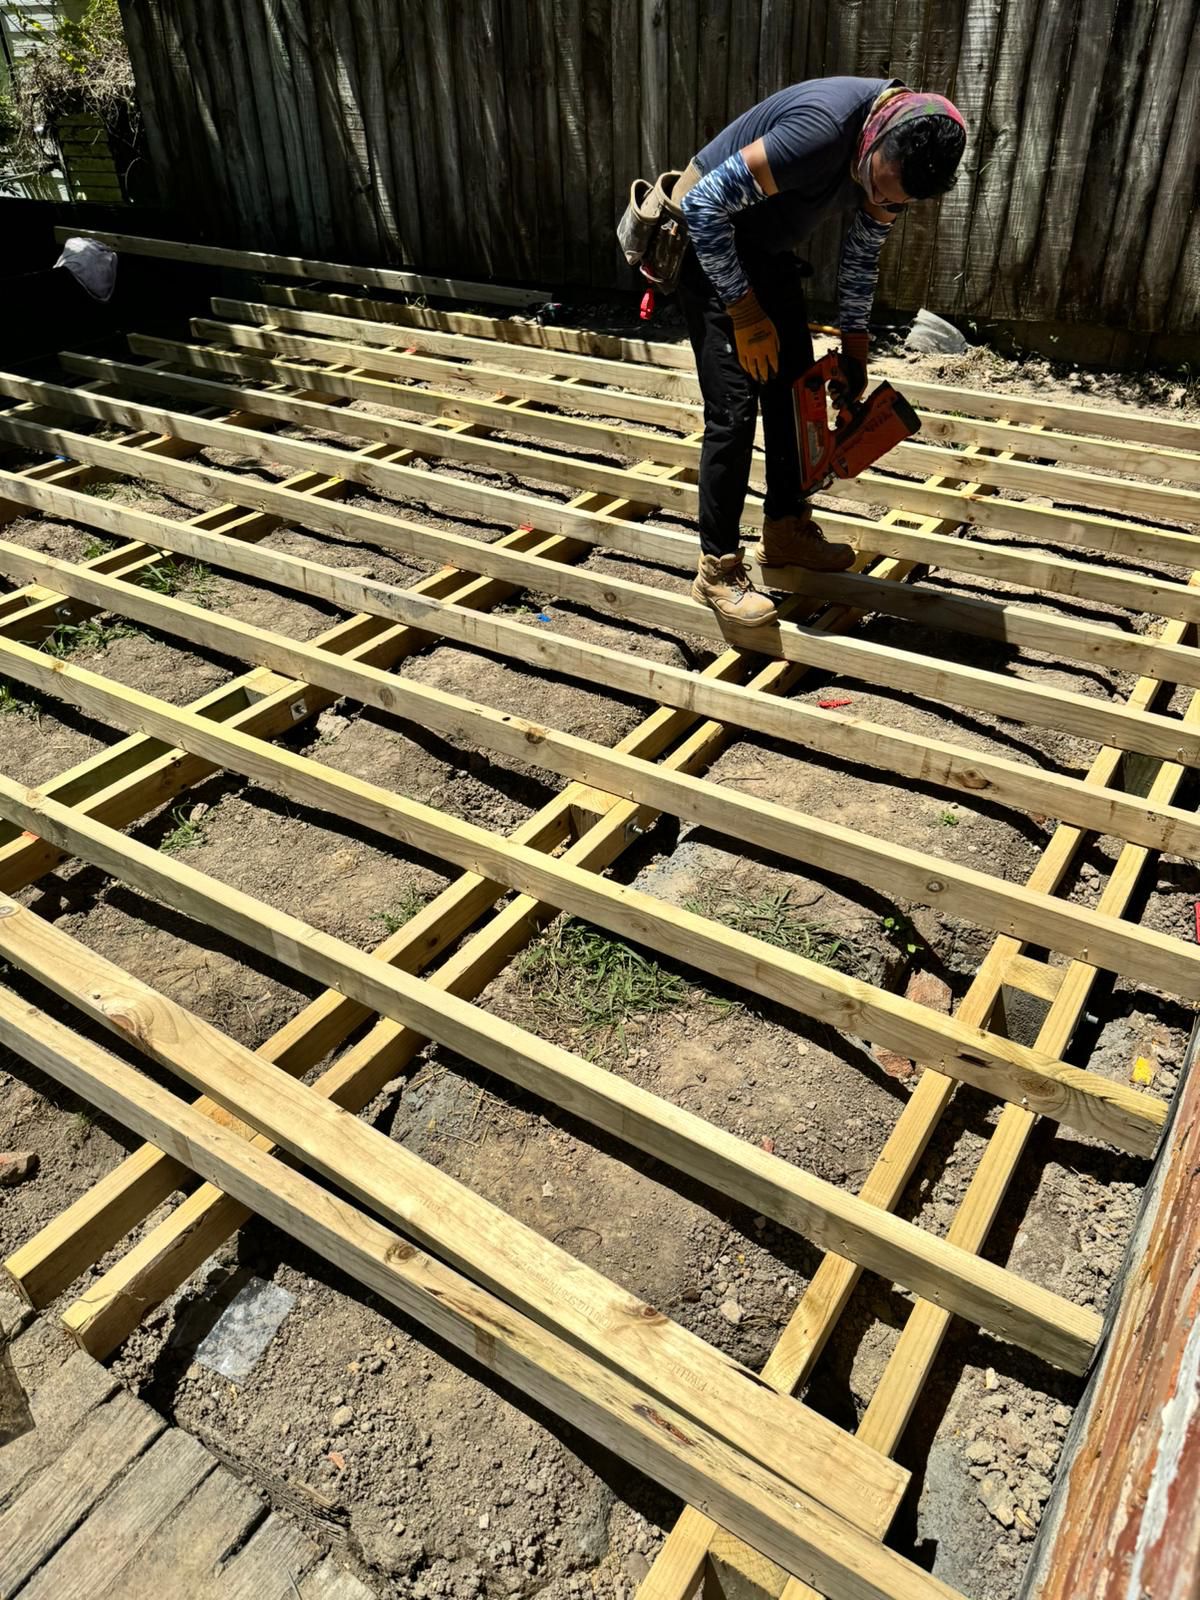
Builder fixing off new deck joists — Beach Haven deck rebuild, 8 Odin Place
Fixing off the joists. Consistent spacing here is what stops a deck feeling springy underfoot later.
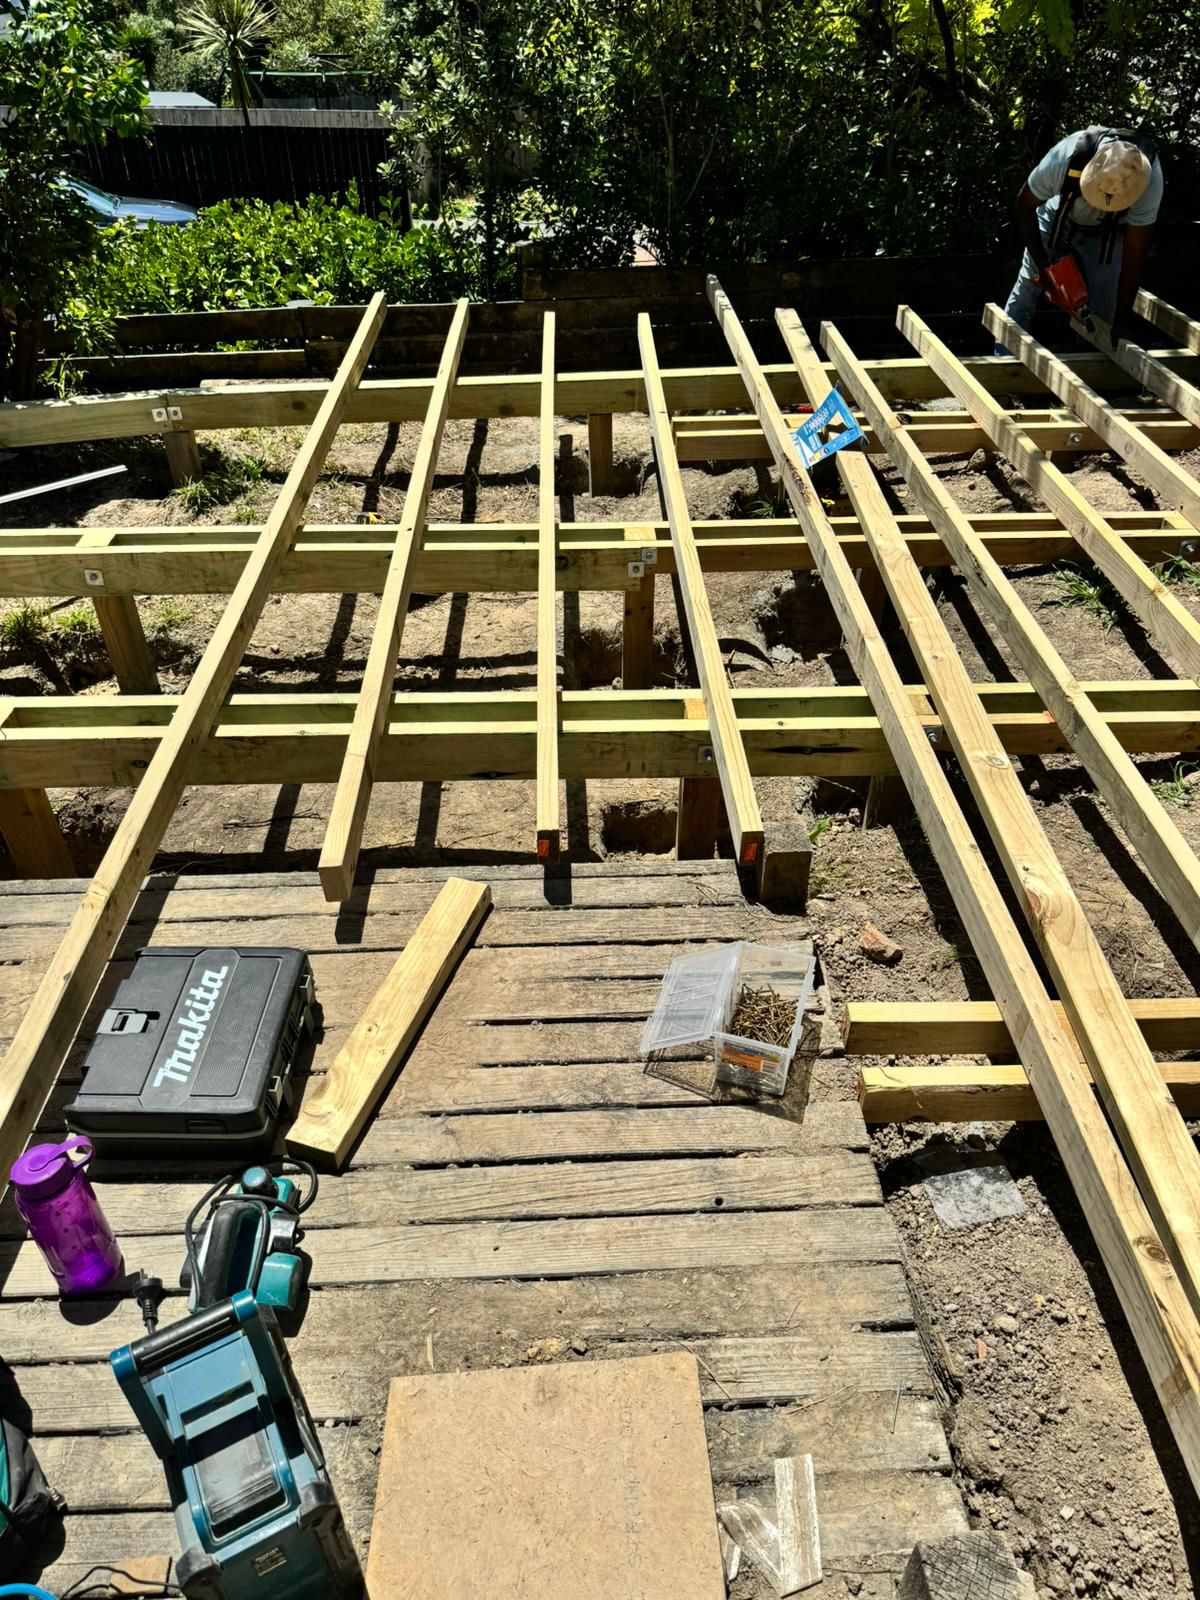
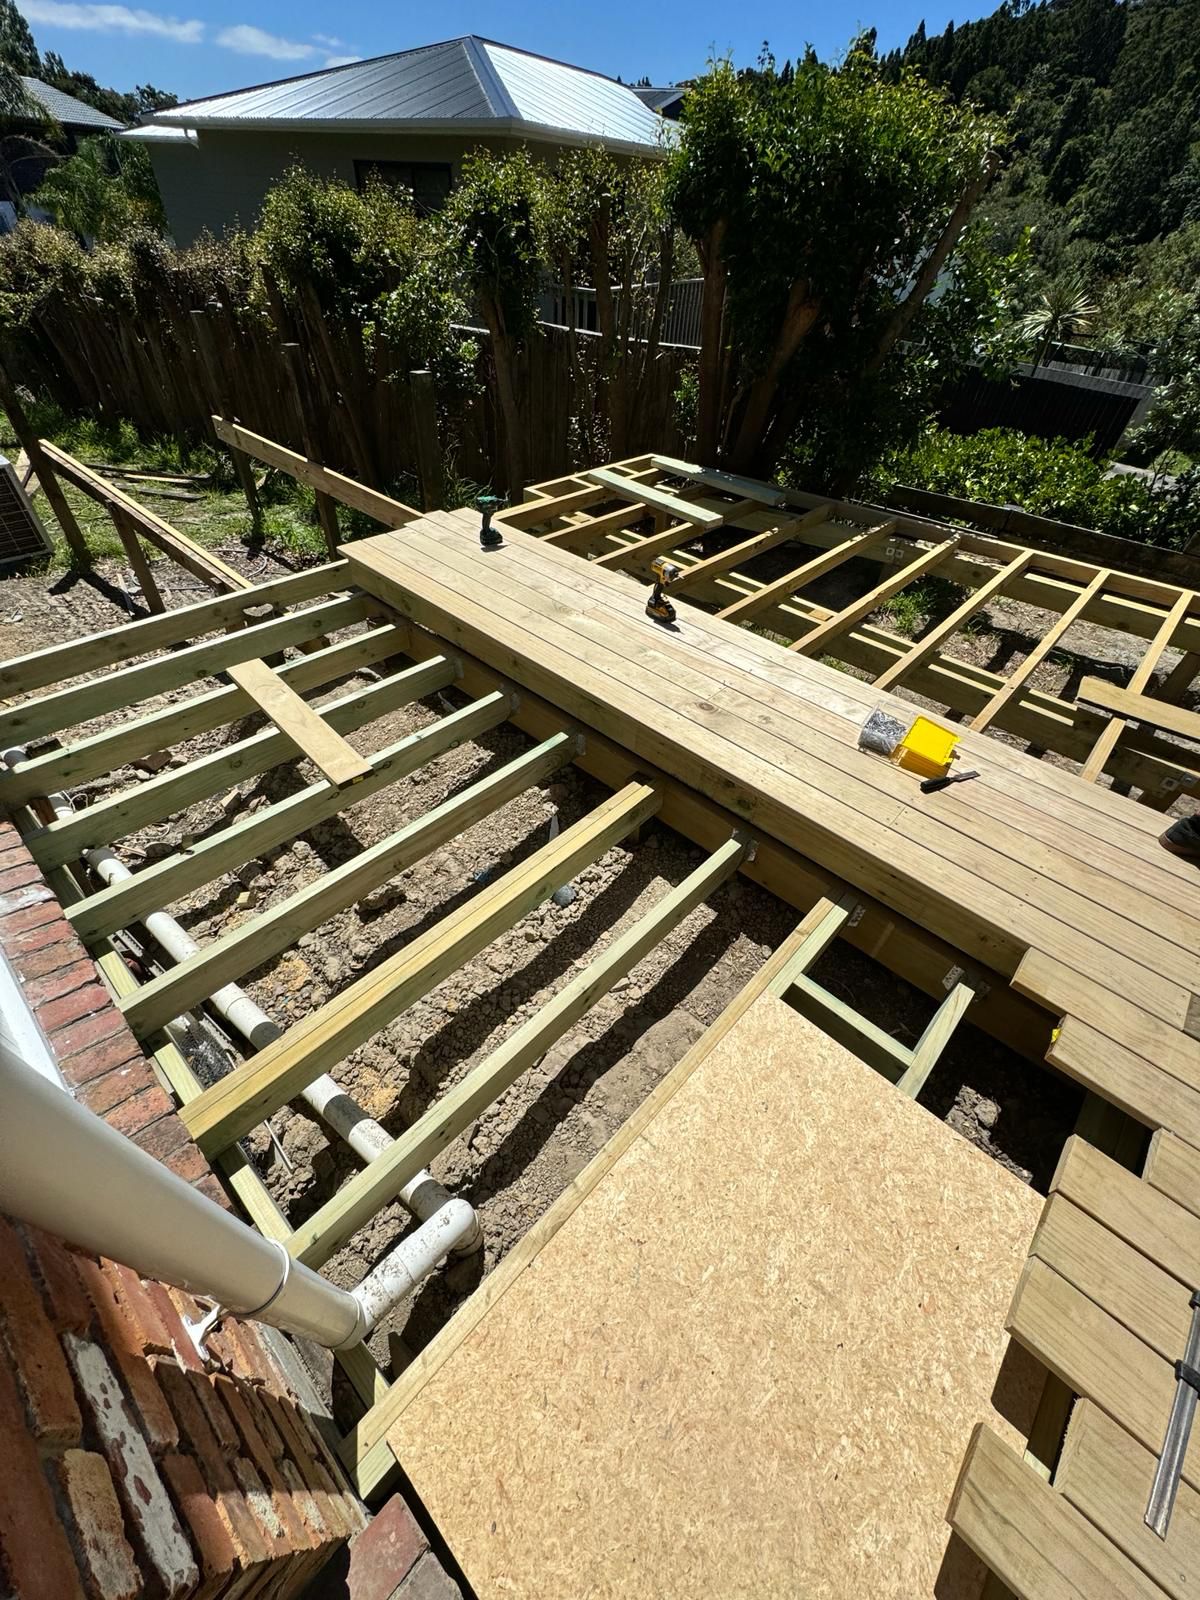
Wide view of the new deck joist layout — Beach Haven deck rebuild, 8 Odin Place
The finished substructure from above — ready for boards, and a lot bigger than the deck it replaces.

Progress — deck on, paint underway

A few weeks on and the job has moved outside as well as in. The back deck has been rebuilt from new piles up and the boards are going down, the scaffold has been and gone around the exterior for the repaint, and inside the living areas are through stopping and into top coats with the new bathroom fittings on site.
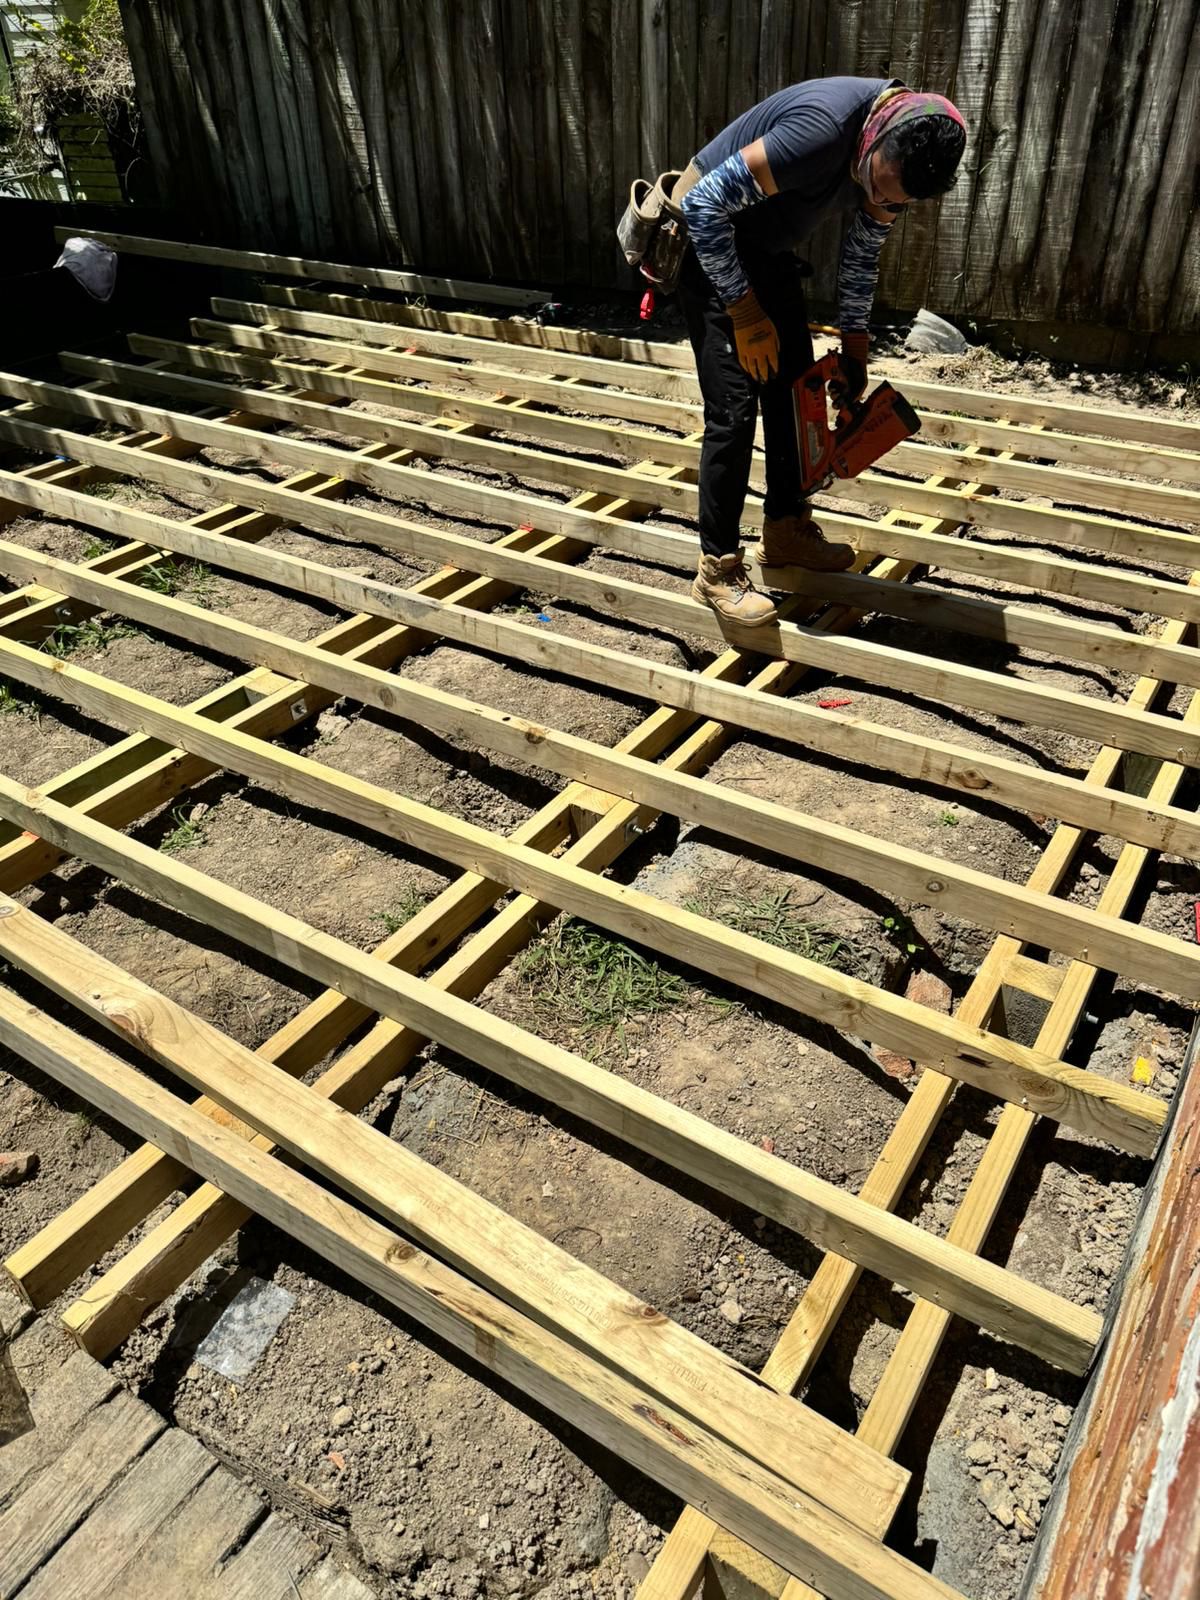
Builder nailing off deck joists on the new substructure — Beach Haven deck rebuild, 8 Odin Place
Nailing off the joists on the new deck substructure. Every joist is set to a string line so the boards run dead straight.
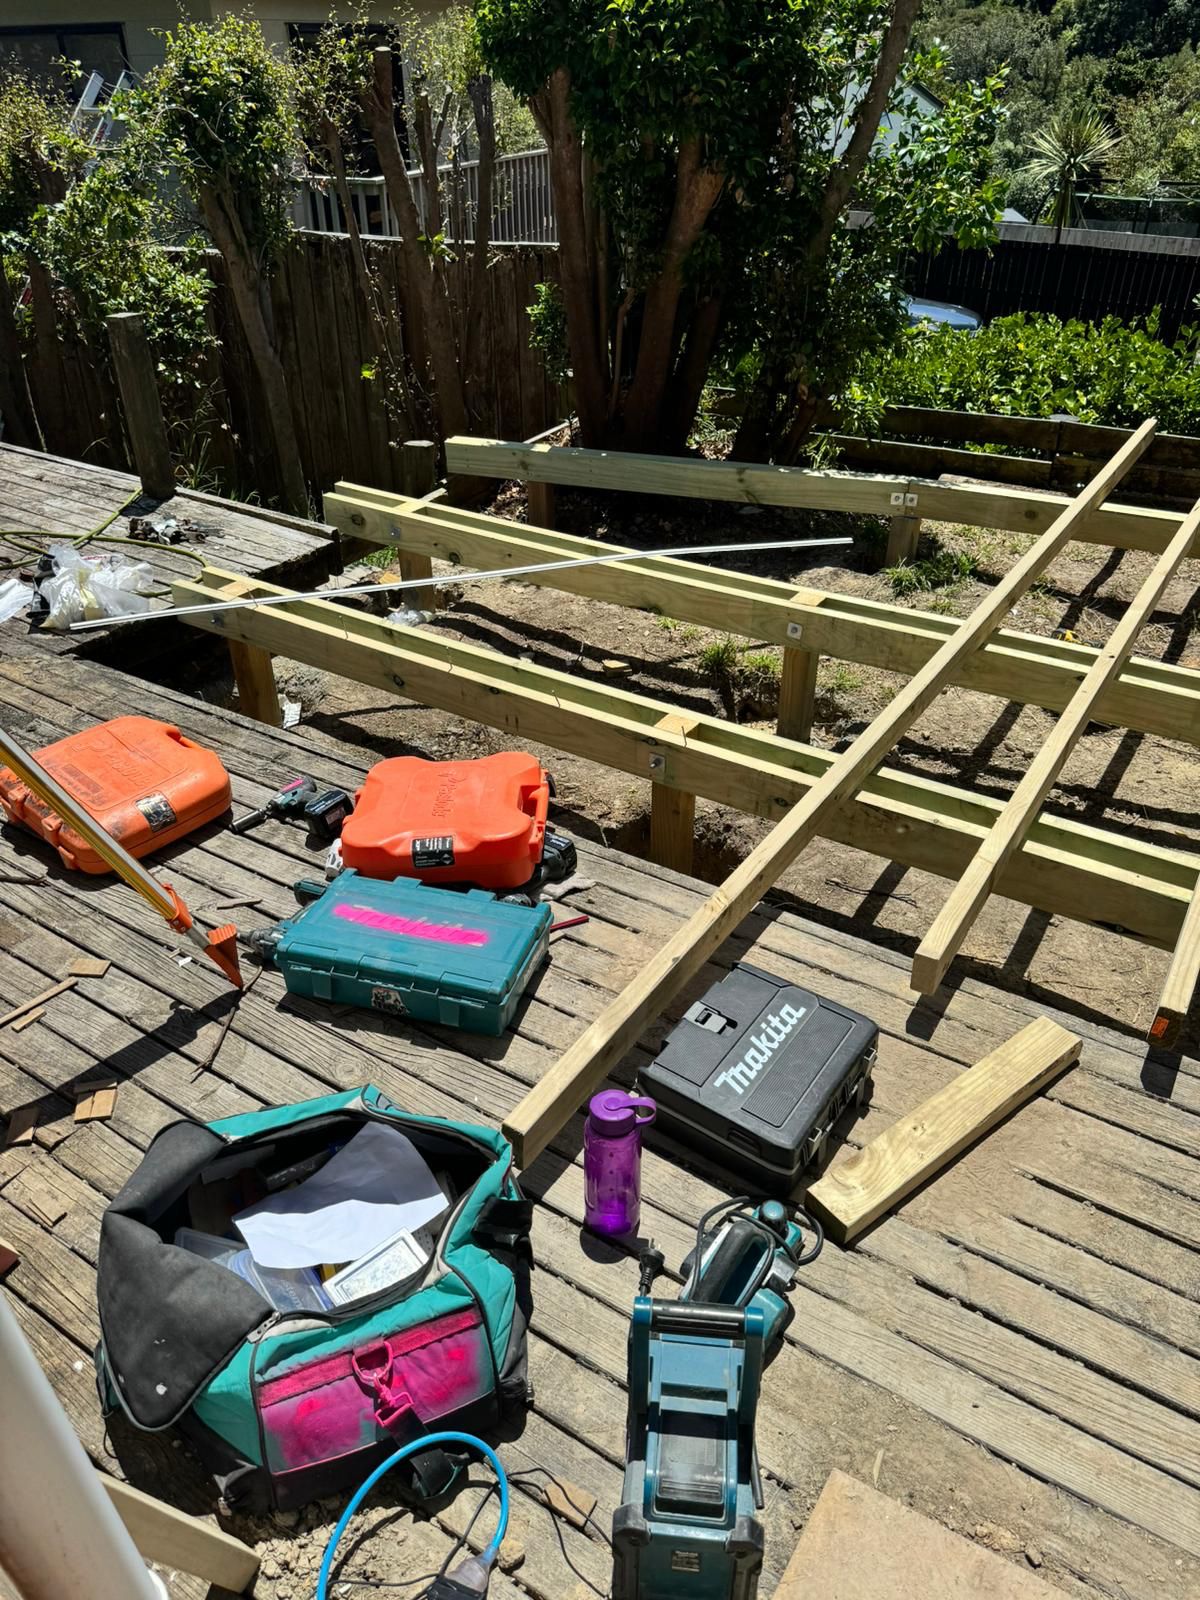
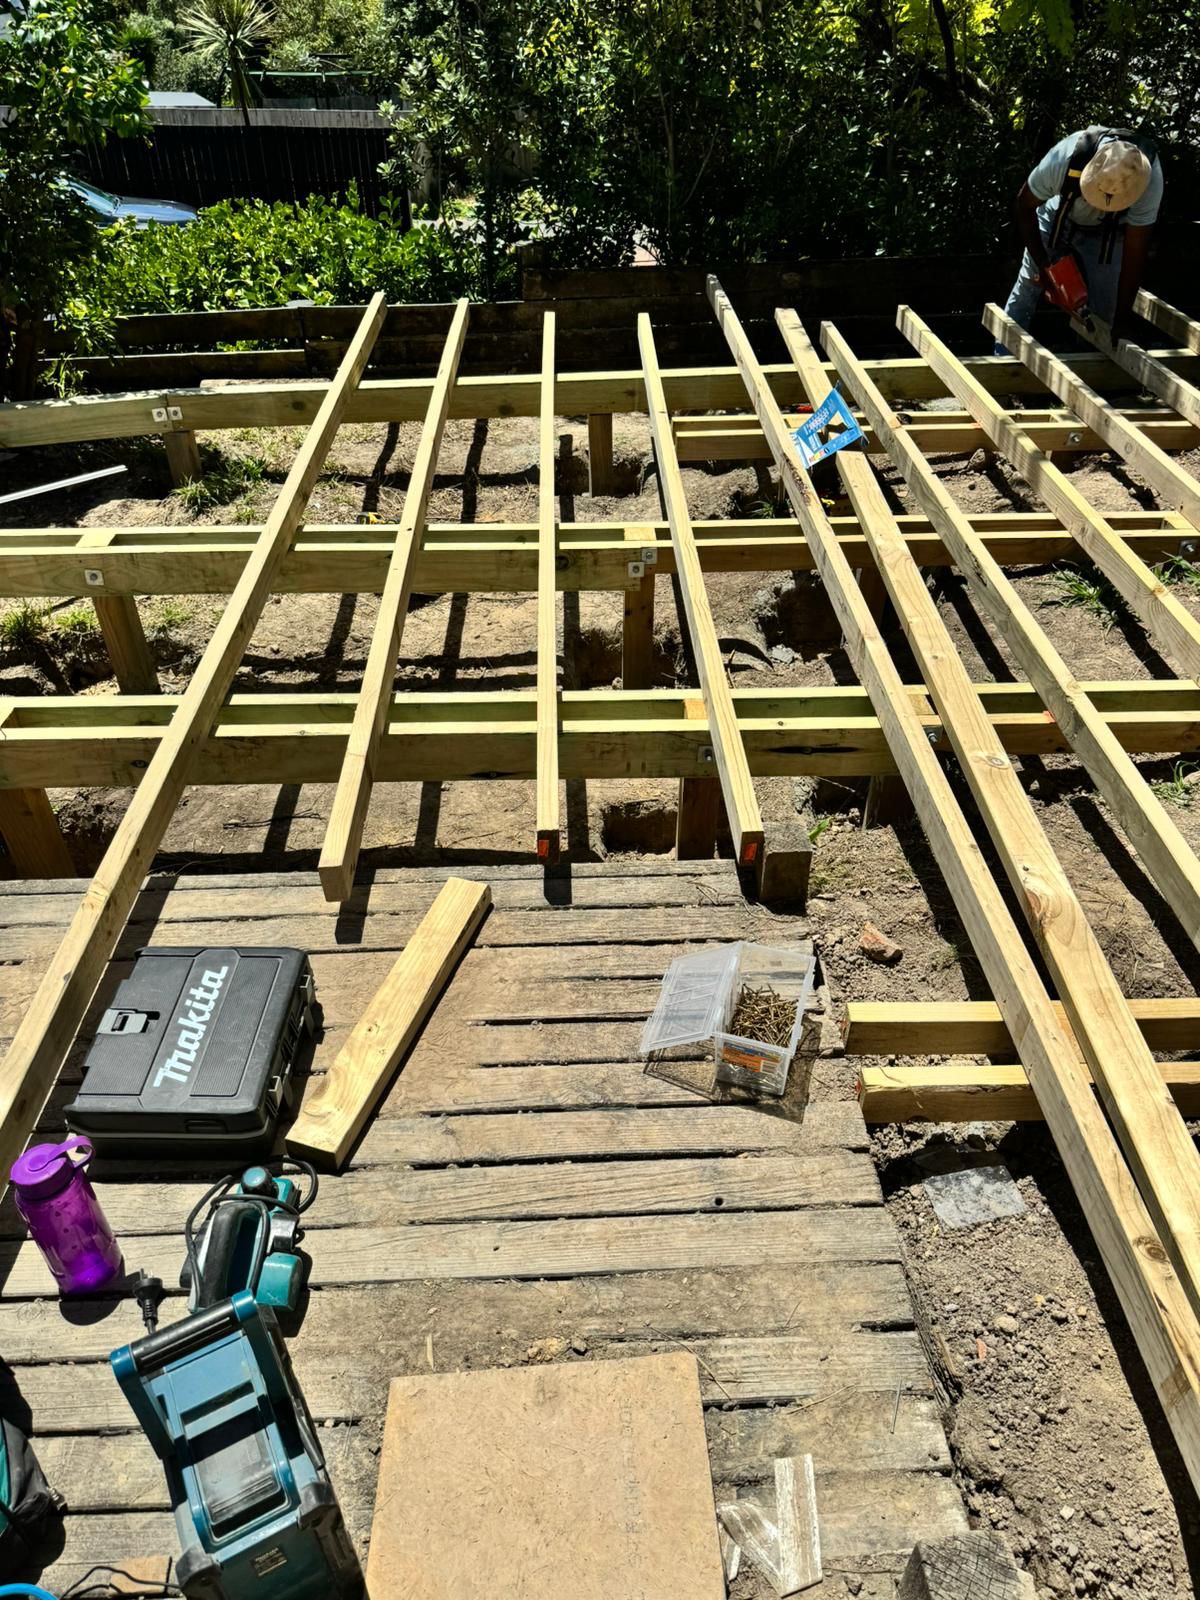
Deck joists framing out from the house with tools on the old deck — Beach Haven deck rebuild, 8 Odin Place
The new joists running out from the house, with the old deck still in place underneath as the work platform.
Scaffolding arriving on the truck — Beach Haven A-frame renovation, 8 Odin Place
Scaffold day. The truck backs in and the whole exterior gets racked in a morning, ready for the painters.
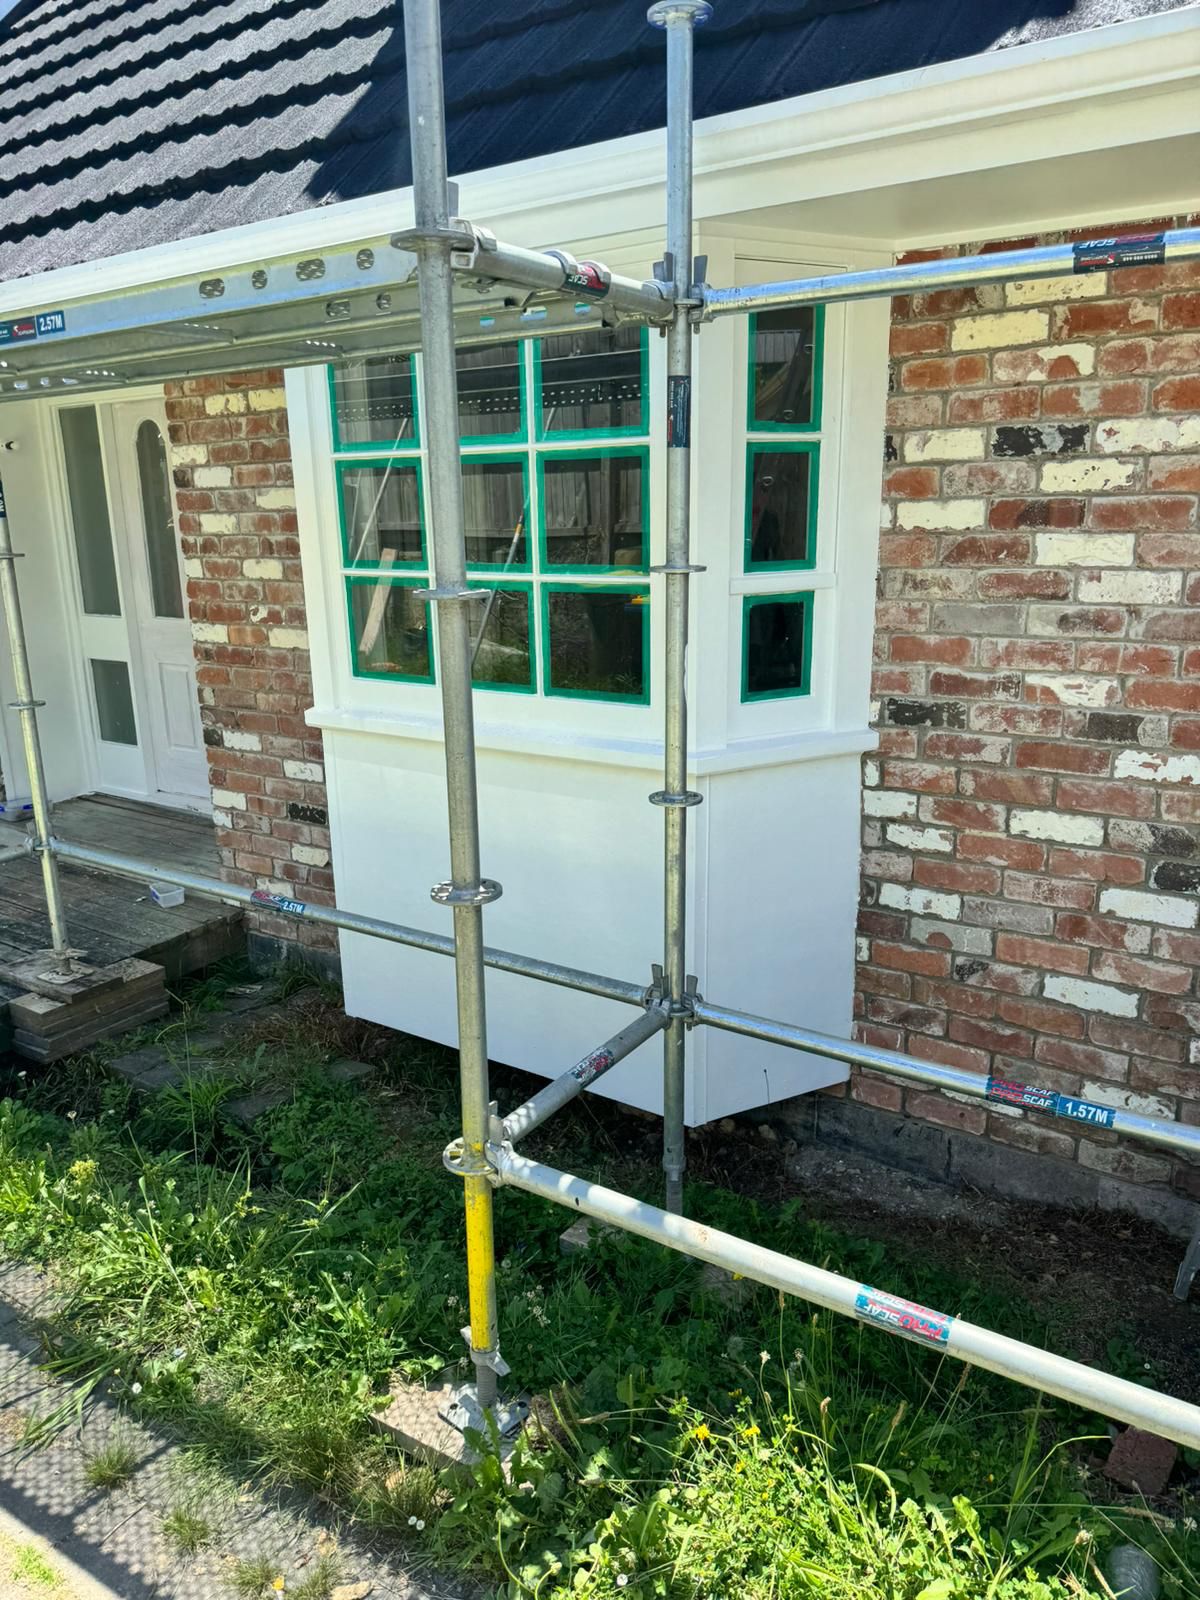
Scaffold up around the bay window for repainting — Beach Haven A-frame renovation, 8 Odin Place
Scaffold up at the front so the bay window and gable ends can be prepped and painted safely.
The A-frame fully scaffolded for exterior painting — Beach Haven renovation, 8 Odin Place
The whole house racked. From here the gable ends, fascias and every window get prepped and repainted in one hit.
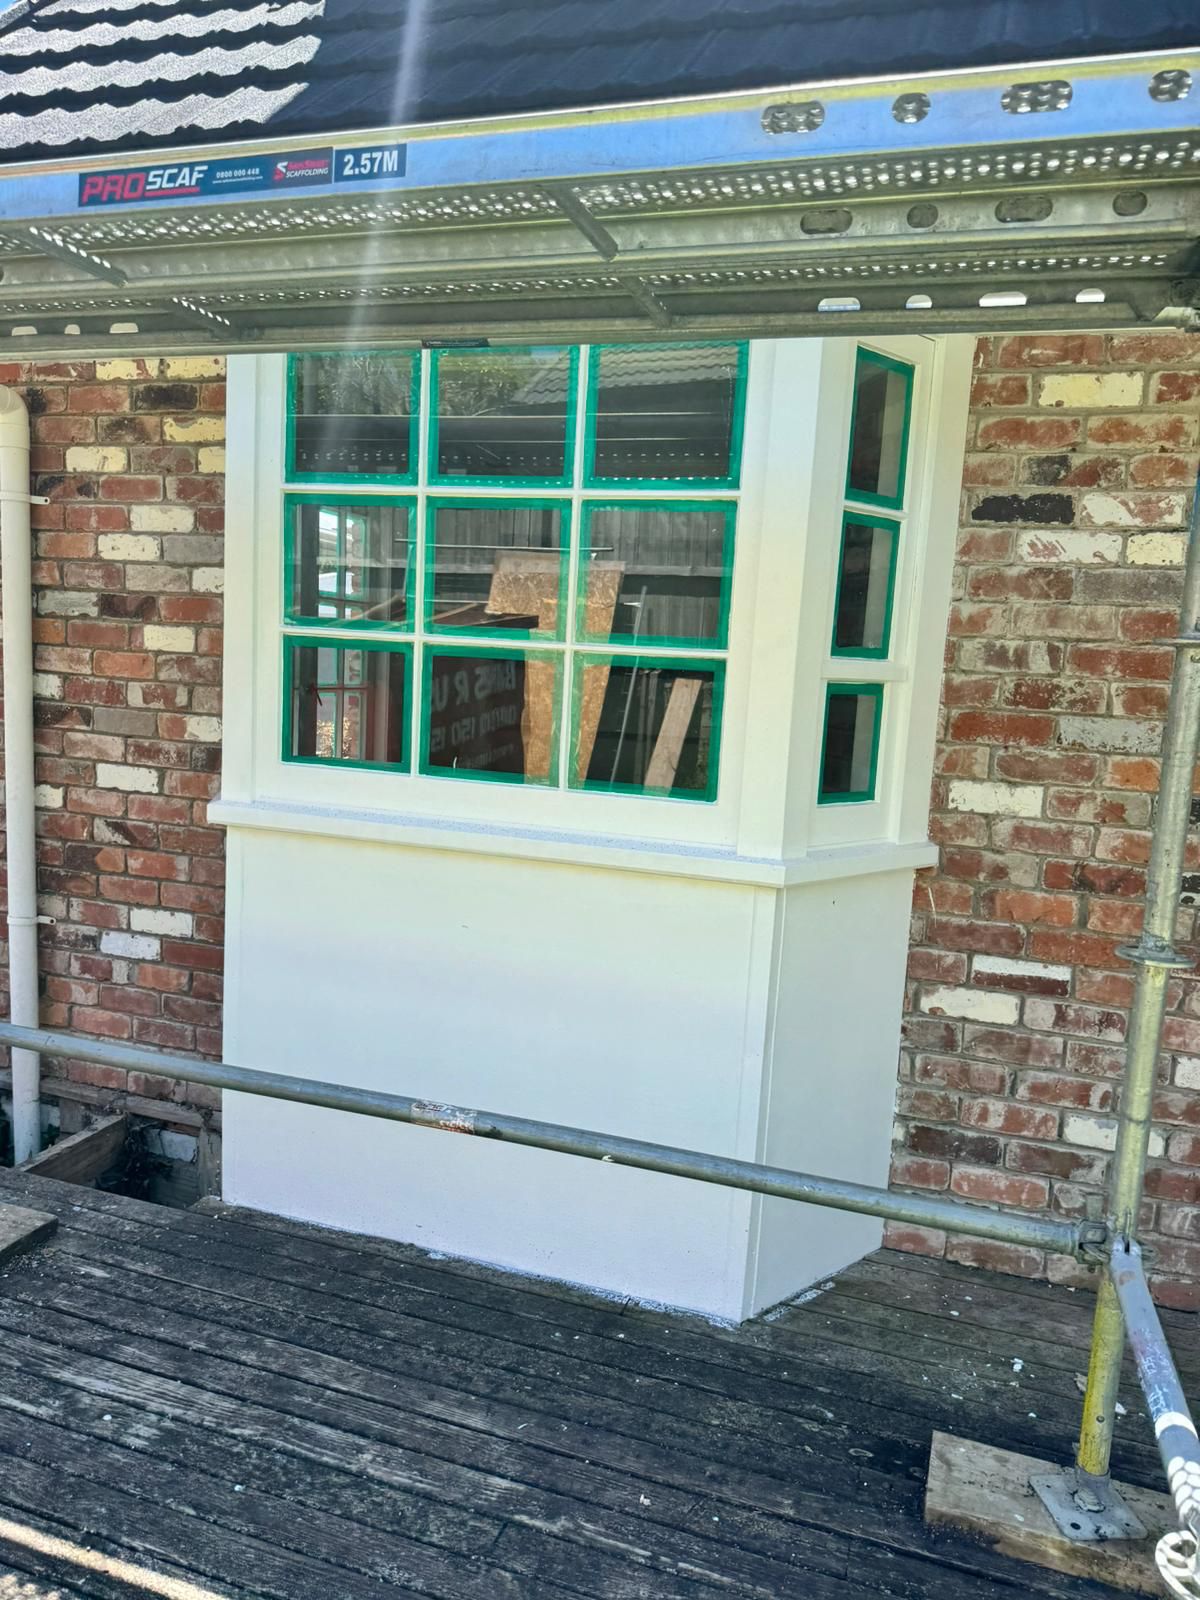
Freshly painted bay window joinery against the original brick — Beach Haven A-frame renovation, 8 Odin Place
The bay window finished in fresh white against the original brick — taped off, primed and two top coats.
First decking boards going down over the new joists — Beach Haven deck rebuild, 8 Odin Place
Boards on. The first runs go down against the house and everything else is gauged off them.
Decking boards half laid across the new deck — Beach Haven deck rebuild, 8 Odin Place
Halfway across. Boards are cramped up tight and screwed off as each row lands.
Living room mid-repaint with the bay window taped off — Beach Haven A-frame renovation, 8 Odin Place
Inside, the living room is through stopping and into paint — the bay window taped and the floor protected for the final coats.
New bathroom vanity and fixtures delivered on site — Beach Haven A-frame renovation, 8 Odin Place
The new bathroom fittings have landed — vanity, tapware and accessories on site and checked off against the order before install.

Outside: deck rebuilt from the ground up, scaffold and repaint

The back deck came out and went back properly — new piles concreted in, bearers bolted on and levelled off the house, then joists over the top. Out front, the scaffold went up so the gables, soffits and joinery could be prepped and repainted safely. Upstairs, the raked ceilings are stopped and ready for paint.

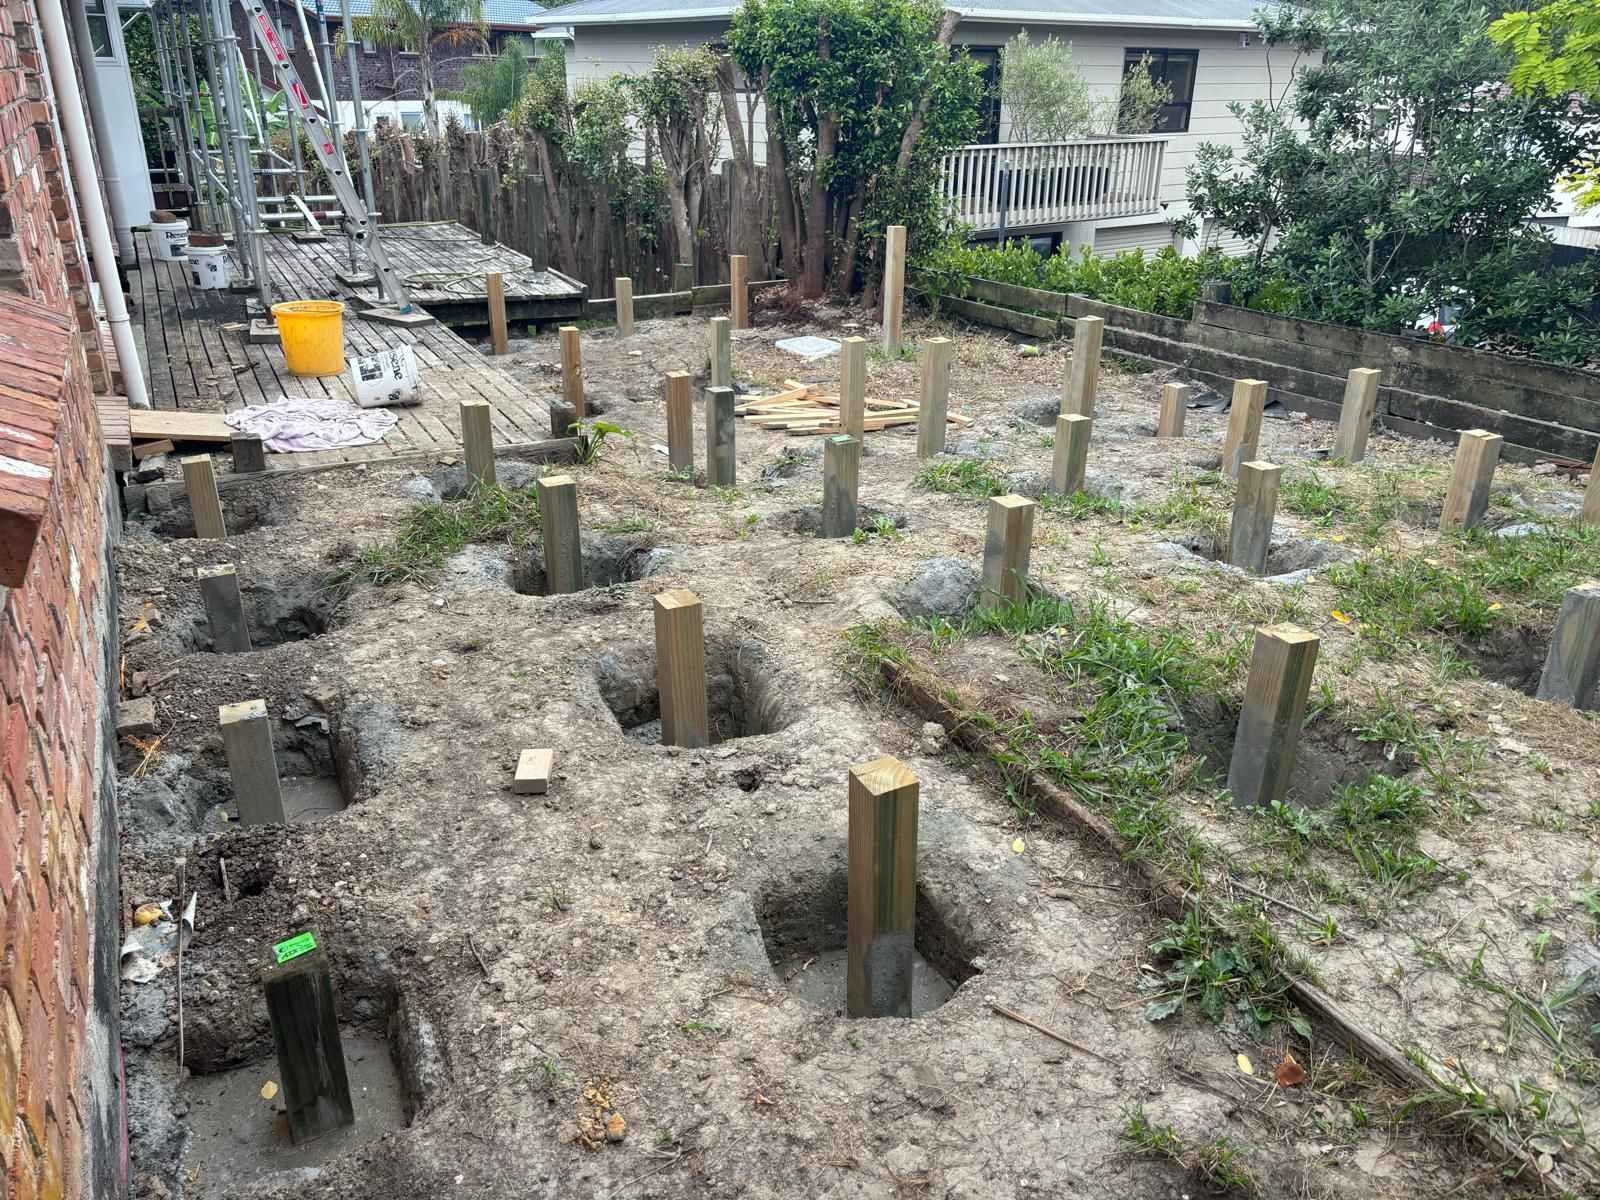
Boxing and Fastcrete bags set out over the new pile holes — Beach Haven deck rebuild, 8 Odin Place
Setting out. Every pile hole is boxed and squared off the house before a bag of concrete is opened.
New treated timber deck piles set in concrete across the back yard — Beach Haven deck rebuild, 8 Odin Place
Piles in and concreted. The old deck at the top of the shot shows just how far the new one reaches out.
Deck bearers bolted to the new piles — Beach Haven deck rebuild, 8 Odin Place
Bearers on and bolted. Levels are run right across the site so the finished deck sits true off the door threshold.
Rows of deck bearers running the length of the new deck footprint — Beach Haven deck rebuild, 8 Odin Place
The full footprint. Rows of bearers set the spacing for the joists that follow.
Deck joists being laid out over the old deck — Beach Haven deck rebuild, 8 Odin Place
Joists laid out over the old deck, which stays as a working platform until the last moment.
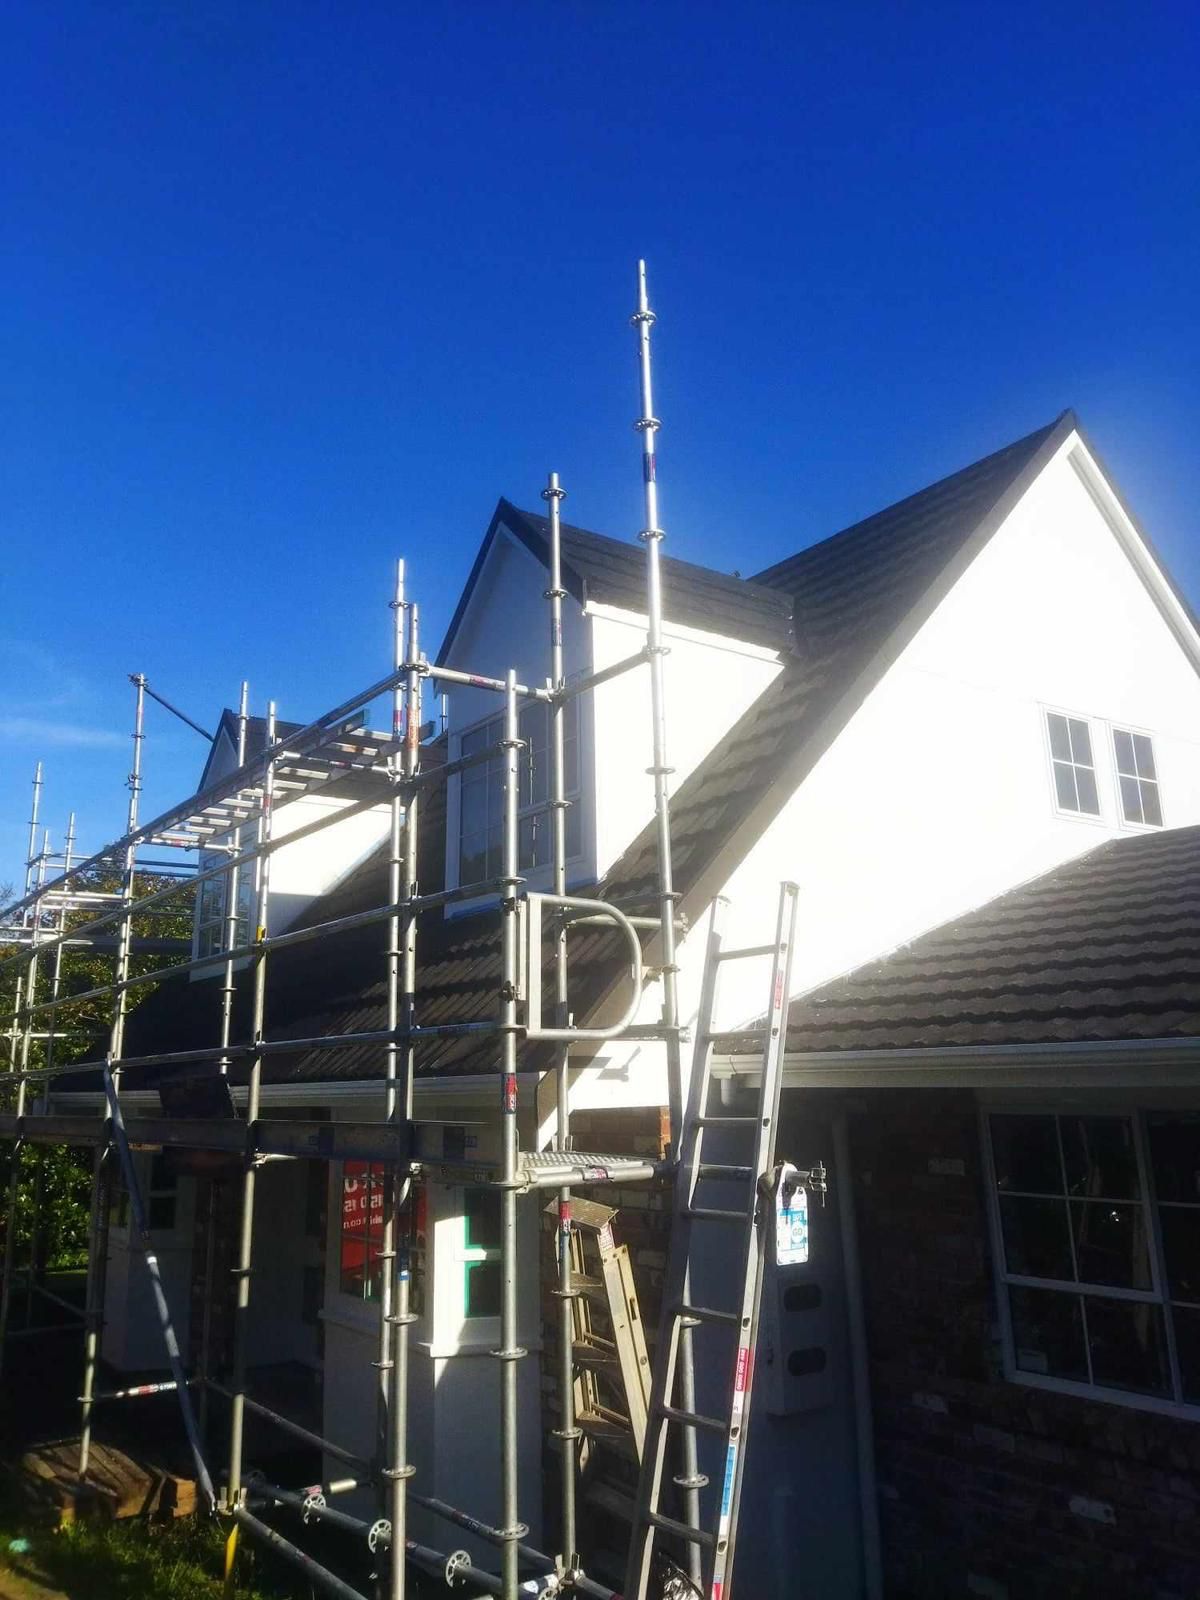
Scaffold erected around the dormer gable and roofline — Beach Haven A-frame renovation, 8 Odin Place
Scaffold up around the dormer. Nothing on the exterior gets touched until the access is safe and boarded.
Full exterior scaffold around the A-frame ahead of the repaint — Beach Haven A-frame renovation, 8 Odin Place
The whole front elevation racked out, ready for the gables and joinery to be prepped and repainted.
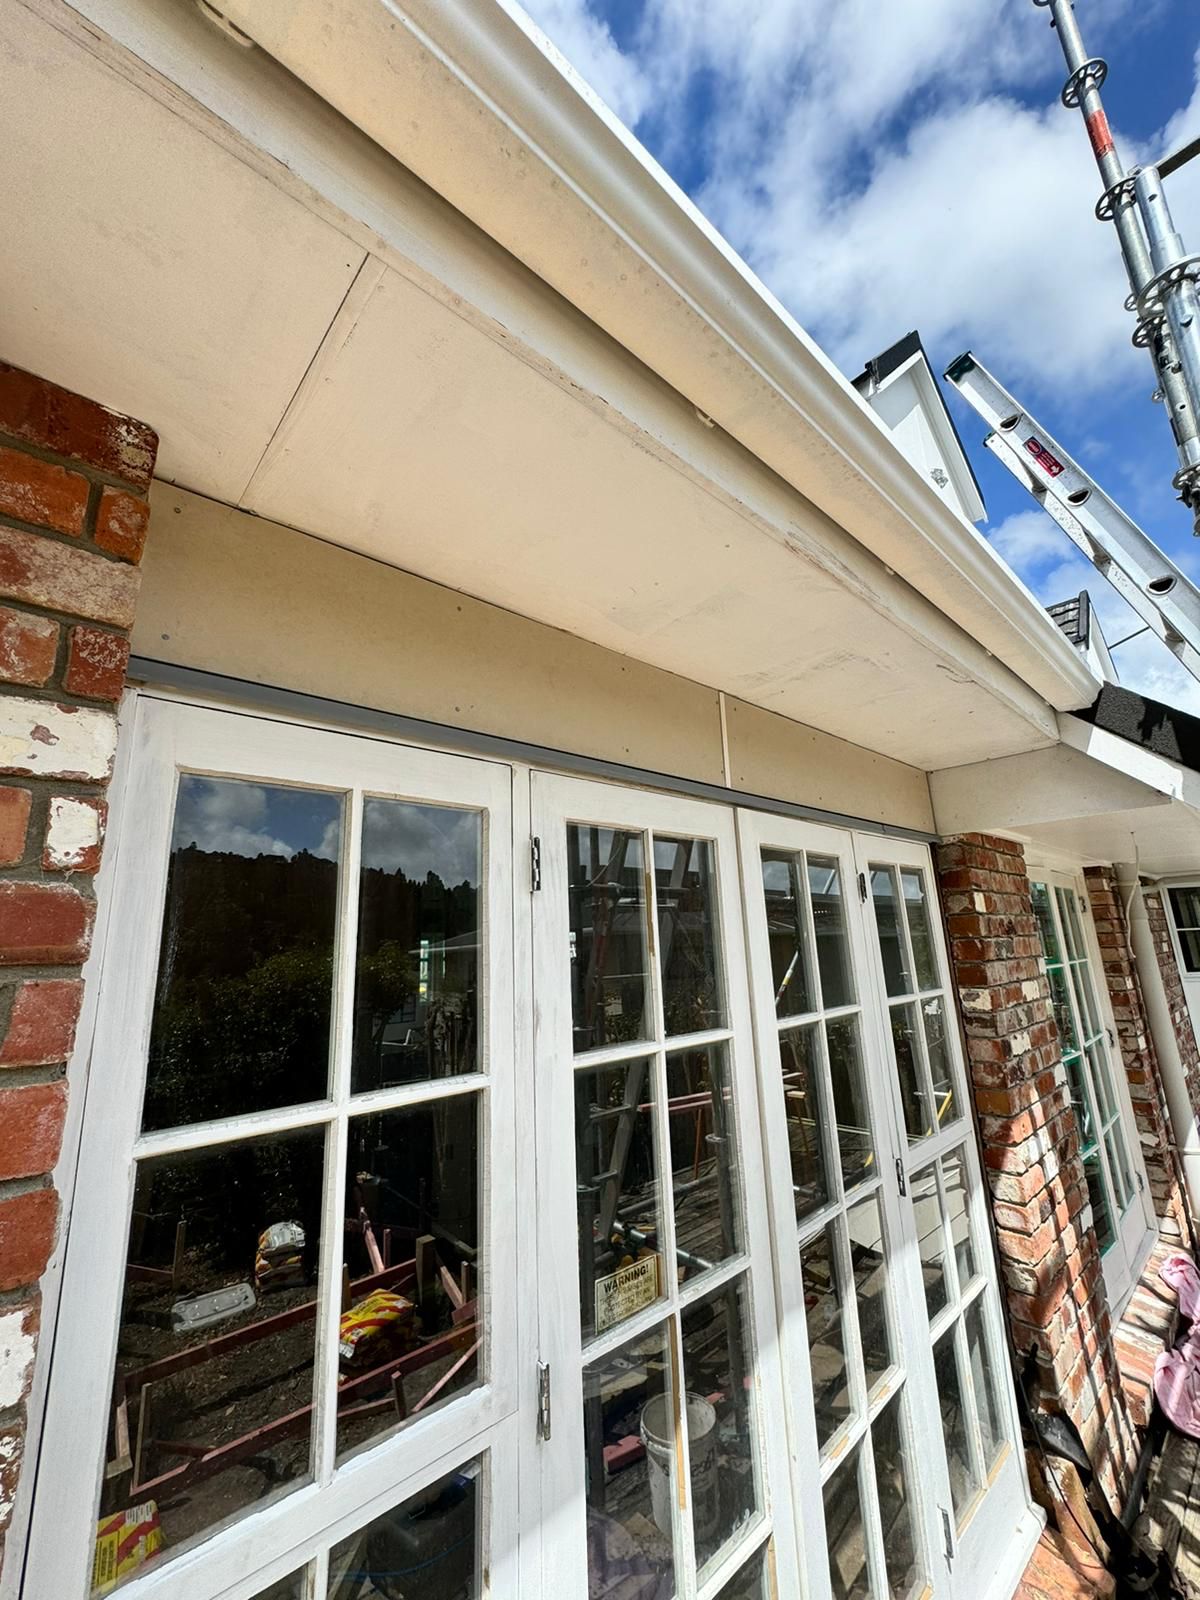
Repainted soffit and French door joinery against the brick — Beach Haven A-frame renovation, 8 Odin Place
Soffits and French doors cut in. Old brick stays, the timber joinery comes back up fresh.
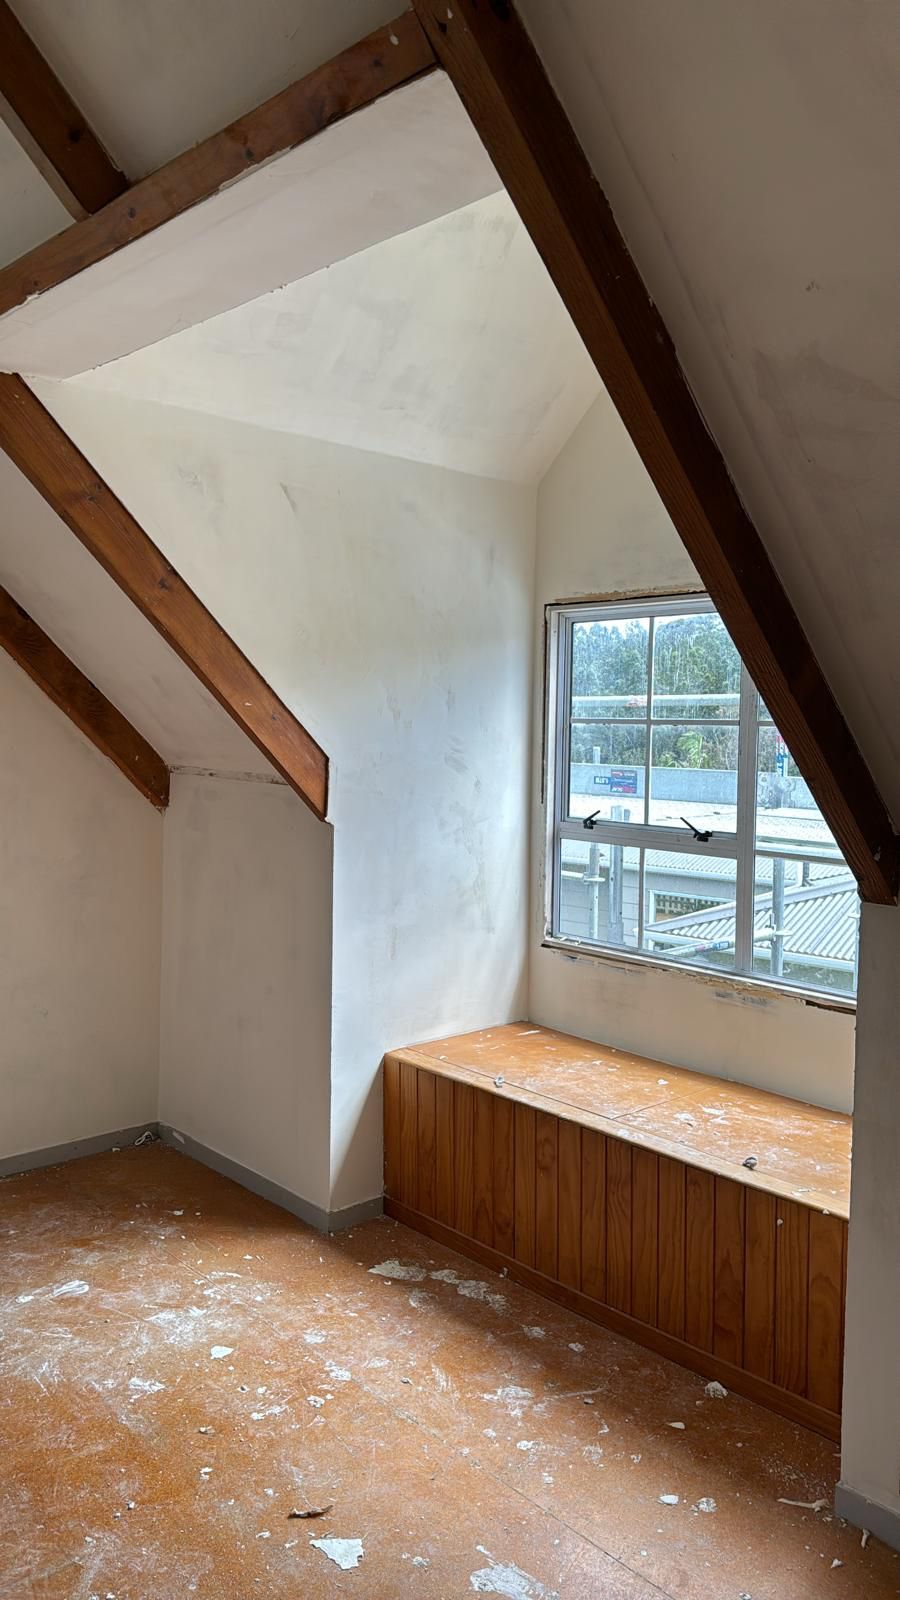
Raked ceiling bedroom stopped and plastered with the timber window seat retained — Beach Haven A-frame renovation, 8 Odin Place
Upstairs bedroom stopped out. The original timber window seat and beams stay — everything around them is new lining.
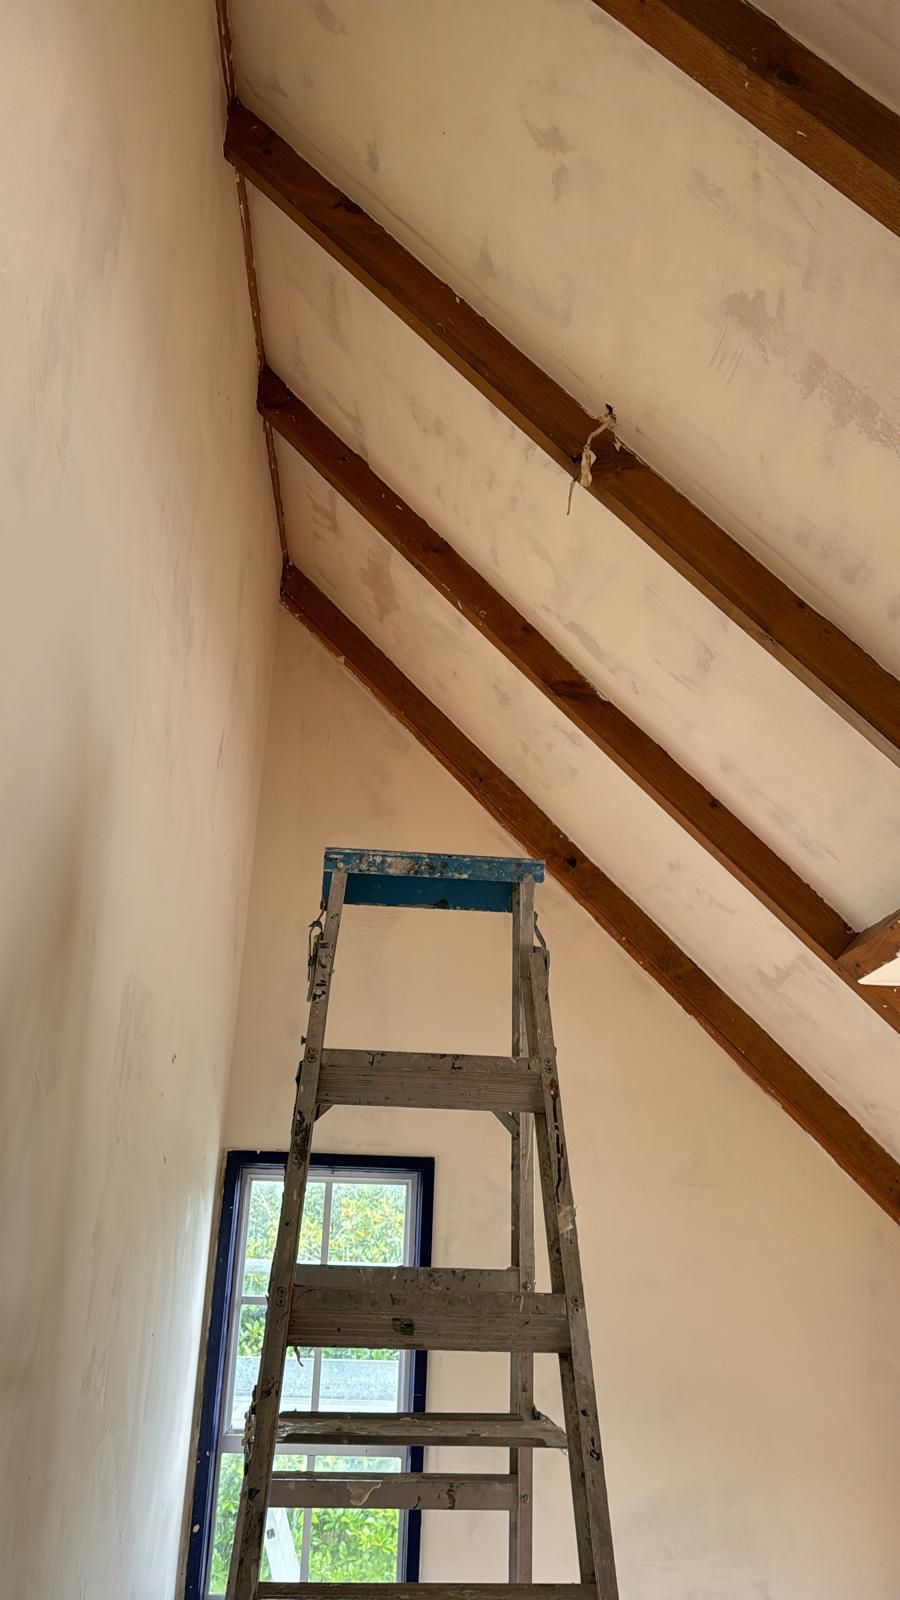
Exposed beams and freshly stopped raked ceiling — Beach Haven A-frame renovation, 8 Odin Place
Stopping finished between the beams. This is the shape people buy an A-frame for, so we lined around it rather than boxing it in.

Get in touch

Ready when you are.

Tell us what you want to renovate and we'll point you in the right direction — usually within one working day.